


$625,000
 3 Beds
 2 Baths
 1,851 sqft
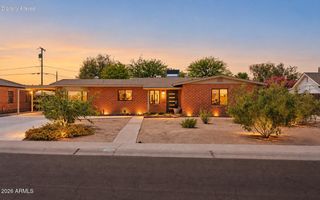
1645 E TURNEY Avenue, Phoenix, AZ 85016
We estimate this home will sell faster than 92% nearby.
Home Highlights

Single-Family Home

Built in 1925

$338/sqft

4 Open Spaces
Local Information
- Map ViewExplore the area around 1645 E TURNEY Avenue.

- Schools2 Preschool Schools2 Elementary Schools1 Middle School1 High School

- Shop & Eat

-- mins to
About this House
What's unique:Modern range hoodsCharming single-family homeGas rangesTimeless subway tile backsplashes
Location, character, and rare versatility in the heart of the Biltmore Corridor! This unique 1925 adobe property features a charming single-family home plus a separate guest house with NO HOA--offering multiple income streams, multigenerational living, or the ideal setup for an owner-occupant desiring a private guest suite or dedicated home office. Thoughtfully renovated in 2020, the property blends historic architectural character with extensive modern improvements.
Offering 1,851 total square feet, the property features a 2-bedroom, 1-bathroom main residence (1,231 sqft) and a separate 1-bedroom, 1-bathroom guest house (620 sqft), complete with its own kitchen and living area. Both residences showcase authentic cedar beams throughout every room, bringing warmth and character to the interiors. Updated kitchens feature stainless steel appliances, gas ranges, modern range hoods, and timeless subway tile backsplashes. Significant improvements extend beyond the finishes, including updated electrical wiring, plumbing, water and sewer lines, and ductwork.
Located in the heart of the Biltmore Corridor, this property is just minutes from the Biltmore Financial District, Camelback Colonnade, and some of Phoenix's premier shopping, dining, and entertainment, with convenient access to SR-51, Loop 202, and I-10. An exceptional opportunity to enjoy the perfect combination of historic character, modern updates, and versatility in one of Phoenix's most sought-after locations.
Offering 1,851 total square feet, the property features a 2-bedroom, 1-bathroom main residence (1,231 sqft) and a separate 1-bedroom, 1-bathroom guest house (620 sqft), complete with its own kitchen and living area. Both residences showcase authentic cedar beams throughout every room, bringing warmth and character to the interiors. Updated kitchens feature stainless steel appliances, gas ranges, modern range hoods, and timeless subway tile backsplashes. Significant improvements extend beyond the finishes, including updated electrical wiring, plumbing, water and sewer lines, and ductwork.
Located in the heart of the Biltmore Corridor, this property is just minutes from the Biltmore Financial District, Camelback Colonnade, and some of Phoenix's premier shopping, dining, and entertainment, with convenient access to SR-51, Loop 202, and I-10. An exceptional opportunity to enjoy the perfect combination of historic character, modern updates, and versatility in one of Phoenix's most sought-after locations.
Last check for updates: about 4 hours ago
Listing courtesy of Fallon O'Connell, (480) 861-7344
The Ave Collective
Source: ARMLS, MLS#7100350
All information should be verified by the recipient and none is guaranteed as accurate by ARMLS.
We estimate this home will sell faster than 92% nearby.
Home Details for 1645 E TURNEY Avenue

|
|---|
Beds & Baths Number of Bedrooms: 3Number of Bathrooms: 2Number of Bathrooms (full): 2 |
Dimensions and Layout Living Area: 1851 Square Feet |
Appliances & Utilities Appliances: Dryer, Washer, Refrigerator, Dishwasher, Disposal, Gas RangeDishwasherDisposalDryerRefrigeratorWasher |
Heating & Cooling Heating: Electric,Natural GasHas CoolingAir Conditioning: Central Air,Ceiling Fan(s),Programmable ThmstatHas HeatingHeating Fuel: Electric |
Fireplace & Spa Spa: NoneNo Fireplace |
Windows, Doors, Floors & Walls Flooring: Tile |
Levels, Entrance, & Accessibility Stories: 1Number of Stories: 1Floors: Tile |

|
|---|
Exterior Home Features Roof: FoamPatio / Porch: Covered, PatioFencing: Wood |
Parking & Garage Open Parking Spaces: 4No CarportNo GarageHas Open ParkingParking Spaces: 4Parking: Circular Driveway,Side Vehicle Entry |
Frontage Not on Waterfront |
Water & Sewer Sewer: Public Sewer |
Farm & Range Not Allowed to Raise Horses |

|
|---|
Cumulative Days on Market: 1Days on Market: 5 |

|
|---|
Year Built Year Built: 1925 |
Property Type / Style Property Type: ResidentialProperty Subtype: Single Family Residence |
Building Construction Materials: Stucco, Painted, Adobe, BrickNot Attached Property |
Property Information Parcel Number: 16327048 |

|
|---|
Price List Price: $625,000Price Per Sqft: $338 |
Status Change & Dates Possession Timing: Close Of Escrow |

|
|---|
MLS Status: Active |

|
|---|
Direction & Address City: PhoenixCommunity: MONTECITO |
School Information Elementary School: Madison Camelview ElementaryElementary School District: Madison Elementary DistrictJr High / Middle School: Madison Park SchoolHigh School: North High SchoolHigh School District: Phoenix Union High School District |

|
|---|
Listing Agent Listing ID: 7100350 |

|
|---|
Building Area Building Area: 1851 Square Feet |

|
|---|
HOA Fee Includes: No FeesNo HOA |

|
|---|
Lot Area: 6225 sqft |

|
|---|
Listing Terms: VA Loan, Cash, Conventional, 1031 Exchange, FHA |

|
|---|
Business Information Ownership: Fee Simple |

|
|---|
Mls Number: 7100350 |
Price and Tax history
| Date | Event | Price |
|---|---|---|
Oct 30, 2026 Source: ARMLS #7100350 | Listed For Sale | $625,000 |
Oct 14, 2024 Source: Zillow Rentals | ListingRemoved | $1,790 |
Aug 2, 2024 Source: Zillow Rentals | ListingRemoved | |
Jun 25, 2024 Source: Zillow Rentals | PriceChange | $1,790 Price decreased by 8% |
Jun 18, 2024 Source: Zillow Rentals | Listed For Rent | $1,950 |
Aug 10, 2023 Source: Zillow Rentals | ListingRemoved | |
Aug 8, 2023 Source: Zillow Rentals | PriceChange | $2,200 Price increased by 10% |
Jul 31, 2023 Source: Zillow Rentals | Listed For Rent | $2,000 |
May 21, 2022 Source: Zillow Rental Manager | ListingRemoved | |
Apr 20, 2022 Source: Zillow Rental Manager | Listed For Rent | $1,850 |
Aug 20, 2021 Source: Zillow Rental Network Premium | ListingRemoved | |
Jul 12, 2021 Source: Zillow Rental Network Premium | Listed For Rent | $2,200 |
Jan 27, 2021 Source: ARMLS #6177744 | Sold | $497,500 |
Jan 10, 2021 Source: Agent Provided | Pending | $510,000 |
Jan 7, 2021 Source: Agent Provided | Listed For Sale | $510,000 |
Jul 29, 2020 Source: ARMLS #6097635 | Sold | $244,265 |
Jul 21, 2020 Source: Agent Provided | Pending | $265,000 |
Jul 19, 2020 Source: Agent Provided | PriceChange | $265,000 Price decreased by 4% |
Jul 10, 2020 Source: Agent Provided | Pending | $275,000 |
Jul 1, 2020 Source: Agent Provided | Listed For Sale | $275,000 |
| Year | Property tax | Tax assessment |
|---|---|---|
| 2025 | $3,214 | $414,200 |
Home facts updated by county records
Around this home
Neighborhood Overview

Neighborhood stats provided by third party data sources.
What Locals Say about Camelback East
At least 1117 Trulia users voted on each feature.

89 % Say it's dog friendly

82 % Say car is needed

77 % Say there are sidewalks

75 % Say parking is easy

73 % Say it's walkable to restaurants

70 % Say there's holiday spirit

65 % Say yards are well-kept

62 % Say it's quiet

62 % Say it's walkable to grocery stores

61 % Say people would walk alone at night

57 % Say streets are well-lit

56 % Say they plan to stay for at least 5 years

54 % Say kids play outside

47 % Say neighbors are friendly

31 % Say there's wildlife

24 % Say there are community events
Sourced by Trulia users. Learn more about our methodology.
Market trends in Camelback East
Last updated September 2026
Avg. sale price
$560K
$48.25KMoM
Sale-to-List Price
97.2%
0.1%MoM
Price per sq ft
$358
$13MoM
Available listings
853
47MoM
Sourced by Trulia Market Trends
Home Value
Learn more about this home's value by checking out the value of nearby homes and how much similar homes have sold for.
Comparable sales
These are recently sold homes that have a similar location or other similar features to this home, like bedrooms, bathrooms, and square footage. Get a sense of the expected prices in the area by viewing these homes.Address | Distance | Property Type | Sold Price | Sold Date | Bed | Bath | Sqft |
|---|---|---|---|---|---|---|---|
0.11 | Single-Family Home | $530,000 | 08/05/26 | 3 | 2 | 1,448 | |
0.04 | Single-Family Home | $517,000 | 12/15/25 | 4 | 2 | 1,672 | |
0.06 | Single-Family Home | $345,000 | 03/30/26 | 3 | 2 | 1,640 | |
0.29 | Single-Family Home | $567,000 | 04/20/26 | 3 | 2 | 1,769 | |
0.12 | Single-Family Home | $495,000 | 06/15/26 | 4 | 3 | 1,326 | |
0.37 | Single-Family Home | $565,000 | 04/06/26 | 3 | 2 | 1,908 | |
0.35 | Single-Family Home | $625,000 | 12/03/25 | 3 | 2 | 1,758 | |
0.06 | Single-Family Home | $329,000 | 06/30/26 | 2 | 2 | 830 | |
0.32 | Single-Family Home | $362,500 | 04/14/26 | 3 | 2 | 1,448 | |
0.38 | Single-Family Home | $425,000 | 05/29/26 | 3 | 2 | 1,377 |
Nearby home prices
Get a sense of expected prices in the area by checking the value of nearby homes.Address | Distance | Price | Bed | Bath | Sqft | Status |
|---|---|---|---|---|---|---|
0.00 | - | 2 | 1 | 1,600 | Off Market | |
0.01 | $446,400 | 3 | 0.5 | 1,040 | Off Market | |
0.02 | $375,100 | 2 | 1 | 864 | Off Market | |
0.02 | $531,000 | 3 | 2 | 2,083 | Off Market | |
0.03 | $528,100 | 3 | 2 | 1,202 | Off Market | |
0.03 | $364,200 | 2 | 1 | 983 | Off Market | |
0.03 | $471,100 | 3 | 2 | 1,577 | Off Market | |
0.03 | $545,700 | Studio | 2 | 2,309 | Off Market | |
0.03 | $477,700 | 3 | 2 | 1,584 | Off Market | |
0.03 | $507,300 | 2 | 2 | 2,182 | Off Market | |
0.03 | $351,900 | Studio | 1 | 1,061 | Off Market | |
0.04 | $605,400 | 4 | 2 | 1,672 | Off Market | |
0.04 | $550,500 | 3 | 2 | 1,555 | Off Market | |
0.04 | $443,500 | Studio | - | - | Off Market | |
0.04 | $356,200 | Studio | 1 | 1,103 | Off Market | |
0.04 | $364,400 | 3 | 1.5 | 1,140 | Off Market | |
0.04 | $538,900 | 3 | 2 | 1,521 | Off Market | |
0.04 | $383,300 | Studio | 1 | 1,329 | Off Market | |
0.04 | $414,400 | 2 | 1 | 1,131 | Off Market | |
0.05 | $483,600 | Studio | 2 | 1,322 | Off Market |
LGBTQ Local Legal Protections
LGBTQ Local Legal Protections


Fallon O'Connell, The Ave Collective
Agent Phone: (480) 861-7344
Similar Homes You May Like
 NEW CONSTRUCTION
 Metropolitan Real Estate, ARMLS
 My Home Group Real Estate, ARMLS
 0.31 ACRESRuss Lyon Sotheby's International Realty, ARMLS
 Our Community Real Estate LLC, ARMLS
 Sonoran Properties Associates, ARMLS
 0.52 ACRESMy Home Group Real Estate, ARMLS
 Weichert, Realtors-Home Pro Realty, ARMLS
 See more homes for sale inPhoenix


New Listings near 1645 E TURNEY Avenue
 NEW - 1 DAY AGOMy Home Group Real Estate, ARMLS
 NEW - 1 DAY AGOWest USA Realty, ARMLS
 OPEN THU, 2-5PMRuss Lyon Sotheby's International Realty, ARMLS
 OPEN SUN, 12-3PMRealty ONE Group, ARMLS
 NEW - 2 DAYS AGO0.28 ACRESArizona Best Real Estate, ARMLS
 NEW - 17 HRS AGOCongress Realty, Inc., ARMLS
 OPEN SAT, 11-1:30PMColdwell Banker Realty, ARMLS
- See more homes for sale inPhoenix


Frequently asked questions about 1645 E TURNEY Avenue
- What is the estimated monthly payment for 1645 E TURNEY Avenue?Based on a $625,000 list price with 20% down at today's rates, the estimated monthly payment for 1645 E TURNEY Avenue in Phoenix, AZ is approximately $3,717 (about $3,428 principal & interest, $214 property taxes, and $75 homeowner's insurance). This is an estimate. Actual payment depends on your loan terms.
- How does the list price for 1645 E TURNEY Avenue compare to homes in Phoenix?1645 E TURNEY Avenue in Phoenix, AZ is listed at $625,000, about 12% above the $560K median sale price in Phoenix.
- What do residents say about the Camelback East neighborhood?Residents describe the Camelback East neighborhood in Phoenix, AZ as dog-friendly, pedestrian-friendly, and easy to park in. See homes for sale in Camelback East, Phoenix.
- What are the closest schools to 1645 E TURNEY Avenue?The closest schools to 1645 E TURNEY Avenue in Phoenix, AZ are Madison Camelview Elementary School (Pre-K, rated 3/10), Madison Park School (Pre-K/Elementary/Middle, rated 5/10), North High School (rated 2/10).
- Does 1645 E TURNEY Avenue have air conditioning?Yes, 1645 E TURNEY Avenue in Phoenix, AZ has air conditioning.
- Does 1645 E TURNEY Avenue have laundry facilities?Yes, 1645 E TURNEY Avenue in Phoenix, AZ has in-unit laundry.
1645 E TURNEY Avenue, Phoenix, AZ 85016 is a 3 bedroom, 2 bathroom, 1,851 sqft single-family home built in 1925. 1645 E TURNEY Avenue is located in Camelback East, Phoenix. This property is currently available for sale and was listed by ARMLS on Oct 30, 2026. The MLS # for this home is MLS# 7100350.