


$11,799,000
 4 Beds
 4.5 Baths
 6,853 sqft (on 0.37 acres)
12145 Summit Ct, Beverly Hills, CA 90210
Est. Mortgage $76,217/mo*
Get Pre-QualifiedHome Highlights

Single-Family Home

Built in 1999

0.37 acre lot

$1,722/sqft

3 Car Garage

HOA $1,550/mo
Local Information
- Map ViewExplore the area around 12145 Summit Ct.

- Schools1 Elementary School1 Middle School1 High School

- Shop & Eat

-- mins to
About this House
What's unique:Stately fireplacePeaceful cul-de-sacLarge granite center islandAdjoining gymSweeping curved staircaseBuilt-in granite bar
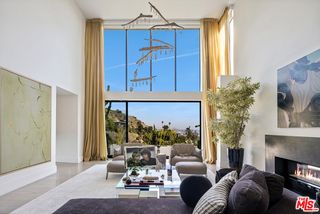
Nestled in the exclusive 24-hour guard-gated enclave of The Summit above Beverly Hills, the magnificent Contemporary Villa offers the ultimate in privacy, luxury, and serenity, all just minutes from the vibrant heart of Beverly Hills and Studio City. Situated atop a small knoll at the end of a peaceful cul-de-sac on a premier corner lot, the graceful estate features spectacular city, canyon, and mountain views, providing a sense of tranquility, charm, comfort, and privacy in one of Los Angeles' most exclusive enclaves. This timeless estate spans just under 7,000 sq.ft. on an approx. 16,216 sq.ft. lot, perfectly blending modern luxury with classic architectural detail. A grand arched entry with intricate textured glass and palm frond sculpted iron double front doors open to a formal foyer with travertine floors and a sweeping curved staircase, setting the tone for the sophistication found throughout. The formal living room impresses with soaring two-story ceilings, a stately fireplace, built-in granite bar, and walls of arched windows and glass doors that flood the space with natural light and open to the backyard oasis. Every ceiling is sculptural. Heated floors in both the living room and gourmet kitchen add comfort and refinement. Art lovers will appreciate the abundant wall space and thoughtful niches throughout the home, perfect for displaying a curated collection. The large formal dining room features a long built-in buffet with cabinetry, and matching arched ceiling, ideal for elegant entertaining. The chef's kitchen featuring two clear-span curved glass windows is equipped with professional-grade appliances, a large granite center island, and an adjoining breakfast room that seamlessly flows into the inviting family room. A powder room, guest bedroom and bathroom, media/screening room, and laundry room complete the lower level. Upstairs, two spacious guest or family bedrooms each offer ensuite baths, while the expansive primary suite is a true sanctuary, complete with private balconies overlooking breathtaking vistas, massive dual custom walk-in closets, and a marble-clad bath featuring dual vanities and commodes, a soaking tub, separate steam shower, and an adjoining gym. The resort-like backyard is an entertainer's dream, with generous patio space surrounding the pool and spa, tropical-inspired landscaping, and grass area, all set against the dramatic backdrop of panoramic views. A three-car attached garage provides ample space for vehicles and storage. Offering an exceptional lifestyle in a secure, sought-after community, this remarkable estate embodies peaceful, private living with effortless access to all the best of Beverly Hills and beyond.
Contact this Building
Last check for updates: about 16 hours ago
Listing courtesy of Jade Mills DRE # 00526877, (310) 285-7508
Coldwell Banker Realty, (310) 777-6200
Source: CLAW, MLS#26672693
Also Listed on bridgeMLS/CCAR/Bay East AOR, CRMLS.
Home Details for 12145 Summit Ct

|
|---|
Beds & Baths Number of Bedrooms: 4Number of Bathrooms: 5Number of Bathrooms (full): 4Number of Bathrooms (half): 1 |
Dimensions and Layout Living Area: 6853 Square Feet |
Appliances & Utilities Appliances: Microwave, Range/Oven, Refrigerator, Dishwasher, Dryer, Freezer, Disposal, Exhaust Fan, WasherDishwasherDisposalDryerLaundry: Inside,Laundry RoomMicrowaveRefrigeratorWasher |
Heating & Cooling Heating: CentralHas CoolingAir Conditioning: Central AirHas HeatingHeating Fuel: Central |
Fireplace & Spa Fireplace: Living RoomSpa: Private, In GroundHas a FireplaceHas a Spa |
Windows, Doors, Floors & Walls Flooring: Carpet, Tile, Marble |
Levels, Entrance, & Accessibility Stories: 2Levels: TwoFloors: Carpet, Tile, Marble |
View Has a ViewView: City, City Lights, Canyon, Mountain(s) |
Security Security: 24 Hour Security, Secured Community, Gated Community with Guard, Gated |

|
|---|
Exterior Home Features Other Structures: NoneHas a Private Pool |
Parking & Garage Number of Garage Spaces: 3Number of Covered Spaces: 3Open Parking Spaces: 3No CarportHas a GarageHas an Attached GarageHas Open ParkingParking Spaces: 6Parking: Attached,Garage - 3 Car,Garage,Garage Door Opener,Driveway |
Pool Pool: In Ground, PrivatePool |
Water & Sewer Sewer: In Street |

|
|---|
Days on Market: 176 |

|
|---|
Year Built Year Built: 1999 |
Property Type / Style Property Type: ResidentialProperty Subtype: Residential, Single Family ResidenceStructure Type: DetachedArchitecture: Villa |
Building Not Attached Property |
Property Information Parcel Number: 2382018011 |

|
|---|
Price List Price: $11,799,000Price Per Sqft: $1,722 |

|
|---|
MLS Status: Active |


|
|---|
Direction & Address City: Beverly HillsCommunity: The Summit |

|
|---|
Listing Agent Listing ID: 26672693 |

|
|---|
Building Area Building Area: 6853 Square Feet |

|
|---|
Has an HOAHOA Fee: $1,550/Monthly |

|
|---|
Lot Area: 0.37 acres |

|
|---|
Special Conditions: Standard |

|
|---|
Mls Number: 26672693Listing Url |

|
|---|
HOA Amenities: Controlled Access,Gated Community Guard,Gated,Security |
Around this home
Neighborhood Overview

Neighborhood stats provided by third party data sources.
What Locals Say about Beverly Crest
At least 119 Trulia users voted on each feature.

92 % Say car is needed

81 % Say yards are well-kept

80 % Say it's dog friendly

75 % Say it's quiet

75 % Say there's wildlife

71 % Say parking is easy

69 % Say they plan to stay for at least 5 years

69 % Say people would walk alone at night

60 % Say there's holiday spirit

59 % Say streets are well-lit

53 % Say neighbors are friendly

46 % Say there are sidewalks

40 % Say kids play outside

36 % Say there are community events

25 % Say it's walkable to grocery stores

21 % Say it's walkable to restaurants
Sourced by Trulia users. Learn more about our methodology.
Market trends in Los Angeles
Last updated August 2026
Avg. sale price
$1.03M
$7.08KMoM
Sale-to-List Price
99.9%
0.1%MoM
Price per sq ft
$638
$0MoM
Available listings
8438
32MoM
Home Value
Learn more about this home's value by checking out the value of nearby homes and how much similar homes have sold for.
Comparable sales
These are recently sold homes that have a similar location or other similar features to this home, like bedrooms, bathrooms, and square footage. Get a sense of the expected prices in the area by viewing these homes.Address | Distance | Property Type | Sold Price | Sold Date | Bed | Bath | Sqft |
|---|---|---|---|---|---|---|---|
0.05 | Single-Family Home | $4,600,000 | 04/10/26 | 4 | 5 | 4,217 | |
0.08 | Single-Family Home | $6,500,000 | 10/20/25 | 6 | 6.5 | 7,453 | |
0.53 | Single-Family Home | $3,325,000 | 10/17/25 | 4 | 3.5 | 2,712 | |
0.57 | Single-Family Home | $4,110,000 | 04/29/26 | 5 | 4 | 5,692 | |
0.73 | Single-Family Home | $2,725,000 | 11/21/25 | 4 | 5 | 3,775 |
Nearby home prices
Get a sense of expected prices in the area by checking the value of nearby homes.Address | Distance | Price | Bed | Bath | Sqft | Status |
|---|---|---|---|---|---|---|
0.05 | $4,600,000 | 4 | 5 | 4,217 | Recently Sold | |
0.08 | $6,419,800 | 6 | 6.5 | 7,453 | Off Market | |
0.10 | - | 6 | 6.5 | 8,140 | Off Market | |
0.11 | $8,495,000 | 5 | 6.5 | 6,416 | For Sale | |
0.11 | $16,194,100 | 6 | 7 | 7,373 | Off Market | |
0.16 | $8,250,000 | 5 | 6 | 5,458 | For Sale | |
0.18 | $48,800,000 | 8 | 14 | 16,384 | For Sale | |
0.19 | $3,114,000 | 4 | 4 | 3,839 | Off Market | |
0.22 | $4,749,900 | 4 | 4.5 | 5,626 | For Sale | |
0.19 | $3,845,600 | 6 | 7 | 5,649 | Off Market | |
0.19 | $9,940,000 | 5 | 6.5 | 6,100 | Off Market |
Price and Tax history
| Date | Event | Price |
|---|---|---|
Apr 2, 2026 Source: CLAW #26672693 | Listed For Sale | $11,799,000 |
Mar 12, 2026 Source: CLAW #25578563 | ListingRemoved | $13,495,000 |
Oct 22, 2025 Source: CLAW #25578563 | PriceChange | $13,495,000 Price decreased by 3% |
Aug 18, 2025 Source: CLAW #25578563 | Listed For Sale | $13,900,000 |
Jan 4, 1995 Source: N/A | Sold | $410,886 |
| Year | Property tax | Tax assessment |
|---|---|---|
| 2026 | Unavailable | $1,617,231 |
Home facts updated by county records
LGBTQ Local Legal Protections
LGBTQ Local Legal Protections



© 2026 The MLS™ - Combined L.A. Westside MLS (CLAW). All rights reserved. Based on information from The MLS™ - Combined L.A. Westside MLS (CLAW as of 2026-09-25 08:09:21 PDT. All data, including all measurements and calculations of area, is obtained from various sources and has not been, and will not be, verified by broker or MLS. All information should be independently reviewed and verified for accuracy. Properties may or may not be listed by the office/agent presenting the information. IDX information is provided exclusively for personal, non-commercial use, and may not be used for any purpose other than to identify prospective properties consumers may be interested in purchasing.
Information is deemed reliable but not guaranteed.
Some IDX listings have been excluded from this website.
Some IDX listings have been excluded from this website.
Similar Homes You May Like
 Michael Rabbani DRE # 01942087, Rodeo Realty
 2.56 ACRESAllisun Sturges DRE # 01407327, Compass
 0.26 ACRESLinda May DRE # 00475038, Carolwood Estates
 0.29 ACRESAdam Asherson DRE # 01928064, Coldwell Banker Realty
 2.13 ACRESTomer Fridman DRE # 01750717, Christie's International Real Estate SoCal
 Tracy Tutor DRE # 01326769, Compass
 0.59 ACRESJordana Leigh DRE # 01239166, Christie's International Real Estate SoCal
 0.59 ACRESJade Mills DRE # 00526877, Coldwell Banker Realty
 1.87 ACRESBrian Merrick DRE # 01204107, Coldwell Banker Realty
 OPEN SAT, 2-5PM0.46 ACRESJade Mills DRE # 00526877, Coldwell Banker Realty
 0.42 ACRESDavid Kramer DRE # 00996960, Compass
 1.05 ACRESJoshua Altman DRE # 01764587, Douglas Elliman of California, Inc.
 6.14 ACRESTomer Fridman DRE # 01750717, The Beverly Hills Estates
 0.4 ACRESAnne Leeds DRE # 00924608, Compass
 1.32 ACRESJoshua Altman DRE # 01764587, Douglas Elliman of California, Inc.
 0.58 ACRESChristina Camerota DRE # 02233774, Coldwell Banker Realty
 Jordan Pollack DRE # 02010832, LA Luxuries
 0.53 ACRESMichael Libow DRE # 00863172, Compass
 OPEN SUN, 2-5PM0.55 ACRESAnthony Robles DRE # 02248620, Christie's International Real Estate SoCal
 0.37 ACRESRosanna Eusebio DRE # 02035443, Compass
 0.8 ACRESAndrew Manning DRE # 00941825, Berkshire Hathaway HomeServices California Properties
 OPEN TUE, 11-2PM0.31 ACRESCraig Knizek DRE # 01377932, The Agency
 0.88 ACRESReal Brokerage Technologies
 0.45 ACRESJoseph Mayberg DRE # 01227745, 1NESS CAP
 1.09 ACRESJade Mills DRE # 00526877, Coldwell Banker Realty
 1.15 ACRESBradley Baskin DRE # 01437571, Douglas Elliman of California, Inc.
 1.64 ACRESCraig Strong DRE # 01450987, Compass
 OPEN SUN, 1-4PMNEW CONSTRUCTION0.29 ACRESSteven Moritz DRE # 00928961, Sotheby's International Realty
 1.21 ACRESDana Olmes DRE # 00944676, Compass
 Dustin Nicholas DRE # 01385049, Nicholas Property Group
 OPEN SUN, 2-5PM0.78 ACRESScott Gorelick DRE # 01876674, The Agency
 1.34 ACRESRick Tyberg DRE # 02076436, Douglas Elliman
 1.21 ACRESAlexis Perry DRE # 02136205, Carolwood Estates
 0.48 ACRESGinger Glass DRE # 01478465, Compass
 0.39 ACRESAaron Kirman DRE # 01296524, Christie's International Real Estate SoCal
 Shahryar Bastani DRE # 02159470, Christie's International Real Estate SoCal
 0.93 ACRESDavid Solomon DRE # 01386406, Douglas Elliman of California, Inc.
 0.52 ACRESEric Hassan DRE # 01435762, Carolwood Estates
 OPEN SUN, 2-5PMSue Kohl DRE # 00560679, Berkshire Hathaway HomeServices California Properties
 See more homes for sale inBeverly Hills

New Listings near 12145 Summit Ct
 NEW - 1 DAY AGO0.63 ACRESTheodore Tillman DRE # 02128851, Serhant California, Inc
 0.28 ACRESStephen Resnick DRE # 01241282, Carolwood Estates
 OPEN SUN, 2-5PMNEW CONSTRUCTION0.69 ACRESH. Blair Chang DRE # 01248419, The Agency
 2.52 ACRESDrew Fenton DRE # 01317962, Carolwood Estates
 0.39 ACRESAaron Kirman DRE # 01296524, Christie's International Real Estate SoCal
 OPEN SUN, 2-5PM1.02 ACRESCharles Derenne DRE # 02283057, Serhant California, Inc
 OPEN SUN, 2-5PM1.37 ACRESDrew Mandile DRE # 00412173, Sotheby's International Realty
- 1.05 ACRESJoshua Altman DRE # 01764587, Douglas Elliman of California, Inc.
 0.48 ACRESMelissa Zee DRE # 01451028, Christie's International Real Estate SoCal
 0.72 ACRESH. Blair Chang DRE # 01248419, The Agency
 0.44 ACRESBrandon Assanti DRE # 01943147, The Agency
- 1.34 ACRESRick Tyberg DRE # 02076436, Douglas Elliman
 0.58 ACRESSpencer Payson DRE # 01864609, The Beverly Hills Estates
 0.57 ACRESJosh Flagg DRE # 01470467, Compass
- 1.21 ACRESAlexis Perry DRE # 02136205, Carolwood Estates
- See more homes for sale inBeverly Hills
Frequently asked questions about 12145 Summit Ct
- What is the estimated monthly payment for 12145 Summit Ct?Based on a $11,799,000 list price with 20% down at today's rates, the estimated monthly payment for 12145 Summit Ct in Beverly Hills, CA is approximately $76,826 (about $65,149 principal & interest, $11,602 property taxes, and $75 homeowner's insurance). This is an estimate. Actual payment depends on your loan terms.
- How does the list price for 12145 Summit Ct compare to homes in Beverly Hills?12145 Summit Ct in Beverly Hills, CA is listed at $11,799,000, about 1050% above the $1.03M median sale price in Beverly Hills.
- What do residents say about the Beverly Crest neighborhood?Residents describe the Beverly Crest neighborhood in Beverly Hills, CA as well-kept, dog-friendly, and quiet. Most residents say you need a car. See homes for sale in Beverly Crest, Beverly Hills.
- What are the closest schools to 12145 Summit Ct?The closest schools to 12145 Summit Ct in Beverly Hills, CA are Carpenter Community Charter School (Elementary, rated 10/10), North Hollywood Senior High School (rated 8/10), Walter Reed Middle School (rated 7/10).
- Does 12145 Summit Ct have air conditioning?Yes, 12145 Summit Ct in Beverly Hills, CA has air conditioning.
- Does 12145 Summit Ct have a pool?Yes, 12145 Summit Ct in Beverly Hills, CA has a pool.
12145 Summit Ct, Beverly Hills, CA 90210 is a 4 bedroom, 5 bathroom, 6,853 sqft single-family home built in 1999. 12145 Summit Ct is located in Beverly Crest, Beverly Hills. This property is currently available for sale and was listed by CLAW on Apr 2, 2026. The MLS # for this home is MLS# 26672693.