


$8,495,000
 5 Beds
 6.5 Baths
 6,416 sqft (on 0.30 acres)
12053 Crest Ct, Beverly Hills, CA 90210
Est. Mortgage $54,782/mo*
Get Pre-QualifiedHome Highlights

Single-Family Home

Built in 1987

0.3 acre lot

$1,324/sqft

Garage

HOA $1,550/mo
Local Information
- Map ViewExplore the area around 12053 Crest Ct.

- Schools1 Elementary School1 Middle School1 High School

- Shop & Eat

-- mins to
About this House
What's unique:Sparkling poolPrivate balcony accessGenerous entertaining deckHandsome wood-paneled libraryFormal dining roomSeven bathrooms
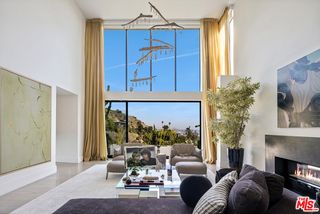
Beyond the gates of The Summit lies an estate designed for those who value privacy and timeless elegance. Offering four spacious bedrooms + 5th bedroom/office and seven bathrooms, a handsome wood-paneled library, formal dining room, chef's kitchen with breakfast nook, grand living room that could double as a ballroom, and the peace of mind of renowned 24-hour guard-gated security. The remarkable primary suite is a sanctuary featuring its own executive den, wet bar, dual bathrooms -- including one with an oversized soaking tub, private dressing room, sweeping panoramic views enjoyed from the bedroom, balcony, and bath, and private balcony access. French doors throughout the home frame the sparkling pool and panoramic views. Outside, a pool, spa, built-in barbecue with its own outdoor dining area, and generous entertaining deck create the perfect setting for everything. From peaceful yoga overlooking the horizon, barbecue and happy hours by the pool at sunset, alfresco gatherings, and evenings with live music and room to dance under the stars. A distinguished residence where privacy, prestige, and sweeping views define the best value in the hills.
Last check for updates: about 2 hours ago
Listing courtesy of Robert Howell DRE # 01229400, (310) 729-2807
Keller Williams Beverly Hills, (310) 432-6400
Jerry Ma DRE # 02203879
eXp Realty of Greater Los Angeles, Inc., (888) 584-9427
Source: CLAW, MLS#26869019
Also Listed on bridgeMLS/CCAR/Bay East AOR, CRMLS.
Home Details for 12053 Crest Ct

|
|---|
Beds & Baths Number of Bedrooms: 5Number of Bathrooms: 7Number of Bathrooms (full): 6Number of Bathrooms (half): 1 |
Dimensions and Layout Living Area: 6416 Square Feet |
Appliances & Utilities Appliances: Barbeque, Dishwasher, Dryer, Disposal, Exhaust Fan, Microwave, Range/Oven, Refrigerator, WasherDishwasherDisposalDryerLaundry: Laundry AreaMicrowaveRefrigeratorWasher |
Heating & Cooling Heating: CentralHas CoolingAir Conditioning: Central AirHas HeatingHeating Fuel: Central |
Fireplace & Spa Fireplace: Library, Great RoomSpa: PrivateHas a FireplaceHas a Spa |
Windows, Doors, Floors & Walls Flooring: Wood, Mixed |
Levels, Entrance, & Accessibility Levels: TwoFloors: Wood, Mixed |
View Has a ViewView: Canyon, Courtyard, City Lights, City, Panoramic, Hills, Mountain(s), Tree Top, Trees/Woods, Pool, Valley |
Security Security: Alarm System |

|
|---|
Exterior Home Features Other Structures: NoneHas a Private Pool |
Parking & Garage No CarportHas a GarageNo Attached GarageHas Open ParkingParking: Garage - 3 Car,Driveway,Private Garage,Private,Direct Access |
Pool Pool: Gunite, In Ground, PrivatePool |

|
|---|
Days on Market: 49 |

|
|---|
Year Built Year Built: 1987 |
Property Type / Style Property Type: ResidentialProperty Subtype: Residential, Single Family ResidenceStructure Type: DetachedArchitecture: Traditional |
Building Not Attached Property |
Property Information Parcel Number: 2382018026 |

|
|---|
Price List Price: $8,495,000Price Per Sqft: $1,324 |

|
|---|
MLS Status: Active |

|
|---|
Direction & Address City: Los Angeles |

|
|---|
Listing Agent Listing ID: 26869019 |

|
|---|
Building Area Building Area: 6416 Square Feet |

|
|---|
Has an HOAHOA Fee: $1,550/Monthly |

|
|---|
Lot Area: 0.30 acres |

|
|---|
Special Conditions: Standard |

|
|---|
Mls Number: 26869019Water View |
Around this home
Neighborhood Overview

Neighborhood stats provided by third party data sources.
What Locals Say about Beverly Crest
At least 119 Trulia users voted on each feature.

92 % Say car is needed

81 % Say yards are well-kept

80 % Say it's dog friendly

75 % Say it's quiet

75 % Say there's wildlife

71 % Say parking is easy

69 % Say they plan to stay for at least 5 years

69 % Say people would walk alone at night

60 % Say there's holiday spirit

59 % Say streets are well-lit

53 % Say neighbors are friendly

46 % Say there are sidewalks

40 % Say kids play outside

36 % Say there are community events

25 % Say it's walkable to grocery stores

21 % Say it's walkable to restaurants
Sourced by Trulia users. Learn more about our methodology.
Market trends in Los Angeles
Last updated August 2026
Avg. sale price
$1.03M
$7.08KMoM
Sale-to-List Price
99.9%
0.1%MoM
Price per sq ft
$638
$0MoM
Available listings
8438
32MoM
Home Value
Trulia Estimate
$7.86MSince last month
Decreased$151K (-1.9%)Since last year
Increased$1M (+23.4%)Since last sale
Increased$1M (+22.9%)Learn more about this home's value by checking out its Trulia Estimate, the value of nearby homes, and how much similar homes have sold for.
Trulia Estimate
The of this home's value increased by +75% in the last 10 years
| Month | Estimated value |
|---|---|
2026 | |
| September 2026 | $7.86M |
| August 2026 | $8.01M |
| July 2026 | $6.58M |
| June 2026 | $6.57M |
| May 2026 | $6.48M |
| April 2026 | $6.5M |
| March 2026 | $6.52M |
| February 2026 | $6.5M |
| January 2026 | $6.32M |
2025 | |
2024 | |
2023 | |
2022 | |
2021 | |
2020 | |
2019 | |
2018 | |
2017 | |
2016 | |
Comparable sales
These are recently sold homes that have a similar location or other similar features to this home, like bedrooms, bathrooms, and square footage. Get a sense of the expected prices in the area by viewing these homes.Address | Distance | Property Type | Sold Price | Sold Date | Bed | Bath | Sqft |
|---|---|---|---|---|---|---|---|
0.16 | Single-Family Home | $6,500,000 | 10/20/25 | 6 | 6.5 | 7,453 | |
0.10 | Single-Family Home | $4,600,000 | 04/10/26 | 4 | 5 | 4,217 | |
0.75 | Single-Family Home | $4,962,000 | 07/20/26 | 5 | 5.5 | 6,072 | |
0.80 | Single-Family Home | $6,750,000 | 04/24/26 | 5 | 5.5 | 5,873 | |
0.58 | Single-Family Home | $4,110,000 | 04/29/26 | 5 | 4 | 5,692 | |
0.61 | Single-Family Home | $3,972,000 | 11/21/25 | 5 | 5 | 3,914 |
Nearby home prices
Get a sense of expected prices in the area by checking the value of nearby homes.Address | Distance | Price | Bed | Bath | Sqft | Status |
|---|---|---|---|---|---|---|
0.03 | - | 6 | 6.5 | 8,140 | Off Market | |
0.08 | $16,194,100 | 6 | 7 | 7,373 | Off Market | |
0.08 | $9,940,000 | 5 | 6.5 | 6,100 | Off Market | |
0.10 | $4,600,000 | 4 | 5 | 4,217 | Recently Sold | |
0.08 | $3,845,600 | 6 | 7 | 5,649 | Off Market | |
0.11 | $11,799,000 | 4 | 4.5 | 6,853 | For Sale | |
0.10 | $8,250,000 | 5 | 6 | 5,458 | For Sale | |
0.12 | $3,043,600 | 4 | 4 | 3,839 | Off Market | |
0.16 | $6,419,800 | 6 | 6.5 | 7,453 | Off Market | |
0.14 | $13,500,000 | 5 | 6 | 6,900 | For Sale | |
0.20 | $10,995,000 | 5 | 5.5 | 6,780 | For Sale |
Price and Tax history
| Date | Event | Price |
|---|---|---|
Aug 5, 2026 Source: CLAW #26869019 | Listed For Sale | $8,495,000 |
Feb 28, 2023 Source: N/A | Sold | $6,395,000 |
Feb 7, 2023 Source: CLAW #23-233003 | Contingent | $6,495,000 |
Jan 17, 2023 Source: CLAW #23-233003 | Listed For Sale | $6,495,000 |
Sep 16, 2010 Source: N/A | Sold | $3,100,031 |
Jun 18, 2010 Source: Agent Provided | PriceChange | $3,990,000 Price decreased by 7% |
May 18, 2010 Source: Agent Provided | PriceChange | $4,300,000 Price decreased by 6% |
Jan 23, 2010 Source: Agent Provided | PriceChange | $4,575,000 Price decreased by 18% |
Oct 11, 2009 Source: Agent Provided | PriceChange | $5,595,000 Price decreased by 12% |
Sep 20, 2009 Source: Agent Provided | Listed For Sale | $6,350,000 |
| Year | Property tax | Tax assessment |
|---|---|---|
| 2026 | Unavailable | $6,786,423 |
Home facts updated by county records
LGBTQ Local Legal Protections
LGBTQ Local Legal Protections



Robert Howell, Keller Williams Beverly Hills, (310) 432-6400
Agent Phone: (310) 729-2807
© 2026 The MLS™ - Combined L.A. Westside MLS (CLAW). All rights reserved. Based on information from The MLS™ - Combined L.A. Westside MLS (CLAW as of 2026-09-24 06:54:32 PDT. All data, including all measurements and calculations of area, is obtained from various sources and has not been, and will not be, verified by broker or MLS. All information should be independently reviewed and verified for accuracy. Properties may or may not be listed by the office/agent presenting the information. IDX information is provided exclusively for personal, non-commercial use, and may not be used for any purpose other than to identify prospective properties consumers may be interested in purchasing.
Information is deemed reliable but not guaranteed.
Some IDX listings have been excluded from this website.
Some IDX listings have been excluded from this website.
Similar Homes You May Like
 0.42 ACRESLaurence Young DRE # 00999537, Berkshire Hathaway HomeServices California Properties
 OPEN SUN, 1-4PM0.85 ACRESCraig Knizek DRE # 01377932, The Agency
 Michael Libow DRE # 00863172, Compass
 OPEN SUN, 2-5PM0.26 ACRESLaurence Young DRE # 00999537, Berkshire Hathaway HomeServices California Properties
 NEW - 23 HRS AGO0.36 ACRESCompass
 0.33 ACRESShirli Depas DRE # 02000171, Compass
 0.43 ACRESRick Llanos DRE # 01123101, Coldwell Banker Realty
 1.31 ACRESTomer Fridman DRE # 01750717, The Beverly Hills Estates
 0.29 ACRESSean McNulty DRE # 01891347, Douglas Elliman of California, Inc.
 OPEN SUN, 2-5PMSina Aryeh DRE # 02068241, Coldwell Banker Realty
 Felix Pena DRE # 01414250, Hilton & Hyland
 0.3 ACRESMahsa Arasteh DRE # 01708805, Keller Williams Beverly Hills
 0.25 ACRESJosh Canova DRE # 02131258, Engel & Volkers Beverly Hills
 0.51 ACRESJames Respondek DRE # 00713972, Rodeo Realty - Pacific Palisades
 Jeffrey Chertow DRE # 00976750, Pinnacle Estate Properties
 Neal Baddin DRE # 00759349, Coldwell Banker Realty
 0.92 ACRESHooman Ghaffari DRE # 01229985, Iconic Investments
 OPEN SUN, 1-4PM0.51 ACRESHolly Hatch DRE # 01244574, Coldwell Banker Realty
 0.66 ACRESCaroline Fleck DRE # 01850225, Coldwell Banker Realty
 OPEN SUN, 1-4PM8.34 ACRESTodd Marks DRE # 01227834, Christie's International Real Estate SoCal
 0.44 ACRESMichael Orland DRE # 01272981, Keller Williams Realty Los Feliz
 Joel Cooper DRE # 01380726, Sotheby's International Realty
 0.43 ACRESBobby Syed DRE # 01268188, Coldwell Banker Realty
 OPEN SUN, 2-5PM0.32 ACRESNicole Contreras DRE # 01512844, Christie's International Real Estate SoCal
 0.25 ACRESStephen Sweeney DRE # 02061063, The Beverly Hills Estates
 Drew Gitlin DRE # 00944472, Coldwell Banker Realty
 Debra Berman DRE # 00399424, Estate Properties
 OPEN SUN, 2-5PMLaura Kalb DRE # 00872948, Compass
 Janet Haiavy DRE # 02111462, Sotheby's International Realty
 1.59 ACRESH. Blair Chang DRE # 01248419, The Agency
 0.36 ACRESMicah Hiller DRE # 02036690, Prime Rock Realty
 0.39 ACRESSunyoung Whang DRE # 01865694, Compass
 OPEN SUN, 2-5PMJohn Barrentine DRE # 01207185, Keller Williams Larchmont
 0.46 ACRESClifford Rowe DRE # 00986502, Compass
 NEWOPEN SUN, 2-5PMAaron Kirman DRE # 01296524, Christie's International Real Estate SoCal
 H. Blair Chang DRE # 01248419, The Agency
 0.34 ACRESJimmy Heckenberg DRE # 01910100, Rodeo Realty
 0.53 ACRESTai Savetsila DRE # 01372314, Agents of LA Inc.
 0.3 ACRESJoey Parsi DRE # 02126421, The Agency
 0.4 ACRESJade Mills DRE # 00526877, Coldwell Banker Realty
 See more homes for sale inBeverly Hills
New Listings near 12053 Crest Ct
 0.39 ACRESAaron Kirman DRE # 01296524, Christie's International Real Estate SoCal
 NEW - 1 DAY AGO1.34 ACRESRichard Ehrlich DRE # 01267136, Carolwood Estates
- NEWOPEN SUN, 2-5PMAaron Kirman DRE # 01296524, Christie's International Real Estate SoCal
 0.83 ACRESJosh Myler DRE # 01443547, The Agency
 NEW - 1 DAY AGO1.21 ACRESAlexis Perry DRE # 02136205, Carolwood Estates
 Deanna D'Egidio DRE # 02021662, Harcourts Plus
 0.48 ACRESMelissa Zee DRE # 01451028, Christie's International Real Estate SoCal
 NEW - 21 HRS AGO0.34 ACRESOrah Nassirzadeh DRE # 01506720, Westside Estate Agency Inc.
 NEW - 22 HRS AGOSimon Beardmore DRE # 01321605, Sotheby's International Realty
 NEW - 16 HRS AGOMichael Fahimian DRE # 02028482, The Beverly Hills Estates
 0.26 ACRESMichael Libow DRE # 00863172, Compass
 1.34 ACRESRick Tyberg DRE # 02076436, Douglas Elliman
 0.28 ACRESStephen Resnick DRE # 01241282, Carolwood Estates
- See more homes for sale inBeverly Hills


Frequently asked questions about 12053 Crest Ct
- What is the estimated monthly payment for 12053 Crest Ct?Based on a $8,495,000 list price with 20% down at today's rates, the estimated monthly payment for 12053 Crest Ct in Beverly Hills, CA is approximately $54,992 (about $46,564 principal & interest, $8,353 property taxes, and $75 homeowner's insurance). This is an estimate. Actual payment depends on your loan terms.
- How does the list price for 12053 Crest Ct compare to homes in Beverly Hills?12053 Crest Ct in Beverly Hills, CA is listed at $8,495,000, about 728% above the $1.03M median sale price in Beverly Hills.
- What do residents say about the Beverly Crest neighborhood?Residents describe the Beverly Crest neighborhood in Beverly Hills, CA as well-kept, dog-friendly, and quiet. Most residents say you need a car. See homes for sale in Beverly Crest, Beverly Hills.
- What are the closest schools to 12053 Crest Ct?The closest schools to 12053 Crest Ct in Beverly Hills, CA are Carpenter Community Charter School (Elementary, rated 10/10), North Hollywood Senior High School (rated 8/10), Walter Reed Middle School (rated 7/10).
- Does 12053 Crest Ct have air conditioning?Yes, 12053 Crest Ct in Beverly Hills, CA has air conditioning.
- Does 12053 Crest Ct have a pool?Yes, 12053 Crest Ct in Beverly Hills, CA has a pool.
12053 Crest Ct, Beverly Hills, CA 90210 is a 5 bedroom, 7 bathroom, 6,416 sqft single-family home built in 1987. 12053 Crest Ct is located in Beverly Crest, Beverly Hills. This property is currently available for sale and was listed by CLAW on Aug 5, 2026. The MLS # for this home is MLS# 26869019.