


Listed by Tony Binion, Pointe3 Real Estate, (206) 217-2217 . Bought with Coldwell Banker Danforth
1214 68th Loop SE
Auburn, WA 98092
 4 Beds
 3 Baths
 2,914 sqft
4 Beds
3 Baths
2,914 sqft
Local Information
- Map ViewExplore the area around 1214 68th Loop SE.

- Schools1 Preschool School1 Elementary School1 Middle School1 High School

- Shop & Eat

-- mins to
Home Highlights

Property Type
Single-Family Home

Year Built
2004
Living Area
2,914 sqft

Price/Sqft
$281

Parking
3 Car Garage

HOA
$28/Monthly
About this House
Beautifully updated and meticulously maintained Lakeland home. This 4 bed 2.75 bath 2914 sq. ft. home has designer finishes throughout. Vaulted ceilings, and oversized windows create light and bright living spaces. French doors open to large home office. Open concept kitchen w/ oversized island, and brand new stainless appliances. Utility room w/ tons of storage and custom tile floors. 3/4 bath on the main. Upstairs you will find a large landing w/ custom built in desk. Primary suite w/ well appointed attached 5 piece bath w/ custom walk-in closets. Additional bedrooms are well sized. New AC unit. Attached 3 car garage w/ storage galore. Out back you will find a fully landscaped+ fenced yard w/ HUGE patio & pergola. It is truly an oasis.
1214 68th Loop SE, Auburn, WA 98092 is a 4 bedroom, 3 bathroom, 2,914 sqft single-family home built in 2004. It last sold for $755,000 on Sep 29, 2022 (1% above the $749,950 asking price). It is currently off market. The Trulia Estimate is $817,500, with a rent estimate of $3,848/month.
Last check for updates: about 5 hours ago
Listed by Tony Binion
Pointe3 Real Estate
Eric Emry
Pointe3 Real Estate
Bought with: Gina Lane, Coldwell Banker Danforth
Source: NWMLS as distributed by MLS GRID, MLS#1993019
Home Details for 1214 68th Loop SE

|
|---|
MLS Status: Sold |

|
|---|
Interior Details Basement: NoneNumber of Rooms: 15Types of Rooms: Master Bedroom, Bedroom, Bathroom Full, Bathroom Three Quarter, Bonus Room, Den Office, Dining Room, Entry Hall, Family Room, Kitchen With Eating Space, Living Room, Utility Room |
Beds & Baths Number of Bedrooms: 4Number of Bathrooms: 3Number of Bathrooms (full): 2Number of Bathrooms (three quarters): 1 |
Dimensions and Layout Living Area: 2914 Square Feet |
Appliances & Utilities Utilities: Cable Connected, High Speed Internet, Sewer Connected, Electric, Natural Gas Connected, Common Area Maintenance, Road MaintenanceAppliances: Dishwasher_, Dryer, Microwave_, StoveRange_, Washer, Dishwasher, Microwave, StoveRangeDishwasherDryerMicrowaveWasher |
Heating & Cooling Heating: Electric,Natural GasHas CoolingHeating Fuel: Electric |
Fireplace & Spa Spa: BathNo Fireplace |
Windows, Doors, Floors & Walls Flooring: Hardwood, Laminate, Carpet |
Levels, Entrance, & Accessibility Stories: 2Levels: TwoEntry Location: MainFloors: Hardwood, Laminate, Carpet |
View Has a View |
Security Security: Security System |

|
|---|
Exterior Home Features Roof: CompositionPatio / Porch: Central A/C, Forced Air, Hardwood, Laminate, Wall to Wall Carpet, Bath Off Primary, Ceiling Fan(s), Dining Room, Jetted Tub, Security System, Vaulted Ceiling(s), Walk-In PantryVegetation: Fruit Trees, Garden SpaceFoundation: Poured Concrete |
Parking & Garage Number of Garage Spaces: 3Number of Covered Spaces: 3No CarportHas a GarageHas an Attached GarageNo Open ParkingParking Spaces: 3Parking: Attached Garage |
Frontage Not on Waterfront |
Water & Sewer Sewer: Sewer Connected |
Farm & Range Does Not Include Irrigation Water Rights |
Surface & Elevation Topography: LevelElevation Units: Feet |

|
|---|
Cumulative Days on Market: 1382 |

|
|---|
Year Built Year Built: 2004 |
Property Type / Style Property Type: ResidentialProperty Subtype: Single Family ResidenceStructure Type: HouseArchitecture: 2 Story |
Building Construction Materials: Cement Planked, Metal/Vinyl |
Property Information Included in Sale: Dishwasher, Dryer, Microwave, StoveRange, WasherParcel Number: 7001530660 |

|
|---|
Price List Price: $749,950 |
Status Change & Dates Off Market Date: Thu Sep 29 2022Possession Timing: Close Of Escrow, See Remarks |

|
|---|
Direction & Address City: AuburnCommunity: Lakeland |
School Information Elementary School: Lakeland Hills ElemJr High / Middle School: Mt Baker MidHigh School: Auburn Riverside HigHigh School District: Auburn |

|
|---|
Building Details Builder Name: Polygon Homes |
Building Area Building Area: 2914 Square Feet |

|
|---|
Community Features: CCRs, Clubhouse, PlaygroundNot Senior Community |
Other Playground |

|
|---|
HOA Fee: $340/Annually |

|
|---|
Lot Area: 7714.476 sqft |

|
|---|
Special Conditions: Standard |

|
|---|
Listing Terms: Conventional, FHA, USDA Loan, VA Loan |

|
|---|
Mls Number: 1993019Offer Review: Seller intends to review offers upon receiptShowing Requirements: Appointment Only, MLS Keybox, See Remarks |

|
|---|
CCRsClubhousePlaygroundInternet Entire Listing Display YN C |
Price History for 1214 68th Loop SE
| Date | Price | Event | Source |
|---|---|---|---|
| 09/29/2022 | $755,000 | Sold | NWMLS as distributed by MLS GRID #1993019 |
| 09/10/2022 | $749,950 | Pending | NWMLS as distributed by MLS GRID #1993019 |
| 09/08/2022 | $749,950 | Listed For Sale | NWMLS as distributed by MLS GRID #1993019 |
Market trends in Auburn
Last updated June 2026
Avg. sale price
$613K
$13.33KMoM
Sale-to-List Price
100.0%
0.3%MoM
Price per sq ft
$323
$5MoM
Available listings
298
8MoM

- Results are loading
Comparable Sales for 1214 68th Loop SE
Address | Distance | Property Type | Sold Price | Sold Date | Bed | Bath | Sqft |
|---|---|---|---|---|---|---|---|
0.25 | Single-Family Home | $730,000 | 10/10/25 | 4 | 2.5 | 2,659 | |
0.17 | Single-Family Home | $800,000 | 12/02/25 | 4 | 3 | 3,108 | |
0.11 | Single-Family Home | $915,000 | 09/26/25 | 5 | 3 | 3,597 | |
0.25 | Single-Family Home | $700,000 | 02/03/26 | 4 | 2.5 | 2,508 | |
0.10 | Single-Family Home | $820,000 | 07/16/26 | 6 | 3 | 3,432 | |
0.31 | Single-Family Home | $815,000 | 10/24/25 | 4 | 2.5 | 3,184 | |
0.32 | Single-Family Home | $721,000 | 01/12/26 | 4 | 3 | 2,306 | |
0.24 | Single-Family Home | $707,500 | 10/03/25 | 5 | 3 | 3,108 | |
0.32 | Single-Family Home | $990,000 | 09/25/25 | 4 | 3 | 3,635 | |
0.33 | Single-Family Home | $780,000 | 02/19/26 | 5 | 3 | 3,245 |
Nearby homes
Get a sense of prices in the area by checking nearby homes. OFF MARKETNWMLS as distributed by MLS GRID, Sold
 FOR SALE
 3D VIEWNWMLS as distributed by MLS GRID, Active
 OFF MARKETNWMLS as distributed by MLS GRID, Sold
 OFF MARKETNWMLS as distributed by MLS GRID, Sold
 OFF MARKETNWMLS as distributed by MLS GRID, Sold
 OFF MARKETNWMLS as distributed by MLS GRID, Sold
 OFF MARKETNWMLS as distributed by MLS GRID, Sold
 OFF MARKETNWMLS as distributed by MLS GRID, Sold
 SOLDJUL 16, 2026NWMLS as distributed by MLS GRID, Sold
 SOLDJUL 17, 2026NWMLS as distributed by MLS GRID, Sold
 OFF MARKETNWMLS as distributed by MLS GRID, Sold
Assigned Schools
These are the assigned schools for 1214 68th Loop SE.
- Mt Baker Middle School
- 6-8
- Public
- 886 Students
4/10GreatSchools RatingParent Rating AverageI have read the negative comments regarding Mt. Baker middle school and feel like writing my first hand experience about this school. My elder daughter went to this school and now she just finished her pre- med from UW and is preparing for her MCAT. Thanks to all the wonderful teachers at Mt. Baker, staff, and the leadership of Principal Brown who is such an amazing principal! Now my younger one is in 8th grade and going to the same school! I am a very proud Mt. Baker parent! All the teachers are very learned and respectful! If you really want your kids to learn how to deal in real diversified world then Mt. Baker is the best! I could have sent my girls to private or other schools in the neighborhood but I wanted them to lead their life in diversity so that the transition from school to real world is easy and comfortable for them. That is what has happened and both my girls know how to deal with diversified group of people around them. I love the way this school handles diversity and how respectful is the staff towards their students. We are so proud and blessed Mt. Baker Parents.Parent Review2y ago - Auburn Riverside High School
- 9-12
- Public
- 1772 Students
6/10GreatSchools RatingParent Rating AverageThe best and diversified school in both he area.Parent Review8y ago - Lakeland Hills Elementary School
- PK-5
- Public
- 494 Students
7/10GreatSchools RatingParent Rating AverageLove this school. We moved to Lakeland just for this school. Two of our kids are students here. Love the way students are treated here. Teachers do their best to help kids achieve best results.Parent Review9y ago  Check out schools near 1214 68th Loop SE.
What Locals Say about Auburn
At least 526 Trulia users voted on each feature.

84 % Say car is needed

83 % Say it's dog friendly

76 % Say there are sidewalks

73 % Say yards are well-kept

72 % Say parking is easy

68 % Say there's holiday spirit

66 % Say kids play outside

57 % Say streets are well-lit

56 % Say it's quiet

53 % Say it's walkable to grocery stores

46 % Say it's walkable to restaurants

46 % Say neighbors are friendly

45 % Say people would walk alone at night

45 % Say they plan to stay for at least 5 years

38 % Say there's wildlife

24 % Say there are community events
Sourced by Trulia users. Learn more about our methodology.
LGBTQ Local Legal Protections
LGBTQ Local Legal Protections



Apartments for Rent
 PET FRIENDLY
 PET FRIENDLY
 PET FRIENDLY
 PET FRIENDLY
 PET FRIENDLY
 NEW - 1 DAY AGOPET FRIENDLY
 PET FRIENDLY
 PET FRIENDLY
 PET FRIENDLY
 PET FRIENDLY
 PET FRIENDLY
 PET FRIENDLY
 PET FRIENDLY
 PET FRIENDLY
 PET FRIENDLY
 See more homes for rent inAuburn
Explore by feature - Pet Friendly
 NEW - 1 DAY AGOSPECIAL OFFERPET FRIENDLY
- SPECIAL OFFERPET FRIENDLY
- SPECIAL OFFERPET FRIENDLY
 PET FRIENDLY
 SPECIAL OFFERPET FRIENDLY
 SPECIAL OFFERPET FRIENDLY
 SPECIAL OFFERSENIOR HOUSINGPET FRIENDLYINCOME RESTRICTED$1,299 - $1,499/mo1-2 bd1 baAuburn Court Senior Affordable Apartments | 102 10th St NE,
Auburn, WA 98002 SPECIAL OFFERPET FRIENDLY
 SPECIAL OFFERSENIOR HOUSINGPET FRIENDLY$1,680 - $2,155/mo1-2 bd1 baLegacy Plaza Senior Living Apartments | 17 Division St S,
Auburn, WA 98001 SPECIAL OFFERPET FRIENDLY
Explore by feature - Garage
- NEW - 1 DAY AGOSPECIAL OFFERPET FRIENDLY
- SPECIAL OFFERPET FRIENDLY
- SPECIAL OFFERPET FRIENDLY
- SPECIAL OFFERSENIOR HOUSINGPET FRIENDLY$1,680 - $2,155/mo1-2 bd1 baLegacy Plaza Senior Living Apartments | 17 Division St S,
Auburn, WA 98001  SPECIAL OFFERPET FRIENDLY
 NEW - 1 DAY AGOSPECIAL OFFERPET FRIENDLY
 SPECIAL OFFERPET FRIENDLYINCOME RESTRICTED
 SPECIAL OFFERPET FRIENDLY
 PET FRIENDLYINCOME RESTRICTED
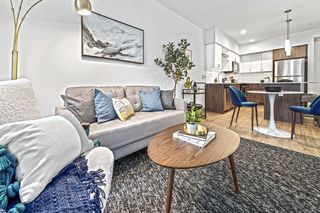 PET FRIENDLY
Explore by feature - Air Conditioning
- SPECIAL OFFERPET FRIENDLY
- PET FRIENDLY
 APPLY INSTANTLY
 APPLY INSTANTLY
 APPLY INSTANTLYPET FRIENDLY
 APPLY INSTANTLYPET FRIENDLY
 APPLY INSTANTLYPET FRIENDLY
 PET FRIENDLY
 PET FRIENDLY
Explore by feature - Pool
- SPECIAL OFFERPET FRIENDLY
- PET FRIENDLY
- SPECIAL OFFERPET FRIENDLY
- SPECIAL OFFERPET FRIENDLY
 SPECIAL OFFERSENIOR HOUSINGPET FRIENDLY$1,299 - $2,121/mo1-2 bd1 baReserve at Auburn for 55+ Active Seniors | 1107 A St NE,
Auburn, WA 98002- NEW - 1 DAY AGOSPECIAL OFFERPET FRIENDLY
- SPECIAL OFFERPET FRIENDLY
- SPECIAL OFFERPET FRIENDLYINCOME RESTRICTED
- PET FRIENDLYINCOME RESTRICTED
- SPECIAL OFFERPET FRIENDLY
Explore by feature - Washer/dryer
- NEW - 1 DAY AGOSPECIAL OFFERPET FRIENDLY
- SPECIAL OFFERPET FRIENDLY
- SPECIAL OFFERPET FRIENDLY
- PET FRIENDLY
- SPECIAL OFFERPET FRIENDLY
- SPECIAL OFFERPET FRIENDLY
- SPECIAL OFFERPET FRIENDLY
- SPECIAL OFFERSENIOR HOUSINGPET FRIENDLY$1,680 - $2,155/mo1-2 bd1 baLegacy Plaza Senior Living Apartments | 17 Division St S,
Auburn, WA 98001 - PET FRIENDLY
- SPECIAL OFFERPET FRIENDLY
Explore by feature - Outdoor Space
- SPECIAL OFFERPET FRIENDLY
- APPLY INSTANTLYPET FRIENDLY


- PET FRIENDLY
- PET FRIENDLY
 PET FRIENDLY
 PET FRIENDLY
 APPLY INSTANTLYPET FRIENDLY
Homes for sale near 1214 68th Loop SE
- NWMLS as distributed by MLS GRID, Active
 NWMLS as distributed by MLS GRID, Active
 NWMLS as distributed by MLS GRID, Active
 OPEN FRI, 5-7PMNWMLS as distributed by MLS GRID, Active
 NWMLS as distributed by MLS GRID, Active
 NWMLS as distributed by MLS GRID, Active
 NWMLS as distributed by MLS GRID, Active
 NWMLS as distributed by MLS GRID, Active
 NWMLS as distributed by MLS GRID, Active
 NWMLS as distributed by MLS GRID, Active
 See more homes for sale inAuburn
Off Market Homes Near 1214 68th Loop SE
 SOLDJUL 28, 2026
 SOLDJUL 28, 2026NWMLS as distributed by MLS GRID, Sold
 SOLDJUL 27, 2026NWMLS as distributed by MLS GRID, Sold
 SOLDJUL 24, 2026NWMLS as distributed by MLS GRID, Sold
 SOLDJUL 24, 2026NWMLS as distributed by MLS GRID, Sold
 SOLDJUL 24, 2026NWMLS as distributed by MLS GRID, Sold
- SOLDJUL 23, 2026NWMLS as distributed by MLS GRID, Sold
 SOLDJUL 23, 2026NWMLS as distributed by MLS GRID, Sold
 SOLDJUL 22, 2026NWMLS as distributed by MLS GRID, Sold
 SOLDJUL 22, 2026NWMLS as distributed by MLS GRID, Sold
- See more homes for sale inAuburn
Based on information submitted to the MLS GRID as of 2026-07-29 01:19:29 PDT. All data is obtained from various sources and may not have been verified by broker or
MLS GRID. Supplied Open House Information is subject to change without notice. All information should be independently reviewed and verified for accuracy. Properties may or may not be listed by
the office/agent presenting the information.
IDX information is provided exclusively for consumers’ personal noncommercial use, that it may not be used for any purpose other than to identify prospective properties consumers may be interested in purchasing, that the data is deemed reliable but is not guaranteed by MLS GRID. ©2026 NWMLS Click here for more information
IDX information is provided exclusively for consumers’ personal noncommercial use, that it may not be used for any purpose other than to identify prospective properties consumers may be interested in purchasing, that the data is deemed reliable but is not guaranteed by MLS GRID. ©2026 NWMLS Click here for more information