

1212 Amy Dr
Allen, TX 75013
Montgomery Farm 5 Beds
 4 Baths
 3,647 sqft
5 Beds
4 Baths
3,647 sqft
Local Information
- Map ViewExplore the area around 1212 Amy Dr.

- Schools1 Elementary School1 Middle School1 High School

- Shop & Eat

-- mins to
Home Highlights

Property Type
Single-Family Home

Year Built
2006
Living Area
3,647 sqft

Price/Sqft
$196

Parking
2 Car Garage

HOA
$75/Monthly
About this House
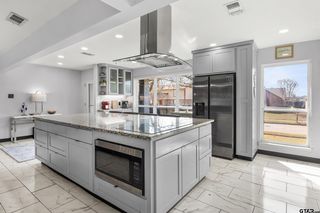
Gorgeous Highland home located in desirable Montgomery Farm community with 5 large bedrooms (2 down, 3 up), 4 full baths, 2 living areas, study, and media room. Extensive wood flooring. Popular open floor plan features gourmet kitchen with granite counter tops, lots of cabinet space and large island which opens to the dining area and grand living room with a stone fireplace on the first floor. Upstairs features sizable game room and media room. Spacious backyard. ALLEN ISD. Walking distance to top rated Norton Elementary school. Greenbelt nearby. Hiking trails connecting to Watters Creek shopping, dining, and entertainment area. Close to Highway 75 and 121. Minutes away from Watters Creek, Allen outlet mall, shopping centers, malls and great restaurants. Sellers have installed sunscreen on windows to save on cooling costs.
The screens limit light coming into the house and may make it look dark. New owners can remove the screens if they prefer.
The screens limit light coming into the house and may make it look dark. New owners can remove the screens if they prefer.
1212 Amy Dr, Allen, TX 75013 is a 5 bedroom, 4 bathroom, 3,647 sqft single-family home in Montgomery Farm, built in 2006. It last sold for the $699,000 asking price on Aug 25, 2023. It is currently off market. The Trulia Estimate is $715,000, with a rent estimate of $3,737/month.
Home Details for 1212 Amy Dr

|
|---|
Interior Details Number of Rooms: 18Types of Rooms: Master Bedroom, Bedroom, Bathroom, Breakfast Room Nook, Dining Room, Kitchen, Living Room, Media Room, Office, Utility Room |
Beds & Baths Number of Bedrooms: 5Number of Bathrooms: 4Number of Bathrooms (full): 4 |
Dimensions and Layout Living Area: 3647 Square Feet |
Appliances & Utilities Utilities: Sewer Available, Water Available, Cable AvailableAppliances: Dishwasher, Electric Range, Gas Cooktop, Disposal, Gas Water Heater, MicrowaveDishwasherDisposalLaundry: Washer Hookup,Electric Dryer Hookup,Laundry in Utility RoomMicrowave |
Heating & Cooling Heating: Central,Fireplace(s)Has CoolingAir Conditioning: Central Air,Ceiling Fan(s),ElectricHas HeatingHeating Fuel: Central |
Fireplace & Spa Number of Fireplaces: 1Fireplace: Gas Starter, StoneHas a Fireplace |
Windows, Doors, Floors & Walls Flooring: Carpet, Ceramic Tile, Wood |
Levels, Entrance, & Accessibility Stories: 2Levels: TwoFloors: Carpet, Ceramic Tile, Wood |
Security Security: Security System, Fire Alarm, Smoke Detector(s) |

|
|---|
Exterior Home Features Roof: CompositionPatio / Porch: CoveredFencing: WoodFoundation: Slab |
Parking & Garage Number of Garage Spaces: 2Number of Covered Spaces: 2No CarportHas a GarageHas an Attached GarageHas Open ParkingParking Spaces: 2Parking: Alley Access,Door-Single,Garage,Garage Door Opener,Garage Faces Rear,On Street |
Pool Pool: None |
Frontage Not on Waterfront |
Water & Sewer Sewer: Public Sewer |

|
|---|
Cumulative Days on Market: 81 |

|
|---|
Year Built Year Built: 2006 |
Property Type / Style Property Type: ResidentialProperty Subtype: Single Family ResidenceStructure Type: HouseArchitecture: Traditional,Detached |
Building Construction Materials: Brick, Rock, StoneNot Attached Property |
Property Information Parcel Number: R884100C00601 |

|
|---|
Price List Price: $699,000 |
Status Change & Dates Possession Timing: Close Of Escrow |

|
|---|
MLS Status: Closed |

|
|---|

|
|---|
Direction & Address City: AllenCommunity: Park At Montgomery Farm The |
School Information Elementary School: NortonElementary School District: Allen ISDJr High / Middle School: ErecksonJr High / Middle School District: Allen ISDHigh School: AllenHigh School District: Allen ISD |

|
|---|
Community Features: Curbs, Trails/Paths, SidewalksNot Senior Community |

|
|---|
HOA Fee Includes: Association ManagementHOA Name: Village Association ManagementHOA Phone: 214-552-1629Has an HOAHOA Fee: $900/Annually |

|
|---|
Lot Area: 9147.6 sqft |

|
|---|
Listing Terms: Cash, Conventional |

|
|---|
Mls Number: 20318130Living Area Range Units: Square FeetAttribution Contact: 972-599-7000Above Grade Unfinished Area Units: Square FeetBelow Grade Unfinished Area Units: Square FeetUniversal Property Id: US-48085-N-R884100C00601-R-N |

|
|---|
CurbsTrails/PathsSidewalks |
Last check for updates: about 18 hours ago
Listed by James Cho 0617846, (972) 599-7000
Keller Williams Legacy, (972) 599-7000
Bought with: Stephanie Fort, Keller Williams Realty Allen, (972) 747-5100
Source: NTREIS, MLS#20318130
Price History for 1212 Amy Dr
| Date | Price | Event | Source |
|---|---|---|---|
| 08/25/2023 | -- | Sold | NTREIS #20318130 |
| 07/30/2023 | $699,000 | Pending | NTREIS #20318130 |
| 07/24/2023 | $699,000 | Contingent | NTREIS #20318130 |
| 07/01/2023 | $699,000 | PriceChange | NTREIS #20318130 |
| 05/30/2023 | $737,000 | PriceChange | NTREIS #20318130 |
| 05/04/2023 | $749,000 | Listed For Sale | NTREIS #20318130 |
Market trends in Allen
Last updated June 2026
Avg. sale price
$508K
$23.25KMoM
Sale-to-List Price
99.1%
0.2%MoM
Price per sq ft
$209
$2MoM
Available listings
449
12MoM

- Results are loading
Property Tax and Assessment
| Year | 2025 |
|---|---|
| Tax | $10,751 |
| Assessment | $726,000 |
Home facts updated by county records
Comparable Sales for 1212 Amy Dr
Address | Distance | Property Type | Sold Price | Sold Date | Bed | Bath | Sqft |
|---|---|---|---|---|---|---|---|
0.04 | Single-Family Home | - | 02/05/26 | 4 | 3.5 | 3,588 | |
0.13 | Single-Family Home | - | 05/27/26 | 4 | 3.5 | 3,293 | |
0.21 | Single-Family Home | - | 07/29/26 | 5 | 4.5 | 4,148 | |
0.34 | Single-Family Home | - | 12/01/25 | 5 | 4 | 3,587 | |
0.30 | Single-Family Home | - | 01/16/26 | 4 | 4 | 3,959 | |
0.36 | Single-Family Home | - | 09/29/25 | 5 | 5 | 3,857 | |
0.39 | Single-Family Home | - | 07/29/26 | 4 | 3.5 | 3,755 | |
0.22 | Single-Family Home | - | 02/06/26 | 4 | 3 | 2,878 | |
0.37 | Single-Family Home | - | 09/19/25 | 4 | 3.5 | 3,558 | |
0.40 | Single-Family Home | - | 12/29/25 | 4 | 3 | 3,135 |
Nearby homes
Get a sense of prices in the area by checking nearby homes. SOLDFEB 5, 2026
 OFF MARKET
 OFF MARKET
 OFF MARKET
 OFF MARKET
 OFF MARKET
 OFF MARKET
 SOLDMAY 27, 2026
 OFF MARKET
 SOLDFEB 27, 2026
 OFF MARKET
Assigned Schools
These are the assigned schools for 1212 Amy Dr.
- Allen High School
- 9-12
- Public
- 5206 Students
8/10GreatSchools RatingParent Rating AverageWhat's more important than the questions asked above is that kids get almost no guidance to prepare for college. A lot of the kids there are just lost. Unless you have an older sibling or a parent who really knows the system. Kids have no idea how to prepare for college or life after school whatsoever. Kids of immigrants have no clue, reaching out to the consular is useless because they rarely answer, and never in a timely manner. Just setting kids up to fail in life, the way they do things, or more accurately, do not.Parent Review11mo ago - Frances E Norton Elementary School
- K-6
- Public
- 622 Students
10/10GreatSchools RatingParent Rating AverageWe have 3 boys who all went to Norton elementary school and we love the quality of education and the attention they got. We are very happy with the teachers and the social aspect; the kids had a great time at school learning in a friendly environment and the school offered them resources to succeed in their studies and in life. My oldest is in university now and I believe that the strong foundation he got at Norton elementary has helped him every step of the way :) go Norton Knights!!Parent Review1y ago - Ereckson Middle School
- 7-8
- Public
- 1262 Students
10/10GreatSchools RatingParent Rating AverageMost teachers are great, however there are a few 7th grade teachers who choose not to answer questions, which discourages curiosity.Other Review1mo ago  Check out schools near 1212 Amy Dr.
Neighborhood Overview

Neighborhood stats provided by third party data sources.
What Locals Say about Montgomery Farm
At least 8 Trulia users voted on each feature.

100 % Say it's dog friendly

86 % Say there are sidewalks

83 % Say car is needed

82 % Say they plan to stay for at least 5 years

81 % Say kids play outside

79 % Say parking is easy

75 % Say it's walkable to restaurants

73 % Say there's holiday spirit

70 % Say it's walkable to grocery stores

70 % Say there's wildlife

64 % Say people would walk alone at night

64 % Say yards are well-kept

60 % Say it's quiet

55 % Say streets are well-lit

52 % Say neighbors are friendly

50 % Say there are community events
Sourced by Trulia users. Learn more about our methodology.
LGBTQ Local Legal Protections
LGBTQ Local Legal Protections



Apartments for Rent
 PET FRIENDLY
 PET FRIENDLY
 NEW - 1 DAY AGOPET FRIENDLY
 NEW - 1 DAY AGOPET FRIENDLY
 PET FRIENDLY
 NEW - 1 DAY AGOPET FRIENDLY
 SENIOR HOUSINGPET FRIENDLY
 PET FRIENDLY
 NEW - 1 DAY AGOPET FRIENDLY
 PET FRIENDLY
 NEW - 1 DAY AGOPET FRIENDLY
 NEW - 14 HRS AGOPET FRIENDLY$1,056 - $2,275/moStudio-3 bd1-2 baJada Legacy Central Apartments | 6501 Excellence Way,
Plano, TX 75023 PET FRIENDLY
 PET FRIENDLY
 INCOME RESTRICTED
 See more homes for rent inAllen
Explore by feature - Pet Friendly
- SPECIAL OFFERPET FRIENDLY
- SPECIAL OFFERPET FRIENDLY
- NEW - 1 DAY AGOSPECIAL OFFERPET FRIENDLY
- SPECIAL OFFERPET FRIENDLY
- SPECIAL OFFERPET FRIENDLY
- NEW - 1 DAY AGOSPECIAL OFFERPET FRIENDLY
 NEW - 1 DAY AGOPET FRIENDLYTotal price$1,304 - $3,055/mo1-2 bd1-2 baWatterscape Urban Residential | 930 Ridgeview Dr,
Allen, TX 75013- PET FRIENDLY
 SPECIAL OFFERPET FRIENDLY
- NEW - 1 DAY AGOSPECIAL OFFERPET FRIENDLY
Explore by feature - Garage
- SPECIAL OFFERPET FRIENDLY
- SPECIAL OFFERPET FRIENDLY
- SPECIAL OFFERPET FRIENDLY
- NEW - 1 DAY AGOPET FRIENDLYTotal price$1,304 - $3,055/mo1-2 bd1-2 baWatterscape Urban Residential | 930 Ridgeview Dr,
Allen, TX 75013 - PET FRIENDLY
- NEW - 1 DAY AGOSPECIAL OFFERPET FRIENDLY
 NEW - 1 DAY AGOSPECIAL OFFERPET FRIENDLYFURNISHED$1,240 - $2,940/mo1-3 bd1-2 baLofts at Watters Creek Apartments | 935 Garden Park Dr,
Allen, TX 75013 SPECIAL OFFERPET FRIENDLY$1,236 - $2,876/mo1-3 bd1-2 baThe Montgomery at Watters Creek | 1280 Montgomery Blvd,
Allen, TX 75013 SPECIAL OFFERPET FRIENDLYTotal price$1,265 - $2,520/moStudio-2 bd1-3 baAlta at The Farm | 1287 Blue Tractor Ln,
Allen, TX 75013 NEW - 1 DAY AGOSPECIAL OFFERPET FRIENDLYTotal price$1,318 - $2,424/mo1-3 bd1-3 baTHE REFLECTION AT MONTGOMERY RIDGE | 1160 Montgomery Blvd,
Allen, TX 75013
Explore by feature - Air Conditioning
 SPECIAL OFFERPET FRIENDLY
 PET FRIENDLY
 PET FRIENDLY
 NEW - 1 DAY AGOSPECIAL OFFERPET FRIENDLYFURNISHED
 SPECIAL OFFERPET FRIENDLYTotal price$1,499 - $3,023/mo1-2 bd1-2 baLarkspur at Twin Creeks - 55+ Active Adult Apartment Homes | 860 Junction Dr,
Allen, TX 75013 NEW - 12 HRS AGOAPPLY INSTANTLYPET FRIENDLY
 APPLY INSTANTLYPET FRIENDLYFURNISHED
 APPLY INSTANTLYPET FRIENDLY
 APPLY INSTANTLY
 APPLY INSTANTLYPET FRIENDLY
Explore by feature - Pool
- SPECIAL OFFERPET FRIENDLY
- SPECIAL OFFERPET FRIENDLY
- NEW - 1 DAY AGOSPECIAL OFFERPET FRIENDLY
- SPECIAL OFFERPET FRIENDLY
- SPECIAL OFFERPET FRIENDLY
- NEW - 1 DAY AGOSPECIAL OFFERPET FRIENDLY
- NEW - 1 DAY AGOPET FRIENDLYTotal price$1,304 - $3,055/mo1-2 bd1-2 baWatterscape Urban Residential | 930 Ridgeview Dr,
Allen, TX 75013 - PET FRIENDLY
- SPECIAL OFFERPET FRIENDLY
- NEW - 1 DAY AGOSPECIAL OFFERPET FRIENDLY
Explore by feature - Washer/dryer
- SPECIAL OFFERPET FRIENDLY
- SPECIAL OFFERPET FRIENDLY
- PET FRIENDLY
- SPECIAL OFFERPET FRIENDLYTotal price$1,499 - $3,023/mo1-2 bd1-2 baLarkspur at Twin Creeks - 55+ Active Adult Apartment Homes | 860 Junction Dr,
Allen, TX 75013 - NEW - 12 HRS AGOAPPLY INSTANTLYPET FRIENDLY
- APPLY INSTANTLYPET FRIENDLYFURNISHED
 APPLY INSTANTLYPET FRIENDLY
- APPLY INSTANTLYPET FRIENDLY
- APPLY INSTANTLY
- APPLY INSTANTLYPET FRIENDLY
Explore by feature - Outdoor Space
- APPLY INSTANTLYPET FRIENDLY
- APPLY INSTANTLY
- APPLY INSTANTLYPET FRIENDLY
 APPLY INSTANTLYPET FRIENDLY
 APPLY INSTANTLYPET FRIENDLY
 APPLY INSTANTLY
 APPLY INSTANTLY
 APPLY INSTANTLYPET FRIENDLY
 APPLY INSTANTLY
 NEW - 21 HRS AGOPET FRIENDLY
Homes for sale near 1212 Amy Dr


 OPEN SAT, 2-4PM
 0.32 ACRES
 0.29 ACRES
 OPEN FRI, 3-5PM
 OPEN SUN, 12-2PM
 See more homes for sale inAllen
Off Market Homes Near 1212 Amy Dr
 SOLDJUL 10, 2026
 SOLDJUL 1, 2026
 SOLDJUN 17, 2026
 SOLDMAY 27, 2026
 SOLDFEB 23, 2026
- SOLDFEB 20, 2026
 SOLDJAN 21, 2026
 SOLDDEC 3, 2025
- See more homes for sale inAllen

IDX information is provided exclusively for personal, non-commercial use, and may not be used for any purpose other than to identify prospective properties consumers may be interested in purchasing. Information is deemed reliable but not guaranteed.