


$807,400
 4 Beds
 3.5 Baths
 3,755 sqft
1136 Hampton Dr, Allen, TX 75013
Home Value
Trulia Estimate
$807KSince last month
Decreased$2K (-0.3%)Since last year
Increased$65K (+8.7%)Learn more about this home's value by checking out its Trulia Estimate, the value of nearby homes, and how much similar homes have sold for.
Trulia Estimate
The of this home's value increased by +80% in the last 10 years
| Month | Estimated value |
|---|---|
2026 | |
| August 2026 | $807K |
| July 2026 | $810K |
| June 2026 | $811K |
| May 2026 | $747K |
| April 2026 | $750K |
| March 2026 | $701K |
| February 2026 | $731K |
| January 2026 | $714K |
2025 | |
2024 | |
2023 | |
2022 | |
2021 | |
2020 | |
2019 | |
2018 | |
2017 | |
2016 | |
Comparable sales
These are recently sold homes that have a similar location or other similar features to this home, like bedrooms, bathrooms, and square footage. Get a sense of the expected prices in the area by viewing these homes.Address | Distance | Property Type | Sold Price | Sold Date | Bed | Bath | Sqft |
|---|---|---|---|---|---|---|---|
0.06 | Single-Family Home | - | 08/29/25 | 4 | 2.5 | 2,836 | |
0.08 | Single-Family Home | - | 02/20/26 | 5 | 3 | 3,513 | |
0.08 | Single-Family Home | - | 10/07/25 | 4 | 2.5 | 2,502 | |
0.12 | Single-Family Home | - | 08/25/26 | 4 | 2.5 | 2,487 | |
0.21 | Single-Family Home | - | 04/22/26 | 4 | 2.5 | 2,633 | |
0.16 | Single-Family Home | - | 07/06/26 | 4 | 3.5 | 2,693 | |
0.24 | Single-Family Home | - | 09/19/25 | 4 | 3.5 | 3,558 | |
0.22 | Single-Family Home | - | 06/18/26 | 4 | 2.5 | 2,644 | |
0.21 | Single-Family Home | - | 03/24/26 | 4 | 2.5 | 2,589 |
Nearby home prices
Get a sense of expected prices in the area by checking the value of nearby homes.Address | Distance | Price | Bed | Bath | Sqft | Status |
|---|---|---|---|---|---|---|
0.03 | - | 4 | 2.5 | 3,168 | Off Market | |
0.04 | $696,800 | 4 | 3.5 | 3,084 | Off Market | |
0.08 | $568,300 | 4 | 2.5 | 2,502 | Off Market | |
0.06 | $613,100 | 4 | 2.5 | 2,836 | Off Market | |
0.10 | $444,900 | 3 | 2 | 1,633 | Off Market | |
0.11 | $525,000 | 4 | 2 | 2,182 | For Sale | |
0.11 | $540,000 | 4 | 2.5 | 2,293 | For Sale | |
0.08 | $750,000 | 5 | 3 | 3,513 | For Sale | |
0.12 | - | 4 | 2.5 | 2,487 | Recently Sold | |
0.15 | $567,600 | 4 | 2 | 2,250 | Off Market | |
0.15 | $502,500 | 4 | 2 | 2,081 | Off Market |
Local Information
- Map ViewExplore the area around 1136 Hampton Dr.

- Schools1 Elementary School1 Middle School1 High School

- Shop & Eat

-- mins to
Home Highlights

Property Type
Single-Family Home

Year Built
1994
Living Area
3,755 sqft

Price/Sqft
$215

Parking
2 Car Garage

HOA
$83/Monthly
About this House
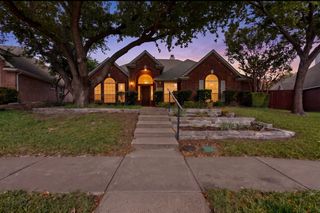
Where Luxury Meets Home. The moment you arrive, you'll feel it; this is not just a house, but a home designed for making memories, gathering loved ones, and enjoying life's finest moments. This stunning Colonial-style residence has been completely transformed with an unwavering commitment to quality and timeless elegance. Every room has been thoughtfully updated, creating a seamless blend of warmth and modern convenience. The heart of the home is an extraordinary custom kitchen that will take your breath away, anchored by a spectacular oversized waterfall island. It offers endless workspace, abundant custom cabinetry, and storage for everything imaginable. Whether you're hosting holiday celebrations or intimate dinners, this space was designed to bring people together. Rich hardwood floors flow throughout the home, fresh paint, and carefully selected finishes create an atmosphere of understated luxury. The private downstairs office provides the perfect work-from-home retreat, and the cleverly concealed laundry area is tucked behind an elegant glass pocket door. Escape to a magnificent spa-inspired master bathroom featuring luxurious finishes, generous proportions, and the kind of comfort that makes every day feel like a getaway. Step outside and discover your personal resort. The lush, professionally designed landscape surrounds a stunning pool that becomes the centerpiece of outdoor living. Whether you're entertaining guests, enjoying a quiet evening under the stars, or cultivating your dream garden in the expansive backyard. What truly sets this home apart is what's behind the walls. Virtually every major system has been updated, including the roof, windows, HVAC, tankless water heater, pool surface, pool heater, sprinkler system, and much more. Rarely does a home come to market that offers this level of beauty, quality, and peace of mind. This is the home you've been waiting for, a place where luxury feels effortless and every day feels extraordinary.
1136 Hampton Dr, Allen, TX 75013 is a 4 bedroom, 4 bathroom, 3,755 sqft single-family home in Watters Crossing, built in 1994. It last sold for the $826,000 asking price on Jul 29, 2026. This property is not currently displayed as for sale or rent on Trulia. The Trulia Estimate is $807,400, with a rent estimate of $4,083/month.
Last check for updates: about 23 hours ago
Listed by MARIA Centeno 0470323, (214) 882-0763
Great Western Realty, (817) 689-2888
Bought with: Kelley Mize Boatwright 0732997, Keller Williams NO. Collin Cty, (972) 562-8883
Source: NTREIS, MLS#21297560
Home Details for 1136 Hampton Dr

|
|---|
Interior Details Number of Rooms: 17Types of Rooms: Master Bedroom, Bedroom, Master Bathroom, Breakfast Room Nook, Dining Room, Family Room, Full Bath, Half Bath, Kitchen, Library, Living Room, Office, Utility Room |
Beds & Baths Number of Bedrooms: 4Number of Bathrooms: 4Number of Bathrooms (full): 3Number of Bathrooms (half): 1 |
Dimensions and Layout Living Area: 3755 Square Feet |
Appliances & Utilities Utilities: Sewer Available, Water AvailableAppliances: Some Gas Appliances, Built-In Gas Range, Convection Oven, Double Oven, Dishwasher, Electric Oven, Gas Cooktop, Disposal, Ice Maker, Microwave, Plumbed For Gas, Refrigerator, Tankless Water Heater, Vented Exhaust FanDishwasherDisposalLaundry: Washer Hookup,Dryer Hookup,ElectricDryer Hookup,Laundry in Utility Room,In KitchenMicrowaveRefrigerator |
Heating & Cooling Heating: Natural GasHas CoolingAir Conditioning: Central Air,Ceiling Fan(s),Electric,ENERGY STAR Qualified EquipmentHas HeatingHeating Fuel: Natural Gas |
Fireplace & Spa Number of Fireplaces: 1Fireplace: Wood BurningSpa: Hot TubHas a FireplaceHas a Spa |
Windows, Doors, Floors & Walls Window: Bay Window(s), Shutters, Window CoveringsFlooring: Hardwood, Tile |
Levels, Entrance, & Accessibility Stories: 2Levels: TwoFloors: Hardwood, Tile |
Security Security: Security System, Carbon Monoxide Detector(s), Fire Alarm, Smoke Detector(s) |

|
|---|
Exterior Home Features Roof: CompositionFencing: WoodVegetation: GrassedExterior: Built-in Barbecue, Barbecue, Garden, Lighting, Outdoor Grill, Private Yard, Rain GuttersFoundation: SlabGardenHas a Private Pool |
Parking & Garage Number of Garage Spaces: 2Number of Carport Spaces: 2Number of Covered Spaces: 2Has a CarportHas a GarageHas an Attached GarageParking Spaces: 4Parking: Alley Access,Concrete,Electric Gate,Garage,Garage Door Opener,Garage Faces Rear |
Pool Pool: Gunite, In Ground, Pool, Private, Pool Sweep, Water Feature, CommunityPool |
Frontage Not on Waterfront |
Water & Sewer Sewer: Public Sewer |

|
|---|
Cumulative Days on Market: 18 |

|
|---|
Year Built Year Built: 1994 |
Property Type / Style Property Type: ResidentialProperty Subtype: Single Family ResidenceStructure Type: HouseArchitecture: Colonial,Detached |
Building Construction Materials: BrickAttached To Another Structure |
Property Information Not Included in Sale: staging furniture and potted plants. The refrigerator, which could be potentially negotiated.Parcel Number: R286800D00401 |

|
|---|
Price List Price: $826,000 |
Status Change & Dates Possession Timing: Close Of Escrow |

|
|---|
MLS Status: Closed |

|
|---|

|
|---|
Direction & Address City: AllenCommunity: Watters Crossing I |
School Information Elementary School: NortonElementary School District: Allen ISDJr High / Middle School: Ereckson, Lowery Freshman CenterJr High / Middle School District: Allen ISDHigh School: AllenHigh School District: Allen ISD |

|
|---|
Community Features: Pool |

|
|---|
HOA Fee Includes: Maintenance GroundsHOA Name: Waters Crossing HoaHOA Phone: 972-359-1548Has an HOAHOA Fee: $995/Annually |

|
|---|
Lot Area: 9583.2 sqft |

|
|---|
Listing Terms: Cash, Conventional, VA Loan |

|
|---|
Mls Number: 21297560Living Area Range Units: Square FeetAttribution Contact: 214-882-0763 |

|
|---|
Pool |
Price and Tax history
| Date | Event | Price |
|---|---|---|
Jul 29, 2026 Source: NTREIS #21297560 | Sold | -- |
Jul 8, 2026 Source: NTREIS #21297560 | Pending | $826,000 |
Jul 1, 2026 Source: NTREIS #21297560 | Contingent | $826,000 |
Jun 12, 2026 Source: NTREIS #21297560 | Listed For Sale | $826,000 |
Jun 3, 2012 Source: Agent Provided | ListingRemoved | $329,900 |
Apr 13, 2012 Source: Agent Provided | PriceChange | $329,900 Price decreased by 1% |
Mar 7, 2012 Source: Agent Provided | Listed For Sale | $334,900 |
| Year | Property tax | Tax assessment |
|---|---|---|
| 2025 | $8,044 | $740,806 |
Home facts updated by county records
Market trends in Allen
Last updated July 2026
Avg. sale price
$508K
$833MoM
Sale-to-List Price
99.0%
Price per sq ft
$208
$1MoM
Available listings
450
1MoM
Around this home
Neighborhood Overview

Neighborhood stats provided by third party data sources.
What Locals Say about Watters Crossing
At least 19 Trulia users voted on each feature.

96 % Say there are sidewalks

96 % Say car is needed

95 % Say it's dog friendly

91 % Say parking is easy

80 % Say streets are well-lit

77 % Say it's walkable to grocery stores

75 % Say it's walkable to restaurants

68 % Say it's quiet

68 % Say kids play outside

67 % Say people would walk alone at night

64 % Say there's holiday spirit

64 % Say they plan to stay for at least 5 years

55 % Say yards are well-kept

49 % Say neighbors are friendly

48 % Say there's wildlife

36 % Say there are community events
Sourced by Trulia users. Learn more about our methodology.
LGBTQ Local Legal Protections
LGBTQ Local Legal Protections



IDX information is provided exclusively for personal, non-commercial use, and may not be used for any purpose other than to identify prospective properties consumers may be interested in purchasing. Information is deemed reliable but not guaranteed.
Frequently asked questions about 1136 Hampton Dr
- What is 1136 Hampton Dr estimated to be worth?Trulia's estimated value for 1136 Hampton Dr in Allen, TX is $807,400.
- What is the price history for 1136 Hampton Dr?1136 Hampton Dr in Allen, TX last sold in July 2026.
- Is Allen a buyer's or seller's market?Allen is currently a balanced market, based on recent for-sale activity.
- What's the median sale price in Allen?The median sale price in Allen is $508K. That is down $833 from the prior month.
- Does 1136 Hampton Dr have air conditioning?Yes, 1136 Hampton Dr in Allen, TX has air conditioning.
- Does 1136 Hampton Dr have a pool?Yes, 1136 Hampton Dr in Allen, TX has a pool.
Explore by feature - Pet Friendly
 NEW - 1 DAY AGOPET FRIENDLY
 SPECIAL OFFERPET FRIENDLY
 SPECIAL OFFERPET FRIENDLY
 SPECIAL OFFERPET FRIENDLY
 NEW - 1 DAY AGOSPECIAL OFFERPET FRIENDLY
 SPECIAL OFFERPET FRIENDLY
 SPECIAL OFFERPET FRIENDLYTotal price$1,349 - $3,055/mo1-2 bd1-2 baWatterscape Urban Residential | 930 Ridgeview Dr,
Allen, TX 75013 NEW - 1 DAY AGOSPECIAL OFFERPET FRIENDLY
 SPECIAL OFFERPET FRIENDLY
 PET FRIENDLY
Explore by feature - Garage
- SPECIAL OFFERPET FRIENDLY
- SPECIAL OFFERPET FRIENDLY
- NEW - 1 DAY AGOSPECIAL OFFERPET FRIENDLY
- SPECIAL OFFERPET FRIENDLYTotal price$1,349 - $3,055/mo1-2 bd1-2 baWatterscape Urban Residential | 930 Ridgeview Dr,
Allen, TX 75013 - NEW - 1 DAY AGOSPECIAL OFFERPET FRIENDLY
- PET FRIENDLY
 NEW - 1 DAY AGOSPECIAL OFFERPET FRIENDLY
 NEW - 1 DAY AGOSPECIAL OFFERPET FRIENDLYFURNISHED$1,195 - $3,090/mo1-3 bd1-2 baLofts at Watters Creek Apartments | 935 Garden Park Dr,
Allen, TX 75013 NEW - 1 DAY AGOSPECIAL OFFERPET FRIENDLYTotal price$1,231 - $2,876/mo1-3 bd1-2 baThe Montgomery at Watters Creek | 1280 Montgomery Blvd,
Allen, TX 75013 SPECIAL OFFERPET FRIENDLYTotal price$1,363 - $2,022/mo1-2 bd1-2 baTHE REFLECTION AT MONTGOMERY RIDGE | 1160 Montgomery Blvd,
Allen, TX 75013
Explore by feature - Air Conditioning
- NEW - 1 DAY AGOPET FRIENDLY
 SPECIAL OFFERPET FRIENDLYTotal price$1,499 - $2,792/mo1-2 bd1-2 baLarkspur at Twin Creeks - 55+ Active Adult Apartment Homes | 860 Junction Dr,
Allen, TX 75013 SPECIAL OFFERPET FRIENDLYFURNISHED
 SPECIAL OFFERPET FRIENDLY
 PET FRIENDLY
 PET FRIENDLY
 NEW - 1 DAY AGOAPPLY INSTANTLYPET FRIENDLY
 APPLY INSTANTLYPET FRIENDLY
 APPLY INSTANTLYPET FRIENDLY
 APPLY INSTANTLYPET FRIENDLY
Explore by feature - Pool
- NEW - 1 DAY AGOPET FRIENDLY
- SPECIAL OFFERPET FRIENDLY
- SPECIAL OFFERPET FRIENDLY
- SPECIAL OFFERPET FRIENDLY
- NEW - 1 DAY AGOSPECIAL OFFERPET FRIENDLY
- SPECIAL OFFERPET FRIENDLY
- SPECIAL OFFERPET FRIENDLYTotal price$1,349 - $3,055/mo1-2 bd1-2 baWatterscape Urban Residential | 930 Ridgeview Dr,
Allen, TX 75013 - NEW - 1 DAY AGOSPECIAL OFFERPET FRIENDLY
- SPECIAL OFFERPET FRIENDLY
- PET FRIENDLY
Explore by feature - Washer/dryer
- NEW - 1 DAY AGOSPECIAL OFFERPET FRIENDLY

- SPECIAL OFFERPET FRIENDLYTotal price$1,499 - $2,792/mo1-2 bd1-2 baLarkspur at Twin Creeks - 55+ Active Adult Apartment Homes | 860 Junction Dr,
Allen, TX 75013 - SPECIAL OFFERPET FRIENDLY
- PET FRIENDLY
 PET FRIENDLY
- PET FRIENDLY
 NEW - 1 DAY AGOAPPLY INSTANTLYPET FRIENDLY
- NEW - 1 DAY AGOAPPLY INSTANTLYPET FRIENDLY
- APPLY INSTANTLYPET FRIENDLY
Explore by feature - Outdoor Space
- PET FRIENDLY
 PET FRIENDLY
- NEW - 1 DAY AGOAPPLY INSTANTLYPET FRIENDLY
- APPLY INSTANTLYPET FRIENDLY
 APPLY INSTANTLYPET FRIENDLY
 APPLY INSTANTLYPET FRIENDLY
 APPLY INSTANTLYFURNISHED
 APPLY INSTANTLY
 APPLY INSTANTLYPET FRIENDLY
 APPLY INSTANTLYPET FRIENDLY
Apartments for Rent
- PET FRIENDLY
- PET FRIENDLY
- PET FRIENDLY
- NEW - 1 DAY AGOPET FRIENDLY
 NEW - 1 DAY AGOPET FRIENDLY
 PET FRIENDLY
- NEW - 1 DAY AGOPET FRIENDLY
 SENIOR HOUSINGPET FRIENDLY
 NEW - 1 DAY AGOPET FRIENDLY
 NEW - 1 DAY AGOPET FRIENDLY$1,127 - $2,295/moStudio-3 bd1-2 baJada Legacy Central Apartments | 6501 Excellence Way,
Plano, TX 75023- PET FRIENDLY
- NEW - 1 DAY AGOPET FRIENDLY
- PET FRIENDLY
 INCOME RESTRICTED
 See more homes for rent inAllen
Off Market Homes Near 1136 Hampton Dr
 SOLDAUG 27, 2026
 SOLDAUG 27, 2026
 SOLDAUG 26, 2026
 SOLDAUG 26, 2026
 SOLDAUG 26, 2026
 SOLDAUG 26, 2026
 SOLDAUG 26, 2026
 SOLDAUG 26, 2026
 SOLDAUG 26, 2026
 SOLDAUG 26, 2026
 See more homes for sale inAllen
Homes for sale near 1136 Hampton Dr

 OPEN SUN, 1-3PM


 0.4 ACRES
- See more homes for sale inAllen


- Results are loading