

1200 Amy Dr
Allen, TX 75013
Montgomery Farm 4 Beds
 3.5 Baths
 3,587 sqft
4 Beds
3.5 Baths
3,587 sqft
Local Information
- Map ViewExplore the area around 1200 Amy Dr.

- Schools1 Elementary School1 Middle School1 High School

- Shop & Eat

-- mins to
Description
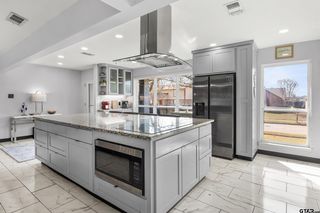
Click the Virtual Tour link to view the 3D walkthrough. Welcome home to the Master Planned Community of Montgomery Farm! This stunning house offers an array of features and amenities that are sure to impress. From the beautiful curb appeal with its natural style landscape to the expansive 4 bedrooms and home office, this one has it all. The spacious living room boasts built-in cabinets and a charming fireplace, creating a warm and inviting atmosphere. The beautiful kitchen is a chef's dream, featuring granite counters, an island, plenty of cabinets for storage, and high-end stainless steel appliances. The primary bedroom is tucked away on the main level and offers a luxurious ensuite with dual sinks, a garden tub, and a separate shower. Upstairs, you'll discover 3 more bedrooms, 2 bathrooms, a sizable loft area, and a media room. This layout ensures that everyone in the household has their own space to enjoy and unwind. Ideally located near local schools and numerous outdoor trails!
1200 Amy Dr, Allen, TX 75013 is a 4 bedroom, 4 bathroom, 3,587 sqft single-family home in Montgomery Farm, built in 2008. It last sold for the $699,999 asking price on Aug 14, 2023. It is currently off market. The Trulia Estimate is $711,700, with a rent estimate of $3,674/month.
Home Highlights

Parking
2 Car Garage

Outdoor
Patio

A/C
Heating & Cooling

HOA
$75/Monthly

Price/Sqft
No Info

Listed
180+ days ago
Home Details for 1200 Amy Dr

|
|---|
Interior Details Number of Rooms: 16Types of Rooms: Master Bedroom, Bedroom, Master Bathroom, Bathroom, Breakfast Room Nook, Dining Room, Half Bath, Kitchen, Laundry, Living Room, Loft, Media Room, Office |
Beds & Baths Number of Bedrooms: 4Number of Bathrooms: 4Number of Bathrooms (full): 3Number of Bathrooms (half): 1 |
Dimensions and Layout Living Area: 3587 Square Feet |
Appliances & Utilities Utilities: Electricity Available, Natural Gas Available, Phone Available, Sewer Available, Water Available, Cable AvailableAppliances: Some Gas Appliances, Double Oven, Dishwasher, Gas Cooktop, Disposal, Gas Water Heater, Microwave, Plumbed For GasDishwasherDisposalLaundry: Common Area,Laundry in Utility RoomMicrowave |
Heating & Cooling Heating: CentralHas CoolingAir Conditioning: Central Air,Ceiling Fan(s)Has HeatingHeating Fuel: Central |
Fireplace & Spa Number of Fireplaces: 1Fireplace: Gas Log, Living RoomHas a Fireplace |
Gas & Electric Has Electric on Property |
Windows, Doors, Floors & Walls Window: Window CoveringsFlooring: Carpet, Tile |
Levels, Entrance, & Accessibility Stories: 2Levels: TwoFloors: Carpet, Tile |
Security Security: Carbon Monoxide Detector(s), Smoke Detector(s) |

|
|---|
Exterior Home Features Roof: CompositionPatio / Porch: Patio, CoveredFencing: Back Yard, Fenced, Wood, Wrought IronVegetation: GrassedExterior: Private Yard, Rain GuttersFoundation: Slab |
Parking & Garage Number of Garage Spaces: 2Number of Covered Spaces: 2No CarportHas a GarageHas an Attached GarageHas Open ParkingParking Spaces: 2Parking: Alley Access,Concrete,Driveway,Garage,Garage Faces Rear |
Pool Pool: None |
Frontage Not on Waterfront |
Water & Sewer Sewer: Public Sewer |

|
|---|
Cumulative Days on Market: 16 |

|
|---|
Year Built Year Built: 2008 |
Property Type / Style Property Type: ResidentialProperty Subtype: Single Family ResidenceStructure Type: HouseArchitecture: Traditional,Detached |
Building Construction Materials: Brick, Rock, StoneNot Attached Property |
Property Information Parcel Number: R884100C00101 |

|
|---|
Price List Price: $699,999 |
Status Change & Dates Possession Timing: Close Of Escrow |

|
|---|
MLS Status: Closed |


|
|---|
Direction & Address City: AllenCommunity: Park At Montgomery Farm The |
School Information Elementary School: NortonElementary School District: Allen ISDJr High / Middle School: ErecksonJr High / Middle School District: Allen ISDHigh School: AllenHigh School District: Allen ISD |

|
|---|
Community Features: Trails/Paths, Curbs, Sidewalks |

|
|---|
HOA Fee Includes: All Facilities, Association ManagementHOA Name: Village Association Management, LLCHOA Phone: 214-552-1629Has an HOAHOA Fee: $900/Annually |

|
|---|
Lot Area: 6098.4 sqft |

|
|---|
Listing Terms: Cash, Conventional, FHA, VA Loan |

|
|---|
Mls Number: 20362039Living Area Range Units: Square FeetAttribution Contact: 844-819-1373Above Grade Unfinished Area Units: Square FeetBelow Grade Unfinished Area Units: Square FeetUniversal Property Id: US-48085-N-R884100C00101-R-N |

|
|---|
Trails/PathsCurbsSidewalks |
Last check for updates: about 1 hour ago
Listed by Paul Leddy 0675823, (844) 819-1373
Orchard Brokerage, (844) 819-1373
Paul Leddy, (469) 421-8785
Bought with: Kevin Curran, Redfin Corporation, (817) 783-4605
Source: NTREIS, MLS#20362039
Price History for 1200 Amy Dr
| Date | Price | Event | Source |
|---|---|---|---|
| 08/14/2023 | -- | Sold | NTREIS #20362039 |
| 07/19/2023 | $699,999 | Pending | NTREIS #20362039 |
| 06/27/2023 | $699,999 | Listed For Sale | NTREIS #20362039 |
Market trends in Allen
Last updated June 2026
Avg. sale price
$508K
$23.25KMoM
Sale-to-List Price
99.1%
0.2%MoM
Price per sq ft
$209
$2MoM
Available listings
449
12MoM

- Results are loading
Property Tax and Assessment
| Year | 2025 |
|---|---|
| Tax | $11,584 |
| Assessment | $766,400 |
Home facts updated by county records
Comparable Sales for 1200 Amy Dr
Address | Distance | Property Type | Sold Price | Sold Date | Bed | Bath | Sqft |
|---|---|---|---|---|---|---|---|
0.04 | Single-Family Home | - | 02/05/26 | 4 | 3.5 | 3,588 | |
0.17 | Single-Family Home | - | 05/27/26 | 4 | 3.5 | 3,293 | |
0.32 | Single-Family Home | - | 09/19/25 | 4 | 3.5 | 3,558 | |
0.26 | Single-Family Home | - | 01/16/26 | 4 | 4 | 3,959 | |
0.29 | Single-Family Home | - | 12/01/25 | 5 | 4 | 3,587 | |
0.25 | Single-Family Home | - | 02/06/26 | 4 | 3 | 2,878 | |
0.32 | Single-Family Home | - | 07/29/25 | 4 | 3 | 2,646 | |
0.24 | Single-Family Home | - | 05/29/26 | 3 | 3 | 2,866 | |
0.35 | Single-Family Home | - | 12/18/25 | 4 | 3 | 2,982 | |
0.24 | Single-Family Home | - | 03/20/26 | 3 | 3 | 2,672 |
Nearby homes
Get a sense of prices in the area by checking nearby homes. SOLDFEB 5, 2026
 OFF MARKET
 OFF MARKET
 OFF MARKET
 OFF MARKET
 OFF MARKET
 OFF MARKET
 OFF MARKET
 OFF MARKET
 OFF MARKET
 OFF MARKET
Assigned Schools
These are the assigned schools for 1200 Amy Dr.
- Allen High School
- 9-12
- Public
- 5206 Students
8/10GreatSchools RatingParent Rating AverageWhat's more important than the questions asked above is that kids get almost no guidance to prepare for college. A lot of the kids there are just lost. Unless you have an older sibling or a parent who really knows the system. Kids have no idea how to prepare for college or life after school whatsoever. Kids of immigrants have no clue, reaching out to the consular is useless because they rarely answer, and never in a timely manner. Just setting kids up to fail in life, the way they do things, or more accurately, do not.Parent Review11mo ago - Frances E Norton Elementary School
- K-6
- Public
- 622 Students
10/10GreatSchools RatingParent Rating AverageWe have 3 boys who all went to Norton elementary school and we love the quality of education and the attention they got. We are very happy with the teachers and the social aspect; the kids had a great time at school learning in a friendly environment and the school offered them resources to succeed in their studies and in life. My oldest is in university now and I believe that the strong foundation he got at Norton elementary has helped him every step of the way :) go Norton Knights!!Parent Review1y ago - Ereckson Middle School
- 7-8
- Public
- 1262 Students
10/10GreatSchools RatingParent Rating Averagei have been here for 1 year. there are to many fights to count, the staff does not know what they are doing, they always blame the kids known for getting in trouble (even with video or other evidence) the main problem is that the teachers are very race/gender focused. they do not tell the truth to parents. the victim gets in trouble for lets say defending there-self. would not recommendStudent Review1mo ago  Check out schools near 1200 Amy Dr.
Neighborhood Overview

Neighborhood stats provided by third party data sources.
What Locals Say about Montgomery Farm
At least 8 Trulia users voted on each feature.

100 % Say it's dog friendly

86 % Say there are sidewalks

83 % Say car is needed

82 % Say they plan to stay for at least 5 years

81 % Say kids play outside

79 % Say parking is easy

75 % Say it's walkable to restaurants

73 % Say there's holiday spirit

70 % Say it's walkable to grocery stores

70 % Say there's wildlife

64 % Say people would walk alone at night

64 % Say yards are well-kept

60 % Say it's quiet

55 % Say streets are well-lit

52 % Say neighbors are friendly

50 % Say there are community events
Sourced by Trulia users. Learn more about our methodology.
LGBTQ Local Legal Protections
LGBTQ Local Legal Protections



Apartments for Rent
 PET FRIENDLY
 NEW - 1 DAY AGOPET FRIENDLY
 PET FRIENDLY
 SENIOR HOUSINGPET FRIENDLY
 PET FRIENDLY
 PET FRIENDLY
 NEW - 1 DAY AGOPET FRIENDLY
 PET FRIENDLY
 PET FRIENDLY
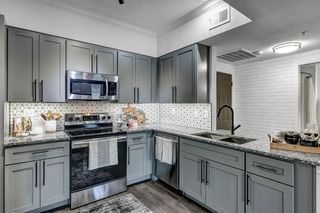 NEW - 1 DAY AGOPET FRIENDLY
 PET FRIENDLY
 PET FRIENDLY
 PET FRIENDLY
 PET FRIENDLY
 INCOME RESTRICTED
 See more homes for rent inAllen
Explore by feature - Pet Friendly
- SPECIAL OFFERPET FRIENDLY
- SPECIAL OFFERPET FRIENDLY
- NEW - 1 DAY AGOSPECIAL OFFERPET FRIENDLY
- SPECIAL OFFERPET FRIENDLY
- SPECIAL OFFERPET FRIENDLY
 NEW - 1 DAY AGOPET FRIENDLYTotal price$1,226 - $3,055/mo1-2 bd1-2 baWatterscape Urban Residential | Ridgeview Dr,
Allen, TX 75013- SPECIAL OFFERPET FRIENDLY
- PET FRIENDLY
 SPECIAL OFFERPET FRIENDLY
- SPECIAL OFFERPET FRIENDLY
Explore by feature - Garage
- SPECIAL OFFERPET FRIENDLY
- SPECIAL OFFERPET FRIENDLY
- NEW - 1 DAY AGOPET FRIENDLYTotal price$1,226 - $3,055/mo1-2 bd1-2 baWatterscape Urban Residential | Ridgeview Dr,
Allen, TX 75013 - SPECIAL OFFERPET FRIENDLY
- PET FRIENDLY
 SPECIAL OFFERPET FRIENDLYFURNISHED
 SPECIAL OFFERPET FRIENDLY
 NEW - 1 DAY AGOSPECIAL OFFERPET FRIENDLY
 SPECIAL OFFERPET FRIENDLYTotal price$1,321 - $2,513/mo1-3 bd1-3 baTHE REFLECTION AT MONTGOMERY RIDGE | Montgomery Blvd,
Allen, TX 75013 NEW - 1 DAY AGOSPECIAL OFFERPET FRIENDLY
Explore by feature - Air Conditioning
- SPECIAL OFFERPET FRIENDLY
- PET FRIENDLY
 SPECIAL OFFERPET FRIENDLY
 SPECIAL OFFERPET FRIENDLY
- NEW - 1 DAY AGOSPECIAL OFFERPET FRIENDLY
 PET FRIENDLY
 SPECIAL OFFERPET FRIENDLYTotal price$1,531 - $3,023/mo1-2 bd1-2 baLarkspur at Twin Creeks - 55+ Active Adult Apartment Homes | Junction Dr,
Allen, TX 75013 PET FRIENDLY
 NEW - 5 HRS AGOAPPLY INSTANTLY
 APPLY INSTANTLYPET FRIENDLY
Explore by feature - Pool
- SPECIAL OFFERPET FRIENDLY
- SPECIAL OFFERPET FRIENDLY
- NEW - 1 DAY AGOSPECIAL OFFERPET FRIENDLY
- SPECIAL OFFERPET FRIENDLY
- SPECIAL OFFERPET FRIENDLY
- NEW - 1 DAY AGOPET FRIENDLYTotal price$1,226 - $3,055/mo1-2 bd1-2 baWatterscape Urban Residential | Ridgeview Dr,
Allen, TX 75013 - SPECIAL OFFERPET FRIENDLY
- PET FRIENDLY
- SPECIAL OFFERPET FRIENDLY
- SPECIAL OFFERPET FRIENDLY
Explore by feature - Washer/dryer
- SPECIAL OFFERPET FRIENDLY
- NEW - 1 DAY AGOSPECIAL OFFERPET FRIENDLY
- SPECIAL OFFERPET FRIENDLY
- NEW - 1 DAY AGOPET FRIENDLYTotal price$1,226 - $3,055/mo1-2 bd1-2 baWatterscape Urban Residential | Ridgeview Dr,
Allen, TX 75013 - SPECIAL OFFERPET FRIENDLY
- PET FRIENDLY
- SPECIAL OFFERPET FRIENDLY
- SPECIAL OFFERPET FRIENDLY
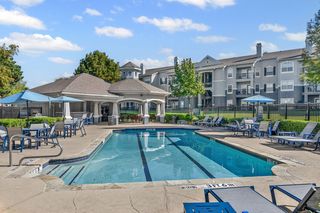 SPECIAL OFFERPET FRIENDLY
- SPECIAL OFFERPET FRIENDLYFURNISHED
Explore by feature - Outdoor Space
- NEW - 5 HRS AGOAPPLY INSTANTLY
 APPLY INSTANTLYPET FRIENDLY
 APPLY INSTANTLYPET FRIENDLY
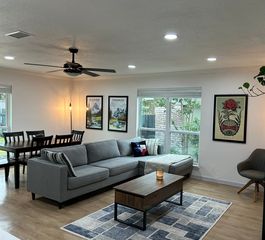 APPLY INSTANTLYPET FRIENDLYFURNISHED
 APPLY INSTANTLYPET FRIENDLY
 APPLY INSTANTLYPET FRIENDLY
 APPLY INSTANTLYPET FRIENDLY
 APPLY INSTANTLYPET FRIENDLY
 APPLY INSTANTLY
 PET FRIENDLY
Homes for sale near 1200 Amy Dr


 OPEN SAT, 10-12PM
 0.32 ACRES


 See more homes for sale inAllen
Off Market Homes Near 1200 Amy Dr
 SOLDJUL 10, 2026
 SOLDJUN 17, 2026
 SOLDMAY 27, 2026
 SOLDFEB 23, 2026
- SOLDFEB 20, 2026
 SOLDJAN 21, 2026
 SOLDDEC 3, 2025
 SOLDNOV 3, 2025
- See more homes for sale inAllen

IDX information is provided exclusively for personal, non-commercial use, and may not be used for any purpose other than to identify prospective properties consumers may be interested in purchasing. Information is deemed reliable but not guaranteed.