


$598,000
Original price: $603,000
 6 Beds
 3.5 Baths
 4,231 sqft (on 1 acre)
1208 Redbud St, Howe, TX 75459
Est. Mortgage $3,973/mo*
Get Pre-QualifiedHome Highlights

Single-Family Home

Built in 2022

1 acre lot

$141/sqft

4 Car Garage
Local Information
- Map ViewExplore the area around 1208 Redbud St.

- Schools1 Preschool School2 Elementary Schools1 Middle School1 High School

- Shop & Eat

-- mins to
About this House
What's unique:Two-story howe stone-and-brick homeHardwood flooringExpansive backyardStainless steel appliancesThree-car garageKitchen features light cabinetry
INCREDIBLE BUYER INCENTIVES: $9,000 MORTGAGE CONCESSION. Opendoor Home Loans will contribute up to $9,000 towards a permanent interest rate buy-down if you finance with Opendoor Home Loans LLC.
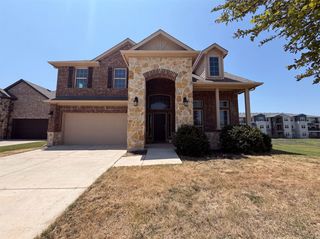
1208 Redbud St is a two-story Howe stone-and-brick home built in 2022 and set on a large lot. The kitchen features light cabinetry, a center island with stone countertops, stainless steel appliances, and double wall ovens. The main living room includes a fireplace and hardwood flooring, and a curved staircase leads to the upper level. The primary bedroom connects to a bathroom with a double-sink vanity, a separate soaking tub and shower, and a walk-in closet with built-in shelving. Several secondary bedrooms with carpet and additional full bathrooms provide flexible use. A three-car garage and an expansive backyard complete this well-maintained residence with practical amenities throughout every room. This home has been virtually staged to illustrate its potential. Home comes with a 100-Day Home Warranty.
1208 Redbud St is a two-story Howe stone-and-brick home built in 2022 and set on a large lot. The kitchen features light cabinetry, a center island with stone countertops, stainless steel appliances, and double wall ovens. The main living room includes a fireplace and hardwood flooring, and a curved staircase leads to the upper level. The primary bedroom connects to a bathroom with a double-sink vanity, a separate soaking tub and shower, and a walk-in closet with built-in shelving. Several secondary bedrooms with carpet and additional full bathrooms provide flexible use. A three-car garage and an expansive backyard complete this well-maintained residence with practical amenities throughout every room. This home has been virtually staged to illustrate its potential. Home comes with a 100-Day Home Warranty.
Last check for updates: about 5 hours ago
Listing courtesy of Amber Broadway 0618409, (480) 462-5392
Opendoor Brokerage, LLC, 480-462-5392
Kesha Heggar 0509230, (210) 361-5182
Opendoor Brokerage, LLC, (480) 462-5392
Source: NTREIS, MLS#21342535
Also Listed on NTREIS.
Open House
Wednesday, September 23
9:00 AM to 7:00 PM
Thursday, September 24
9:00 AM to 7:00 PM
Home Details for 1208 Redbud St

|
|---|
Interior Details Number of Rooms: 2Types of Rooms: Master Bedroom, Living Room |
Beds & Baths Number of Bedrooms: 6Number of Bathrooms: 4Number of Bathrooms (full): 3Number of Bathrooms (half): 1 |
Dimensions and Layout Living Area: 4231 Square Feet |
Appliances & Utilities Utilities: Septic Available, Water AvailableAppliances: Dishwasher, MicrowaveDishwasherMicrowave |
Heating & Cooling Heating: CentralHas CoolingAir Conditioning: Central Air,ElectricHas HeatingHeating Fuel: Central |
Fireplace & Spa Fireplace: NoneNo Fireplace |
Windows, Doors, Floors & Walls Flooring: Hardwood |
Levels, Entrance, & Accessibility Stories: 2Levels: TwoFloors: Hardwood |

|
|---|
Exterior Home Features Fencing: Back YardFoundation: Slab |
Parking & Garage Number of Garage Spaces: 4Number of Covered Spaces: 4No CarportHas a GarageHas an Attached GarageParking Spaces: 4Parking: Garage,None |
Pool Pool: None |
Frontage Not on Waterfront |
Water & Sewer Sewer: Septic Tank |

|
|---|
Cumulative Days on Market: 57Days on Market: 57 |

|
|---|
Year Built Year Built: 2022 |
Property Type / Style Property Type: ResidentialProperty Subtype: Single Family ResidenceStructure Type: HouseArchitecture: Detached |
Building Not Attached Property |
Property Information Condition: ResaleNot Included in Sale: Security system does not convey. Kwikset lock replaced at close.Parcel Number: 434638 |

|
|---|
Price List Price: $598,000Price Per Sqft: $141 |
Status Change & Dates Possession Timing: Close Of Escrow |

|
|---|
MLS Status: Active |

|
|---|

|
|---|
Direction & Address City: HoweCommunity: Hickory Hills Add |
School Information Elementary School: Summit HillElementary School District: Howe ISDJr High / Middle School: HoweJr High / Middle School District: Howe ISDHigh School: HoweHigh School District: Howe ISD |

|
|---|
Listing Agent Listing ID: 21342535 |

|
|---|
No HOA |

|
|---|
Lot Area: 1.005 Acres |

|
|---|
Listing Terms: Cash, Conventional, VA Loan |

|
|---|
Mls Number: 21342535Living Area Range Units: Square FeetAttribution Contact: 480-462-5392 |
Around this home
What Locals Say about Howe
At least 16 Trulia users voted on each feature.

80 % Say there's holiday spirit

80 % Say parking is easy

74 % Say car is needed

73 % Say kids play outside

67 % Say it's dog friendly

58 % Say yards are well-kept

55 % Say people would walk alone at night

45 % Say it's walkable to restaurants

45 % Say it's quiet

41 % Say there's wildlife

38 % Say there are sidewalks

38 % Say neighbors are friendly

35 % Say they plan to stay for at least 5 years

29 % Say there are community events

17 % Say streets are well-lit

10 % Say it's walkable to grocery stores
Sourced by Trulia users. Learn more about our methodology.
Market trends in Howe
Last updated August 2026
Avg. sale price
—
Sale-to-List Price
—
Price per sq ft
—
Available listings
14
1MoM
Home Value
Trulia Estimate
$588KSince last month
Decreased$5K (-0.9%)Since last year
Decreased$76K (-11.4%)Since last sale
Increased$6K (+1%)Learn more about this home's value by checking out its Trulia Estimate, the value of nearby homes, and how much similar homes have sold for.
Trulia Estimate
The of this home's value decreased by -26% in the last 10 years
| Month | Estimated value |
|---|---|
2026 | |
| September 2026 | $588K |
| August 2026 | $593K |
| July 2026 | $618K |
| June 2026 | $621K |
| May 2026 | $622K |
| April 2026 | $623K |
| March 2026 | $622K |
| February 2026 | $622K |
| January 2026 | $621K |
2025 | |
2024 | |
Comparable sales
These are recently sold homes that have a similar location or other similar features to this home, like bedrooms, bathrooms, and square footage. Get a sense of the expected prices in the area by viewing these homes.Address | Distance | Property Type | Sold Price | Sold Date | Bed | Bath | Sqft |
|---|---|---|---|---|---|---|---|
0.09 | Single-Family Home | - | 05/20/26 | 5 | 4 | 3,607 | |
0.11 | Single-Family Home | - | 09/09/26 | 5 | 4.5 | 3,628 | |
0.58 | Single-Family Home | - | 07/02/26 | 4 | 2.5 | 2,556 | |
1.07 | Single-Family Home | - | 05/15/26 | 6 | 3.5 | 4,391 | |
0.99 | Single-Family Home | - | 02/26/26 | 5 | 4 | 3,628 | |
0.88 | Single-Family Home | - | 06/30/26 | 4 | 2.5 | 2,550 | |
0.78 | Single-Family Home | - | 09/10/26 | 3 | 2.5 | 2,453 | |
1.01 | Single-Family Home | - | 07/10/26 | 4 | 3 | 2,636 | |
1.04 | Single-Family Home | - | 12/15/25 | 4 | 3.5 | 2,716 |
Nearby home prices
Get a sense of expected prices in the area by checking the value of nearby homes.Address | Distance | Price | Bed | Bath | Sqft | Status |
|---|---|---|---|---|---|---|
0.06 | $665,000 | 5 | 4 | 3,628 | For Sale | |
0.10 | $540,100 | 4 | 3.5 | 2,716 | Off Market | |
0.11 | - | 5 | 4.5 | 3,628 | Recently Sold | |
0.09 | - | 5 | 4 | 3,607 | Recently Sold | |
0.14 | $549,800 | 5 | 4 | 3,628 | Off Market | |
0.20 | $598,600 | 5 | 4 | 3,628 | Off Market | |
0.19 | $574,900 | 4 | 3.5 | 2,716 | For Sale | |
0.27 | $550,200 | 4 | 3.5 | 2,716 | Off Market | |
0.46 | - | - | - | - | Off Market | |
0.48 | $289,100 | 3 | 2 | 1,865 | Off Market | |
0.48 | $867,400 | 4 | 2.5 | 2,142 | Off Market |
Price and Tax history
| Date | Event | Price |
|---|---|---|
Sep 17, 2026 Source: NTREIS #21342535 | PriceChange | $598,000 Price decreased by 1% |
Aug 27, 2026 Source: NTREIS #21342535 | PriceChange | $603,000 Price decreased by 2% |
Aug 6, 2026 Source: NTREIS #21342535 | PriceChange | $613,000 Price decreased by 1% |
Jul 27, 2026 Source: NTREIS #21342535 | Listed For Sale | $620,000 |
Jul 17, 2026 Source: N/A | Sold | -- |
Mar 8, 2026 Source: NTREIS #21114533 | ListingRemoved | $640,000 |
Jan 5, 2026 Source: NTREIS #21114533 | PriceChange | $640,000 Price decreased by 5% |
Dec 17, 2025 Source: NTREIS #21114533 | Listed For Sale | $675,000 |
| Year | Property tax | Tax assessment |
|---|---|---|
| 2025 | Unavailable | $687,968 |
Home facts updated by county records
LGBTQ Local Legal Protections
LGBTQ Local Legal Protections



Amber Broadway, Opendoor Brokerage, LLC, 480-462-5392
Agent Phone: (480) 462-5392
IDX information is provided exclusively for personal, non-commercial use, and may not be used for any purpose other than to identify prospective properties consumers may be interested in purchasing. Information is deemed reliable but not guaranteed.
Similar Homes You May Like
 0.32 ACRES


 NEW CONSTRUCTION1.17 ACRES
 NEW CONSTRUCTION1.1 ACRES
 NEW CONSTRUCTION
 NEW CONSTRUCTION
 0.28 ACRES
 OPEN WED, 9-7PM
 1 ACRE
 NEW CONSTRUCTION1 ACRE
 NEW CONSTRUCTION
 NEW CONSTRUCTION1 ACRE
 NEW CONSTRUCTION1.03 ACRES
 OPEN SAT, 1-3PM
 NEW CONSTRUCTION
 NEW CONSTRUCTION1 ACRE
 NEW CONSTRUCTION
 NEW CONSTRUCTION
 NEW CONSTRUCTION

 1 ACRE
 NEW CONSTRUCTION1 ACRE
 NEW CONSTRUCTION
 NEW CONSTRUCTION


 NEW CONSTRUCTION
 NEW CONSTRUCTION
- NEW CONSTRUCTION
 See more homes for sale inHowe
New Listings near 1208 Redbud St
 1.04 ACRES
 NEW CONSTRUCTION
 1 ACRE
 2.95 ACRES
 5 ACRES
 2 ACRES
 5 ACRES
 NEW CONSTRUCTION
 1.02 ACRES
 NEW CONSTRUCTION
 1 ACRE
 1 ACRE
- See more homes for sale inHowe
Frequently asked questions about 1208 Redbud St
- What is the estimated monthly payment for 1208 Redbud St?Based on a $598,000 list price with 20% down at today's rates, the estimated monthly payment for 1208 Redbud St in Howe, TX is approximately $4,039 (about $3,236 principal & interest, $728 property taxes, and $75 homeowner's insurance). This is an estimate. Actual payment depends on your loan terms.
- What are the closest schools to 1208 Redbud St?The closest schools to 1208 Redbud St in Howe, TX are Howe Elementary School (Pre-K), Howe High School (rated 7/10), Howe Intermediate School (Elementary, rated 5/10).
- What is 1208 Redbud St estimated to be worth?Trulia's estimated value for 1208 Redbud St in Howe, TX is $587,600.
- Does 1208 Redbud St have air conditioning?Yes, 1208 Redbud St in Howe, TX has air conditioning.
- Does 1208 Redbud St have a yard?Yes, 1208 Redbud St in Howe, TX has a yard.
- How big is the lot at 1208 Redbud St?The lot at 1208 Redbud St in Howe, TX is about 1 acre.
1208 Redbud St, Howe, TX 75459 is a 6 bedroom, 4 bathroom, 4,231 sqft single-family home built in 2022. This property is currently available for sale and was listed by NTREIS on Jul 27, 2026. The MLS # for this home is MLS# 21342535.