


$665,000
Original price: $679,000
 5 Beds
 4 Baths
 3,628 sqft (on 1.02 acres)
1205 Redbud St, Howe, TX 75459
Est. Mortgage $4,292/mo*
Get Pre-QualifiedHome Highlights

Parking
6 Car Garage

Outdoor
Yes

Price/Sqft
$183

Listed
99 days ago
Local Information
- Map ViewExplore the area around 1205 Redbud St.

- Schools1 Preschool School2 Elementary Schools1 Middle School1 High School

- Shop & Eat

-- mins to
About this House
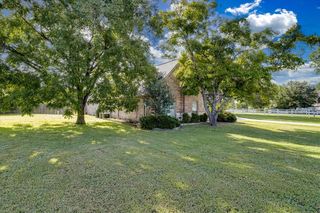
Spacious and thoughtfully designed, this stunning 5 bedroom, 4 bath home offers the perfect blend of comfort, functionality, and outdoor living. Featuring a rare six car garage, extended concrete driveway, and two oversized attic spaces for exceptional storage, this property is packed with upgrades and unique features throughout. The inviting living area is anchored by a cozy wood burning fireplace, creating the perfect gathering space for family and friends.
Built with peace of mind and convenience in mind, the home includes a 4x6 Atlas Safe Room Storm Shelter, Trimlight permanent LED holiday lighting, a Springwell whole home water filtration system, and a reverse osmosis drinking water system under the sink. A charming dog room tucked beneath the stairs adds extra personality and practicality.
Step outside to enjoy the large covered patio, fenced backyard, basketball hoop, Vuly playset, chicken coop, raised garden beds, and a beautiful orchard featuring peach, pear, mulberry, apple, cherry, and plum-peach hybrid trees. Whether you’re looking for room to entertain, a homestead, or simply enjoy a private retreat with modern amenities, this one of a kind property offers an incredible lifestyle opportunity.
Built with peace of mind and convenience in mind, the home includes a 4x6 Atlas Safe Room Storm Shelter, Trimlight permanent LED holiday lighting, a Springwell whole home water filtration system, and a reverse osmosis drinking water system under the sink. A charming dog room tucked beneath the stairs adds extra personality and practicality.
Step outside to enjoy the large covered patio, fenced backyard, basketball hoop, Vuly playset, chicken coop, raised garden beds, and a beautiful orchard featuring peach, pear, mulberry, apple, cherry, and plum-peach hybrid trees. Whether you’re looking for room to entertain, a homestead, or simply enjoy a private retreat with modern amenities, this one of a kind property offers an incredible lifestyle opportunity.
Last check for updates: about 3 hours ago
Listing courtesy of Kimberly Uselton 0621028, (972) 382-8882
Keller Williams North Country, 972-382-8882
Ana Claire Uselton 0845620, (469) 301-4750
Keller Williams North Country, (972) 382-8882
Source: NTREIS, MLS#21274925
Also Listed on NTREIS.
Home Details for 1205 Redbud St

|
|---|
Interior Details Number of Rooms: 6Types of Rooms: Master Bedroom, Bedroom, Living Room |
Beds & Baths Number of Bedrooms: 5Number of Bathrooms: 4Number of Bathrooms (full): 4 |
Dimensions and Layout Living Area: 3628 Square Feet |
Appliances & Utilities Appliances: Double Oven, Dishwasher, Microwave, Vented Exhaust FanDishwasherMicrowave |
Fireplace & Spa Number of Fireplaces: 1Fireplace: Living Room, Wood BurningHas a Fireplace |
Windows, Doors, Floors & Walls Window: Window CoveringsFlooring: Carpet, Ceramic Tile, Hardwood, Tile, Wood |
Levels, Entrance, & Accessibility Stories: 2Levels: TwoFloors: Carpet, Ceramic Tile, Hardwood, Tile, Wood |
Security Security: Fire Alarm, Smoke Detector(s) |

|
|---|
Exterior Home Features Roof: CompositionPatio / Porch: CoveredFencing: Back Yard, Fenced, WoodOther Structures: Poultry CoopExterior: Rain Gutters |
Parking & Garage Number of Garage Spaces: 6Number of Covered Spaces: 6No CarportHas a GarageHas an Attached GarageParking Spaces: 6Parking: Additional Parking,Garage,Paved |
Pool Pool: None |
Frontage Road Surface Type: AsphaltNot on Waterfront |

|
|---|
Cumulative Days on Market: 78Days on Market: 99 |

|
|---|
Year Built Year Built: 2022 |
Property Type / Style Property Type: ResidentialProperty Subtype: Single Family ResidenceStructure Type: HouseArchitecture: Traditional,Detached |
Building Not Attached Property |
Property Information Parcel Number: 434661 |

|
|---|
Price List Price: $665,000Price Per Sqft: $183 |
Status Change & Dates Possession Timing: Negotiable |

|
|---|
MLS Status: Active |

|
|---|

|
|---|
Direction & Address City: HoweCommunity: Hickory Hills |
School Information Elementary School: Summit HillElementary School District: Howe ISDJr High / Middle School: HoweJr High / Middle School District: Howe ISDHigh School: HoweHigh School District: Howe ISD |

|
|---|
Listing Agent Listing ID: 21274925 |

|
|---|
No HOA |

|
|---|
Lot Area: 1.02 Acres |

|
|---|
Mls Number: 21274925Living Area Range Units: Square FeetAttribution Contact: 972-382-8882 |
Around this home
What Locals Say about Howe
At least 16 Trulia users voted on each feature.

80 % Say there's holiday spirit

80 % Say parking is easy

74 % Say car is needed

73 % Say kids play outside

67 % Say it's dog friendly

58 % Say yards are well-kept

55 % Say people would walk alone at night

45 % Say it's walkable to restaurants

45 % Say it's quiet

41 % Say there's wildlife

38 % Say there are sidewalks

38 % Say neighbors are friendly

35 % Say they plan to stay for at least 5 years

29 % Say there are community events

17 % Say streets are well-lit

10 % Say it's walkable to grocery stores
Sourced by Trulia users. Learn more about our methodology.
Market trends in Howe
Last updated July 2026
Avg. sale price
—
Sale-to-List Price
—
Price per sq ft
—
Available listings
15
1MoM
Home Value
Trulia Estimate
$651KSince last month
Increased$3K (+0.5%)Since last year
Decreased$28K (-4.1%)Learn more about this home's value by checking out its Trulia Estimate, the value of nearby homes, and how much similar homes have sold for.
Trulia Estimate
The of this home's value decreased by -4% in the last 10 years
| Month | Estimated value |
|---|---|
2026 | |
| August 2026 | $651K |
| July 2026 | $648K |
| June 2026 | $662K |
| May 2026 | $679K |
Comparable sales
These are recently sold homes that have a similar location or other similar features to this home, like bedrooms, bathrooms, and square footage. Get a sense of the expected prices in the area by viewing these homes.Address | Distance | Property Type | Sold Price | Sold Date | Bed | Bath | Sqft |
|---|---|---|---|---|---|---|---|
0.05 | Single-Family Home | - | 05/20/26 | 5 | 4 | 3,607 | |
0.06 | Single-Family Home | - | 07/17/26 | 6 | 3.5 | 4,231 | |
0.56 | Single-Family Home | - | 07/02/26 | 4 | 2.5 | 2,556 | |
1.05 | Single-Family Home | - | 02/26/26 | 5 | 4 | 3,628 | |
0.84 | Single-Family Home | - | 06/30/26 | 4 | 2.5 | 2,550 | |
1.13 | Single-Family Home | - | 05/15/26 | 6 | 3.5 | 4,391 | |
1.09 | Single-Family Home | - | 12/15/25 | 4 | 3.5 | 2,716 | |
1.15 | Single-Family Home | - | 05/11/26 | 4 | 3.5 | 2,716 | |
1.07 | Single-Family Home | - | 07/10/26 | 4 | 3 | 2,636 | |
1.23 | Single-Family Home | - | 04/13/26 | 4 | 3.5 | 2,716 |
Nearby home prices
Get a sense of expected prices in the area by checking the value of nearby homes.Address | Distance | Price | Bed | Bath | Sqft | Status |
|---|---|---|---|---|---|---|
0.05 | - | 5 | 4 | 3,607 | Recently Sold | |
0.06 | $603,000 | 6 | 3.5 | 4,231 | For Sale | |
0.06 | $545,900 | 4 | 3.5 | 2,716 | Off Market | |
0.12 | $575,000 | 5 | 3 | 2,636 | For Sale | |
0.15 | $551,200 | 5 | 4 | 3,628 | Off Market | |
0.19 | $574,900 | 4 | 3.5 | 2,716 | For Sale | |
0.23 | $603,600 | 5 | 4 | 3,628 | Off Market | |
0.24 | $635,000 | 4 | 3.5 | 2,716 | For Sale | |
0.28 | $558,100 | 4 | 3.5 | 2,716 | Off Market | |
0.47 | $872,800 | 4 | 2.5 | 2,142 | Off Market | |
0.51 | - | - | - | - | Off Market |
Price and Tax history
| Date | Event | Price |
|---|---|---|
Jul 29, 2026 Source: NTREIS #21274925 | PriceChange | $665,000 Price decreased by 2% |
Jun 18, 2026 Source: NTREIS #21274925 | PriceChange | $679,000 Price decreased by 1% |
May 21, 2026 Source: NTREIS #21274925 | Listed For Sale | $689,000 |
LGBTQ Local Legal Protections
LGBTQ Local Legal Protections



Kimberly Uselton, Keller Williams North Country, 972-382-8882
Agent Phone: (972) 382-8882
IDX information is provided exclusively for personal, non-commercial use, and may not be used for any purpose other than to identify prospective properties consumers may be interested in purchasing. Information is deemed reliable but not guaranteed.
Similar Homes You May Like
 1.07 ACRES
 OPEN SUN, 2-4PM1.02 ACRES

 1 ACRE
 11.29 ACRES
 0.52 ACRES
 NEW CONSTRUCTION
 1 ACRE
 OPEN SAT, 1-3PM
 1.07 ACRES
 NEW CONSTRUCTION
 0.54 ACRES
 0.28 ACRES
 0.35 ACRES
 1 ACRE
 NEW CONSTRUCTION
 OPEN SAT, 12-5:30PMNEW CONSTRUCTION
 0.35 ACRES
 0.27 ACRES
 6 ACRES

 1.01 ACRES
 NEW CONSTRUCTION


 NEW CONSTRUCTION
 OPEN SAT, 2-4PM
 OPEN SAT, 1-3PM1.02 ACRES

 See more homes for sale inHowe
New Listings near 1205 Redbud St
 NEW - 9 HRS AGO1.06 ACRES
- OPEN SAT, 1-3PM1.02 ACRES
 1.07 ACRES
 2 ACRES
 1.04 ACRES
 OPEN SAT, 3-5PM1.9 ACRES
 1 ACRE
 OPEN SAT, 2-4PM1.02 ACRES
 5 ACRES
 2.95 ACRES
 1.02 ACRES
 1 ACRE
 5 ACRES
- See more homes for sale inHowe
Frequently asked questions about 1205 Redbud St
- What is the estimated monthly payment for 1205 Redbud St?Based on a $665,000 list price with 20% down at today's rates, the estimated monthly payment for 1205 Redbud St in Howe, TX is approximately $4,352 (about $3,468 principal & interest, $809 property taxes, and $75 homeowner's insurance). This is an estimate. Actual payment depends on your loan terms.
- What are the closest schools to 1205 Redbud St?The closest schools to 1205 Redbud St in Howe, TX are Howe Elementary School (Pre-K), Howe High School (rated 7/10), Howe Intermediate School (Elementary, rated 5/10).
- What is 1205 Redbud St estimated to be worth?Trulia's estimated value for 1205 Redbud St in Howe, TX is $651,400.
- Does 1205 Redbud St have a yard?Yes, 1205 Redbud St in Howe, TX has a yard.
- How big is the lot at 1205 Redbud St?The lot at 1205 Redbud St in Howe, TX is about 1 acre.
- Does 1205 Redbud St have a garage?Yes, 1205 Redbud St in Howe, TX has an attached garage.
1205 Redbud St, Howe, TX 75459 is a 5 bedroom, 4 bathroom, 3,628 sqft single-family home built in 2022. This property is currently available for sale and was listed by NTREIS on May 21, 2026. The MLS # for this home is MLS# 21274925.