


$875,000
 4 Beds
 3 Baths
 2,801 sqft (on 1.06 acres)
157 Daniel Dr, Van Alstyne, TX 75495
Est. Mortgage $5,892/mo*
Get Pre-QualifiedHome Highlights

Single-Family Home

Built in 2021

1.06 acre lot

$312/sqft

3 Car Garage

HOA $128/mo
Local Information
- Map ViewExplore the area around 157 Daniel Dr.

- Schools1 Preschool School1 Elementary School1 Middle School1 High School

- Shop & Eat

-- mins to
About this House
What's unique:Stone gas fireplaceHigh ceilingsOffice or flex roomHand-scraped hardwood floorsFormal dining roomBuilt-in entertainment center
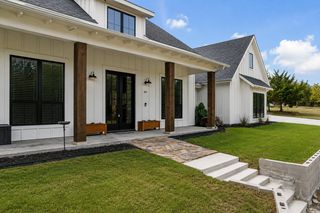
Welcome to a rare opportunity to own a 2801 sq. ft. main home and a 902 sq. ft. guest house on an acre. The main home offers 4 bedrooms and 3 full baths, with hand-scraped hardwood floors, high ceilings, and a real-life-friendly floor plan. A formal dining room and an office or flex room give you space to host holidays or work from home, and the secondary bedrooms offer privacy for guests or family. The kitchen flows into the breakfast area and family room, where a stone gas fireplace and built-in entertainment center make gathering easy. The spacious primary bedroom features tall bay windows that fill the room with natural light, plus an ensuite with dual vanities, a soaking tub, a separate shower, and a walk-in closet.
Then there's the home within the home. The 902 sq ft, two-bedroom ADU has its own living room, kitchen, washer & dryer hookups, and covered porch, making it ideal for aging parents, a returning adult child, long-term guests, or a private home office. It's multigenerational living without anyone giving up their space. NO PID, PUD, or MUD
The property is also built to lower your monthly costs. A 12 kW solar system with battery backup will be paid off by the Seller at closing, and the 3-car garage includes a Level 2 EV charger. Tankless water heaters add efficiency throughout. Have a boat, camper, or Class C motorhome? The separate 24x36 garage has a 14-foot garage door, a loft, and plenty of room for the toys and the workshop.
Last check for updates: about 7 hours ago
Listing courtesy of Mary Williams 0682736
Real Broker, LLC, (855) 450-0442
Source: NTREIS, MLS#21368323
Also Listed on NTREIS.
Home Details for 157 Daniel Dr

|
|---|
Interior Details Number of Rooms: 9Types of Rooms: Master Bedroom, Bedroom, Breakfast Room Nook, Dining Room, Kitchen, Living Room, Office |
Beds & Baths Number of Bedrooms: 4Number of Bathrooms: 3Number of Bathrooms (full): 3 |
Dimensions and Layout Living Area: 2801 Square Feet |
Appliances & Utilities Utilities: Electricity Available, Septic Available, Cable AvailableAppliances: Dishwasher, Electric Oven, Gas Cooktop, Disposal, Microwave, Tankless Water HeaterDishwasherDisposalLaundry: Washer Hookup,Dryer Hookup,Laundry in Utility RoomMicrowave |
Heating & Cooling Heating: Central,SolarHas CoolingAir Conditioning: Central Air,Ceiling Fan(s)Has HeatingHeating Fuel: Central |
Fireplace & Spa Number of Fireplaces: 1Fireplace: Family Room, Gas, Gas Log, Raised Hearth, StoneHas a Fireplace |
Windows, Doors, Floors & Walls Window: Bay Window(s), Window CoveringsFlooring: Carpet, Hardwood, Tile, Vinyl |
Levels, Entrance, & Accessibility Stories: 1Levels: OneFloors: Carpet, Hardwood, Tile, Vinyl |
Security Security: Smoke Detector(s) |

|
|---|
Exterior Home Features Roof: ShinglePatio / Porch: Patio, CoveredOther Structures: Garage(s), Guest House, RV/Boat StorageExterior: Lighting, Rain Gutters, StorageFoundation: Slab |
Parking & Garage Number of Garage Spaces: 3Number of Covered Spaces: 6No CarportHas a GarageHas an Attached GarageParking Spaces: 6Parking: Additional Parking,Concrete,Door-Multi,Door-Single,Electric Vehicle Charging Station(s),Garage,Garage Door Opener,Lighted,Garage Faces Side,Storage,Boat,RV Access/Parking |
Pool Pool: None |
Frontage Not on Waterfront |
Water & Sewer Sewer: Aerobic Septic, Septic Tank |

|
|---|
Cumulative Days on Market: 60Days on Market: 60 |

|
|---|
Year Built Year Built: 2021 |
Property Type / Style Property Type: ResidentialProperty Subtype: Single Family ResidenceStructure Type: HouseArchitecture: Detached |
Building Construction Materials: Brick, Rock, StoneAttached To Another Structure |
Property Information Condition: ResaleNot Included in Sale: Personal property and security cameras.Parcel Number: 393351 |

|
|---|
Price List Price: $875,000Price Per Sqft: $312 |
Status Change & Dates Possession Timing: Negotiable |

|
|---|
MLS Status: Active Under Contract |


|
|---|
Direction & Address City: Van AlstyneCommunity: Chapel Creek Farms At Van Alst |
School Information Elementary School: Bob and Lola SanfordElementary School District: Van Alstyne ISDJr High / Middle School: Van AlstyneJr High / Middle School District: Van Alstyne ISDHigh School: Van AlstyneHigh School District: Van Alstyne ISD |

|
|---|
Listing Agent Listing ID: 21368323 |

|
|---|
Community Features: Community Mailbox |

|
|---|
HOA Fee Includes: Maintenance GroundsHOA Name: Blue Hawk ManagementHOA Phone: 972-674-3791Has an HOAHOA Fee: $767/Semi-Annually |

|
|---|
Lot Area: 1.061 Acres |

|
|---|
Listing Terms: Cash, Conventional, FHA, VA Loan |

|
|---|
Mls Number: 21368323Living Area Range Units: Square FeetZillow Contingency Status: Under Contract |

|
|---|
Community Mailbox |
Price and Tax history
| Date | Event | Price |
|---|---|---|
Oct 20, 2026 Source: NTREIS #21368323 | Contingent | $875,000 |
Oct 9, 2026 Source: NTREIS #21368323 | PriceChange | $875,000 Price decreased by 3% |
Aug 28, 2026 Source: NTREIS #21368323 | Listed For Sale | $899,000 |
| Year | Property tax | Tax assessment |
|---|---|---|
| 2026 | Unavailable | $892,449 |
Home facts updated by county records
Around this home
What Locals Say about Van Alstyne
This October
Trick-or-Treat Score
Built from what locals say about this neighborhood.- 72% say there's holiday spirit
- 66% say neighbors are friendly
- 47% say there are community events
Trulia Trick or TreatStart Ghost Hunt
At least 45 Trulia users voted on each feature.

92 % Say yards are well-kept

91 % Say parking is easy

87 % Say car is needed

87 % Say people would walk alone at night

81 % Say it's dog friendly

80 % Say kids play outside

72 % Say it's quiet

72 % Say there's holiday spirit

68 % Say there's wildlife

66 % Say neighbors are friendly

59 % Say they plan to stay for at least 5 years

47 % Say there are community events

41 % Say there are sidewalks

38 % Say it's walkable to grocery stores

37 % Say it's walkable to restaurants

37 % Say streets are well-lit
Sourced by Trulia users. Learn more about our methodology.
Market trends in Van Alstyne
Last updated September 2026
Avg. sale price
—
Sale-to-List Price
—
Price per sq ft
—
Available listings
159
Sourced by Trulia Market Trends
Home Value
Trulia Estimate
$846KSince last month
Decreased$26K (-2.9%)Since last year
Increased$20K (+2.5%)Learn more about this home's value by checking out its Trulia Estimate, the value of nearby homes, and how much similar homes have sold for.
Trulia Estimate
The of this home's value increased by +36% in the last 10 years
| Month | Estimated value |
|---|---|
2026 | |
| October 2026 | $846K |
| September 2026 | $872K |
| August 2026 | $889K |
| July 2026 | $811K |
| June 2026 | $813K |
| May 2026 | $820K |
| April 2026 | $804K |
| March 2026 | $813K |
| February 2026 | $813K |
| January 2026 | $790K |
2025 | |
2024 | |
2023 | |
2022 | |
Comparable sales
These are recently sold homes that have a similar location or other similar features to this home, like bedrooms, bathrooms, and square footage. Get a sense of the expected prices in the area by viewing these homes.Address | Distance | Property Type | Sold Price | Sold Date | Bed | Bath | Sqft |
|---|---|---|---|---|---|---|---|
0.34 | Single-Family Home | - | 06/22/26 | 5 | 3 | 2,908 | |
0.34 | Single-Family Home | - | 03/02/26 | 5 | 3 | 2,484 | |
0.80 | Single-Family Home | - | 01/03/26 | 4 | 3.5 | 2,597 | |
0.34 | Single-Family Home | - | 04/03/26 | 4 | 2 | 2,213 | |
0.34 | Single-Family Home | - | 11/21/25 | 4 | 2 | 2,000 | |
0.34 | Single-Family Home | - | 06/30/26 | 4 | 2 | 1,800 | |
0.69 | Single-Family Home | - | 04/14/26 | 4 | 3 | 2,306 | |
0.71 | Single-Family Home | - | 08/20/26 | 4 | 3 | 2,306 | |
0.69 | Single-Family Home | - | 03/12/26 | 5 | 3 | 2,659 | |
0.70 | Single-Family Home | - | 02/06/26 | 4 | 3 | 2,102 |
Nearby home prices
Get a sense of expected prices in the area by checking the value of nearby homes.Address | Distance | Price | Bed | Bath | Sqft | Status |
|---|---|---|---|---|---|---|
0.03 | $639,900 | Studio | - | 2,866 | Off Market | |
0.03 | $792,500 | 5 | 4.5 | 4,007 | For Sale | |
0.06 | $807,900 | 5 | 4.5 | 4,072 | Off Market | |
0.07 | - | 4 | 3 | 2,872 | Off Market | |
0.07 | $786,600 | Studio | - | 4,111 | Off Market | |
0.08 | $812,900 | Studio | - | 4,007 | Off Market | |
0.08 | $721,600 | 4 | 3 | 2,801 | Off Market | |
0.08 | $663,500 | 4 | 3 | 2,883 | Off Market | |
0.09 | $689,600 | 4 | 3 | 2,888 | Off Market | |
0.09 | $681,000 | Studio | - | - | Off Market | |
0.10 | $723,700 | Studio | - | 2,870 | Off Market | |
0.11 | - | 4 | 3 | 2,888 | Off Market | |
0.11 | $880,500 | Studio | - | 4,003 | Off Market | |
0.13 | $949,900 | Studio | - | 4,007 | Off Market | |
0.13 | $728,600 | 4 | 3 | 2,872 | Off Market | |
0.13 | - | Studio | - | - | Off Market | |
0.13 | $816,600 | Studio | - | 4,007 | Off Market | |
0.13 | $722,600 | 4 | 3.5 | 3,195 | Off Market | |
0.14 | $741,700 | Studio | - | 4,007 | Off Market | |
0.14 | $623,000 | 4 | 3 | 2,889 | Off Market |
LGBTQ Local Legal Protections
LGBTQ Local Legal Protections


Mary Williams, Real Broker, LLC, (855) 450-0442
IDX information is provided exclusively for personal, non-commercial use, and may not be used for any purpose other than to identify prospective properties consumers may be interested in purchasing. Information is deemed reliable but not guaranteed.
Similar Homes You May Like

 0.51 ACRES


 0.35 ACRES


 0.26 ACRES


 1.09 ACRES


 OPEN SUN, 1-3PM


 1.01 ACRES

 OPEN SUN, 2-4PM5 ACRES


 See more homes for sale inVan Alstyne
New Listings near 157 Daniel Dr
 1.02 ACRES
 OPEN SAT, 12-2PM1.98 ACRES
 1.51 ACRES
 5 ACRES
 1 ACRE
 NEW CONSTRUCTION1 ACRE
 1.03 ACRES
 1.82 ACRES
 NEW CONSTRUCTION1.03 ACRES
 1.38 ACRES
 0.3 ACRES
 1.07 ACRES
 11 ACRES
 0.97 ACRES
 3.11 ACRES
- See more homes for sale inVan Alstyne
Frequently asked questions about 157 Daniel Dr
- What is the estimated monthly payment for 157 Daniel Dr?Based on a $875,000 list price with 20% down at today's rates, the estimated monthly payment for 157 Daniel Dr in Van Alstyne, TX is approximately $5,935 (about $4,795 principal & interest, $1,065 property taxes, and $75 homeowner's insurance). This is an estimate. Actual payment depends on your loan terms.
- What do residents say about Van Alstyne?Residents describe Van Alstyne, TX as well-kept, easy to park in, and dog-friendly. Most residents say you need a car. See homes for sale in Van Alstyne, TX.
- What are the closest schools to 157 Daniel Dr?The closest schools to 157 Daniel Dr in Van Alstyne, TX are Bob and Lola Sanford Elementary School (Pre-K, rated 6/10), Van Alstyne High School (rated 9/10), Van Alstyne Junior High School (rated 10/10).
- What is 157 Daniel Dr estimated to be worth?Trulia's estimated value for 157 Daniel Dr in Van Alstyne, TX is $846,100.
- Does 157 Daniel Dr have air conditioning?Yes, 157 Daniel Dr in Van Alstyne, TX has air conditioning.
- Does 157 Daniel Dr have laundry facilities?Yes, 157 Daniel Dr in Van Alstyne, TX has laundry facilities.
157 Daniel Dr, Van Alstyne, TX 75495 is a 4 bedroom, 3 bathroom, 2,801 sqft single-family home built in 2021. This property is currently available for sale and was listed by NTREIS on Aug 28, 2026. The MLS # for this home is MLS# 21368323.