

$425,000
 3 Beds
 1 Bath
 1,375 sqft
1202 Holmes Ave, Charlottesville, VA 22901
Est. Mortgage $2,599/mo*
Get Pre-QualifiedHome Highlights

Single-Family Home

Built in 1964

$309/sqft
Local Information
- Map ViewExplore the area around 1202 Holmes Ave.

- Schools1 Preschool School2 Elementary Schools1 Middle School1 High School

- Shop & Eat

-- mins to
About this House
What's unique:Renovated ranch homeOff street parkingCentral acUpgraded plumbingGas rangeButcher block counters
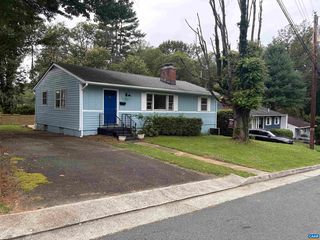
Renovated ranch home in the City of Charlottesville, backing to green space along Meadow Creek, with a footpath to the 20+ mile Rivanna Trail system directly in your backyard. Located on beloved Holmes ave, enjoy city convenience with connection to nature. Lovingly transformed, current owners have replaced HVAC adding central AC, completely renovated the kitchen including butcher block counters and gas range, full bath with tiled shower, upgraded plumbing, electrical, and replaced the deck. Full basement makes for amazing hobby space, storage, or room to customize to your needs. Off street parking. Great house for the adventurer that loves the idea of walking less than 2 miles to downtown or taking trails to Pen Park, Darden Towe, Meadowcreek Golf Course, the Rivanna river and more.
Last check for updates: about 1 hour ago
Listing courtesy of SYDNEY ROBERTSON, (434) 284-0694
LORING WOODRIFF REAL ESTATE ASSOCIATES, (434) 977-4005
Originating MLS: Charlottesville Area Association of Realtors
Source: CAAR, MLS#683776
Home Details for 1202 Holmes Ave

|
|---|
Interior Details Basement: Full,Walk-Out Access |
Beds & Baths Number of Bedrooms: 3Main Level Bedrooms: 3Number of Bathrooms: 1Number of Bathrooms (full): 1Number of Bathrooms (main level): 1 |
Dimensions and Layout Living Area: 1375 Square Feet |
Appliances & Utilities Utilities: Cable AvailableAppliances: Dishwasher, Gas Range, Refrigerator, Dryer, WasherDishwasherDryerRefrigeratorWasher |
Heating & Cooling Heating: Central,Natural GasHas CoolingAir Conditioning: Central AirHas HeatingHeating Fuel: Central |
Levels, Entrance, & Accessibility Stories: 1Levels: One |

|
|---|
Exterior Home Features Foundation: Block |
Parking & Garage No Garage |
Frontage Not on Waterfront |
Water & Sewer Sewer: Public Sewer |
Finished Area Finished Area (above surface): 1075 Square FeetFinished Area (below surface): 300 Square Feet |

|
|---|
Days on Market: <1 day on Trulia |

|
|---|
Year Built Year Built: 1964 |
Property Type / Style Property Type: ResidentialProperty Subtype: Single Family Residence |
Building Construction Materials: Stick BuiltNot a New ConstructionNot Attached Property |
Property Information Parcel Number: 48A030000 |

|
|---|
Price List Price: $425,000Price Per Sqft: $309 |

|
|---|
MLS Status: Active |

|
|---|
Direction & Address City: CharlottesvilleCommunity: WOODHAYVEN |
School Information Elementary School: SunriseJr High / Middle School: Charlottesville MiddleHigh School: Charlottesville |

|
|---|
Listing Agent Listing ID: 683776 |

|
|---|
Building Area Building Area: 2050 Square Feet |

|
|---|
Association for this Listing: Charlottesville Area Association of RealtorsNo HOA |

|
|---|
Lot Area: 9583.2 sqft |

|
|---|
Disclaimer: The listing broker’s offer of compensation is made to participants of the MLS where the listing is filed, as well as participants of Bright MLS via the CAAR/Bright MLS data share. |

|
|---|
BasementMls Number: 683776Living Area Range Units: Square FeetAbove Grade Unfinished Area: 1075Above Grade Unfinished Area Source: Public RecordsAbove Grade Unfinished Area Units: Square FeetBelow Grade Unfinished Area: 675Below Grade Unfinished Area Source: Public RecordsBelow Grade Unfinished Area Units: Square FeetUniversal Property Id: US-51540-N-48A030000-R-N |

|
|---|
Days On Market Replication: 0 |
Price and Tax history
| Date | Event | Price |
|---|---|---|
Nov 6, 2026 Source: CAAR #683776 | Listed For Sale | $425,000 |
Aug 17, 2023 Source: CAAR #644541 | Pending | $285,000 |
Aug 14, 2023 Source: CAAR #644541 | Listed For Sale | $285,000 |
Jun 28, 1985 Source: N/A | Sold | $63,400 |
| Year | Property tax | Tax assessment |
|---|---|---|
| 2025 | $3,663 | $367,900 |
Home facts updated by county records
Around this home
Neighborhood Overview

Neighborhood stats provided by third party data sources.
What Locals Say about North East
At least 5 Trulia users voted on each feature.

100 % Say car is needed

100 % Say parking is easy

80 % Say it's dog friendly

80 % Say there are sidewalks

71 % Say there's holiday spirit

67 % Say it's quiet

67 % Say there's wildlife

63 % Say it's walkable to restaurants

57 % Say yards are well-kept

57 % Say people would walk alone at night

57 % Say kids play outside

50 % Say streets are well-lit

50 % Say neighbors are friendly

50 % Say it's walkable to grocery stores

50 % Say they plan to stay for at least 5 years

43 % Say there are community events
Sourced by Trulia users. Learn more about our methodology.
Market trends in Charlottesville
Last updated September 2026
Avg. sale price
$531K
$3.26KMoM
Sale-to-List Price
99.1%
0.4%MoM
Price per sq ft
$274
$2MoM
Available listings
484
42MoM
Sourced by Trulia Market Trends
Home Value
Trulia Estimate
$378KSince last month
Decreased$5K (-1.4%)Since last year
Decreased$29K (-7.1%)Since last sale
Increased$315K (+496.7%)Learn more about this home's value by checking out its Trulia Estimate, the value of nearby homes, and how much similar homes have sold for.
Trulia Estimate
The of this home's value increased by +80% in the last 10 years
| Month | Estimated value |
|---|---|
2026 | |
| November 2026 | $378K |
| October 2026 | $378K |
| September 2026 | $384K |
| August 2026 | $395K |
| July 2026 | $398K |
| June 2026 | $402K |
| May 2026 | $413K |
| April 2026 | $405K |
| March 2026 | $401K |
| February 2026 | $408K |
| January 2026 | $403K |
2025 | |
2024 | |
2023 | |
2022 | |
2021 | |
2020 | |
2019 | |
2018 | |
2017 | |
2016 | |
Comparable sales
These are recently sold homes that have a similar location or other similar features to this home, like bedrooms, bathrooms, and square footage. Get a sense of the expected prices in the area by viewing these homes.Address | Distance | Property Type | Sold Price | Sold Date | Bed | Bath | Sqft |
|---|---|---|---|---|---|---|---|
0.01 | Single-Family Home | $375,500 | 04/10/26 | 3 | 2 | 1,478 | |
0.05 | Single-Family Home | $314,500 | 02/27/26 | 3 | 1.5 | 1,000 | |
0.20 | Single-Family Home | $300,010 | 06/05/26 | 2 | 1 | 1,026 | |
0.28 | Single-Family Home | $417,500 | 03/13/26 | 3 | 1 | 1,273 | |
0.39 | Single-Family Home | $375,000 | 12/18/25 | 3 | 1 | 1,000 | |
0.30 | Single-Family Home | $385,000 | 08/03/26 | 2 | 1 | 920 | |
0.34 | Single-Family Home | $532,000 | 04/16/26 | 3 | 2 | 1,840 | |
0.22 | Single-Family Home | $480,000 | 06/25/26 | 3 | 2.5 | 1,576 | |
0.27 | Single-Family Home | $625,000 | 08/10/26 | 3 | 2.5 | 1,576 | |
0.44 | Single-Family Home | $409,000 | 04/28/26 | 3 | 2 | 1,495 |
Nearby home prices
Get a sense of expected prices in the area by checking the value of nearby homes.Address | Distance | Price | Bed | Bath | Sqft | Status |
|---|---|---|---|---|---|---|
0.01 | $412,600 | 3 | 1 | 1,075 | Off Market | |
0.01 | $375,500 | 3 | 2 | 1,478 | Recently Sold | |
0.02 | $439,000 | 4 | 2 | 2,012 | Off Market | |
0.03 | $395,300 | 3 | 2 | 1,032 | Off Market | |
0.03 | $351,500 | 3 | 1 | 1,036 | Off Market | |
0.03 | $420,400 | 3 | 2 | 1,350 | Off Market | |
0.03 | $548,600 | 4 | 2 | 1,726 | Off Market | |
0.04 | $332,100 | 3 | 1 | 940 | Off Market | |
0.04 | $415,700 | 3 | 2 | 1,032 | Off Market | |
0.04 | $357,300 | 3 | 1 | 1,032 | Off Market | |
0.05 | $365,700 | 3 | 1 | 935 | Off Market | |
0.05 | $744,700 | Studio | - | - | Off Market | |
0.05 | $471,000 | 5 | 2 | 1,900 | Off Market | |
0.05 | $423,900 | 4 | 2 | 1,032 | Off Market | |
0.05 | $402,000 | 3 | 2 | 1,050 | Off Market | |
0.05 | $429,700 | 3 | 1 | 1,473 | Off Market | |
0.05 | $314,500 | 3 | 1.5 | 1,000 | Recently Sold | |
0.06 | $491,500 | 2 | 2 | 1,036 | Off Market | |
0.06 | - | - | - | - | Off Market | |
0.06 | $375,900 | 3 | 1 | 1,032 | Off Market |
LGBTQ Local Legal Protections
LGBTQ Local Legal Protections


SYDNEY ROBERTSON, LORING WOODRIFF REAL ESTATE ASSOCIATES, (434) 977-4005
Agent Phone: (434) 284-0694
Similar Homes You May Like
 HOWARD HANNA ROY WHEELER REALTY CO.- CHARLOTTESVILLE
 OPEN SAT, 2-4PMREAL ESTATE III, INC.
 0.29 ACRESSTORY HOUSE REAL ESTATE
 HOWARD HANNA ROY WHEELER REALTY CO.- CHARLOTTESVILLE
 DONNA GOINGS REAL ESTATE LLC
 Keeton & Co Real Estate, CVRMLS

 LORING WOODRIFF REAL ESTATE ASSOCIATES
 RE/MAX REALTY SPECIALISTS-CHARLOTTESVILLE
 FOUR CORNERS REAL ESTATE SOLUTIONS, LLC
 OPEN SUN, 12-2PM0.27 ACRESHAVEN REALTY GROUP INC.
 MONTAGUE, MILLER & CO. - WESTFIELD
 Weichert Realtors Nancy Beahm Real Estate
 MONTAGUE, MILLER & CO. - WESTFIELD
 LONG & FOSTER - CHARLOTTESVILLE
 OPEN SUN, 1-3PMHOWARD HANNA ROY WHEELER REALTY CO.- CHARLOTTESVILLE
 0.32 ACRESHOWARD HANNA ROY WHEELER REALTY CO.- CHARLOTTESVILLE
 BROWNFIELD REALTY ADVISORS INC.
 LONG & FOSTER - CHARLOTTESVILLE
 OPEN SUN, 1-3PMNEW CONSTRUCTION0.63 ACRESCOMPASS-Avenue
 0.4 ACRESKeeton & Co Real Estate, CVRMLS
 BETTER HOMES & GARDENS R.E.-PATHWAYS
 NEW CONSTRUCTIONNEST REALTY GROUP
 See more homes for sale inCharlottesville


New Listings near 1202 Holmes Ave
 NEW - 1 DAY AGO1.47 ACRESKEETON & CO REAL ESTATE
 OPEN SUN, 1-3PM0.63 ACRESHOWARD HANNA ROY WHEELER REALTY CO.- CHARLOTTESVILLE
 MCLEAN FAULCONER INC., REALTOR
- 0.32 ACRESHOWARD HANNA ROY WHEELER REALTY CO.- CHARLOTTESVILLE
 OPEN SUN, 11-1PMSTORY HOUSE REAL ESTATE
 NEW - 2 DAYS AGOFOX REALTY GROUP LLC
 NEWNEW CONSTRUCTIONNEST REALTY GROUP
 0.25 ACRESJAMIE WHITE REAL ESTATE
 OPEN SAT, 1-4PM0.37 ACRESTARGET THE MARKET REAL ESTATE
 0.34 ACRESNEST REALTY GROUP
- See more homes for sale inCharlottesville


Frequently asked questions about 1202 Holmes Ave
- What is the estimated monthly payment for 1202 Holmes Ave?Based on a $425,000 list price with 20% down at today's rates, the estimated monthly payment for 1202 Holmes Ave in Charlottesville, VA is approximately $2,628 (about $2,273 principal & interest, $280 property taxes, and $75 homeowner's insurance). This is an estimate. Actual payment depends on your loan terms.
- How does the list price for 1202 Holmes Ave compare to homes in Charlottesville?1202 Holmes Ave in Charlottesville, VA is listed at $425,000, about 20% below the $531K median sale price in Charlottesville.
- What do residents say about the North East neighborhood?Residents describe the North East neighborhood in Charlottesville, VA as easy to park in, dog-friendly, and pedestrian-friendly. See homes for sale in North East, Charlottesville.
- What are the closest schools to 1202 Holmes Ave?The closest schools to 1202 Holmes Ave in Charlottesville, VA are Buford Middle School (rated 3/10), Burnley-Moran Elementary School (Pre-K, rated 8/10), Charlottesville High School (rated 4/10).
- Does 1202 Holmes Ave have air conditioning?Yes, 1202 Holmes Ave in Charlottesville, VA has air conditioning.
- Does 1202 Holmes Ave have laundry facilities?Yes, 1202 Holmes Ave in Charlottesville, VA has in-unit laundry.
1202 Holmes Ave, Charlottesville, VA 22901 is a 3 bedroom, 1 bathroom, 1,375 sqft single-family home built in 1964. 1202 Holmes Ave is located in North East, Charlottesville. This property is currently available for sale and was listed by CAAR on Nov 6, 2026. The MLS # for this home is MLS# 683776.