


$505,000
 4 Beds
 3 Baths
 2,646 sqft (on 0.37 acres)
412 Berwick Ct, Charlottesville, VA 22901
Est. Mortgage $2,987/mo*
Get Pre-QualifiedWe estimate this home will sell faster than 83% nearby.
Home Highlights

Single-Family Home

Built in 1983

0.37 acre lot

$191/sqft
Local Information
- Map ViewExplore the area around 412 Berwick Ct.

- Schools1 Preschool School1 Elementary School1 Middle School1 High School

- Shop & Eat

-- mins to
About this House
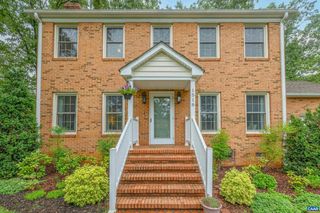
Spectacular 4 BR home with 3 full baths, 2,646 SF, finished basement, circular driveway, and rear deck overlooking a pretty yard with a darling shed! The entire 1st level has 10 foot ceilings, new paint, a sturdy wood stove, and GORGEOUSLY RENOVATED kitchen & baths. Wonderful hardwood & luxury vinyl plank floors, granite kitchen countertops, stainless steel appliances, and ceramic tiled showers. Heat Pump/HVAC replaced within the last 3 years and ROOF is in exceptional condition. Enjoy the 2nd kitchen space in the FINISH BASEMENT for independent living, guests, or entertaining. Sports and movie enthusiasts can spend hours of time in the home theater/media room. Plenty of storage in the basement or pull down/walk up attic. Fast internet with Ting fiber. Owner has recently enhanced the front entrance with new railroad ties, front steps, hand railings, and landscaping. With a circular driveway, you’ll never need to back out of the driveway; simply drive in and continue forward to exit. Mature trees surround the property with oak, beech, and crepe myrtle complete with fencing in the backyard. Centrally located near all shopping, entertainment, and only 5 miles away from Downtown and UVA.
Last check for updates: about 7 hours ago
Listing courtesy of SAL MILIONE, (434) 882-4000
TARGET THE MARKET REAL ESTATE, (434) 882-4000
Originating MLS: Charlottesville Area Association of Realtors
Source: CAAR, MLS#681561
Also Listed on CAAR.
We estimate this home will sell faster than 83% nearby.
Home Details for 412 Berwick Ct

|
|---|
MLS Status: Active |

|
|---|
Interior Details Basement: Full,Finished,Heated,Interior Entry,Walk-Out AccessNumber of Rooms: 14Types of Rooms: Master Bedroom, Bedroom, Master Bathroom, Bathroom, Bonus Room, Dining Room, Foyer, Kitchen, Living Room, Recreation, Utility Room |
Beds & Baths Number of Bedrooms: 4Main Level Bedrooms: 3Number of Bathrooms: 3Number of Bathrooms (full): 3Number of Bathrooms (main level): 2 |
Dimensions and Layout Living Area: 2646 Square Feet |
Appliances & Utilities Utilities: Fiber Optic AvailableAppliances: Convection Oven, Dishwasher, Electric Cooktop, Electric Range, Induction Cooktop, Microwave, Refrigerator, Water SoftenerDishwasherLaundry: Washer Hookup,Dryer HookupMicrowaveRefrigerator |
Heating & Cooling Heating: Heat PumpHas CoolingAir Conditioning: Heat PumpHas HeatingHeating Fuel: Heat Pump |
Fireplace & Spa Number of Fireplaces: 2Fireplace: Two, Insert, Wood Burning, Wood BurningStoveHas a Fireplace |
Windows, Doors, Floors & Walls Window: Double Pane Windows, Insulated Windows, Screens, Storm Window(s)Flooring: Carpet, Hardwood, Luxury Vinyl Plank, Vinyl |
Levels, Entrance, & Accessibility Stories: 1Levels: OneFloors: Carpet, Hardwood, Luxury Vinyl Plank, Vinyl |
View Has a ViewView: Residential |

|
|---|
Exterior Home Features Roof: ArchitecturalPatio / Porch: Rear Porch, Concrete, Deck, Front Porch, Porch, WoodFencing: PartialOther Structures: Shed(s)Exterior: FenceFoundation: Poured |
Parking & Garage No Garage |
Pool Pool: None |
Frontage Road Frontage: Public RoadNot on Waterfront |
Water & Sewer Sewer: Public Sewer |
Surface & Elevation Topography: Rolling |
Finished Area Finished Area (above surface): 1372 Square FeetFinished Area (below surface): 1274 Square Feet |

|
|---|
Cumulative Days on Market: 3Days on Market: 4 |

|
|---|
Year Built Year Built: 1983 |
Property Type / Style Property Type: ResidentialProperty Subtype: Single Family ResidenceArchitecture: Ranch |
Building Construction Materials: Brick, Stick Built, Vinyl SidingNot a New ConstructionNot Attached Property |
Property Information Condition: Updated/RemodeledParcel Number: 046A0000E02300 |

|
|---|
Price List Price: $505,000Price Per Sqft: $191 |

|
|---|

|
|---|
Direction & Address City: CharlottesvilleCommunity: WESTMORELAND |
School Information Elementary School: WoodbrookJr High / Middle School: JourneyHigh School: Albemarle |

|
|---|
Listing Agent Listing ID: 681561 |

|
|---|
Building Area Building Area: 2744 Square Feet |

|
|---|
Association for this Listing: Charlottesville Area Association of RealtorsNo HOA |

|
|---|
Lot Area: 0.37 acres |

|
|---|
Disclaimer: The listing broker’s offer of compensation is made to participants of the MLS where the listing is filed, as well as participants of Bright MLS via the CAAR/Bright MLS data share. |

|
|---|
BasementMls Number: 681561Living Area Range Units: Square FeetAttic: Permanent StairsAbove Grade Unfinished Area: 1372Above Grade Unfinished Area Source: Public RecordsAbove Grade Unfinished Area Units: Square FeetBelow Grade Unfinished Area: 98Below Grade Unfinished Area Source: Public RecordsBelow Grade Unfinished Area Units: Square FeetUniversal Property Id: US-51003-N-046A0000E02300-R-N |

|
|---|
Days On Market Replication: 3 |
Around this home
What Locals Say about Charlottesville
At least 578 Trulia users voted on each feature.

88 % Say it's dog friendly

78 % Say car is needed

76 % Say there are sidewalks

74 % Say parking is easy

67 % Say there's holiday spirit

67 % Say people would walk alone at night

66 % Say yards are well-kept

64 % Say kids play outside

60 % Say it's quiet

60 % Say there's wildlife

56 % Say neighbors are friendly

52 % Say it's walkable to restaurants

52 % Say streets are well-lit

44 % Say it's walkable to grocery stores

44 % Say they plan to stay for at least 5 years

29 % Say there are community events
Sourced by Trulia users. Learn more about our methodology.
Market trends in Charlottesville
Last updated July 2026
Avg. sale price
$522K
$11.83KMoM
Sale-to-List Price
99.8%
0.2%MoM
Price per sq ft
$272
$6MoM
Available listings
421
19MoM
Home Value
Trulia Estimate
$497KSince last month
Decreased$62K (-11.1%)Since last year
Decreased$51K (-9.2%)Since last sale
Increased$47K (+10.4%)Learn more about this home's value by checking out its Trulia Estimate, the value of nearby homes, and how much similar homes have sold for.
Trulia Estimate
The of this home's value increased by +60% in the last 10 years
| Month | Estimated value |
|---|---|
2026 | |
| September 2026 | $497K |
| August 2026 | $560K |
| July 2026 | $559K |
| June 2026 | $569K |
| May 2026 | $571K |
| April 2026 | $562K |
| March 2026 | $554K |
| February 2026 | $542K |
| January 2026 | $538K |
2025 | |
2024 | |
2023 | |
2022 | |
2021 | |
2020 | |
2019 | |
2018 | |
2017 | |
2016 | |
Comparable sales
These are recently sold homes that have a similar location or other similar features to this home, like bedrooms, bathrooms, and square footage. Get a sense of the expected prices in the area by viewing these homes.Address | Distance | Property Type | Sold Price | Sold Date | Bed | Bath | Sqft |
|---|---|---|---|---|---|---|---|
0.16 | Single-Family Home | $536,000 | 10/03/25 | 4 | 3 | 2,349 | |
0.13 | Single-Family Home | $656,000 | 05/28/26 | 4 | 3 | 2,363 | |
0.11 | Single-Family Home | $630,000 | 04/16/26 | 4 | 3 | 2,400 | |
0.17 | Single-Family Home | $570,000 | 05/04/26 | 4 | 2.5 | 2,069 | |
0.11 | Single-Family Home | $575,000 | 06/01/26 | 4 | 2.5 | 2,284 | |
0.21 | Single-Family Home | $495,000 | 09/10/25 | 4 | 2.5 | 2,016 | |
0.17 | Single-Family Home | $585,000 | 04/10/26 | 4 | 3.5 | 3,432 | |
0.21 | Single-Family Home | $505,000 | 08/03/26 | 4 | 2 | 2,388 | |
0.44 | Single-Family Home | $525,000 | 10/29/25 | 4 | 2.5 | 2,065 |
Nearby home prices
Get a sense of expected prices in the area by checking the value of nearby homes.Address | Distance | Price | Bed | Bath | Sqft | Status |
|---|---|---|---|---|---|---|
0.07 | $669,900 | 3 | 2 | 2,916 | Off Market | |
0.05 | $592,700 | 3 | 3 | 2,875 | Off Market | |
0.09 | $583,800 | 4 | 2.5 | 2,284 | Off Market | |
0.11 | $461,600 | 4 | 3 | 2,262 | Off Market | |
0.11 | $630,000 | 4 | 3 | 2,400 | Recently Sold | |
0.12 | $596,400 | 3 | 2 | 1,800 | Off Market | |
0.10 | $711,100 | 4 | 2.5 | 2,350 | Off Market | |
0.11 | $575,000 | 4 | 2.5 | 2,284 | Recently Sold | |
0.14 | $468,700 | 3 | 3 | 2,170 | Off Market | |
0.13 | $552,800 | 4 | 3 | 1,904 | Off Market | |
0.13 | $656,000 | 4 | 3 | 2,363 | Recently Sold |
Price and Tax history
| Date | Event | Price |
|---|---|---|
Sep 4, 2026 Source: CAAR #681561 | Listed For Sale | $505,000 |
Mar 28, 2023 Source: N/A | Sold | $450,000 |
Feb 23, 2023 Source: CAAR #635430 | Pending | $459,900 |
Feb 14, 2023 Source: CAAR #635430 | PriceChange | $459,900 Price decreased by 2% |
Feb 8, 2023 Source: CAAR #635430 | PriceChange | $469,900 Price decreased by 1% |
Jan 14, 2023 Source: CAAR #635430 | PriceChange | $474,900 Price decreased by 3% |
Dec 8, 2022 Source: CAAR #635430 | PriceChange | $489,900 Price decreased by 2% |
Nov 18, 2022 Source: CAAR #635430 | PriceChange | $499,900 Price decreased by 0% |
Oct 24, 2022 Source: CAAR #635430 | PriceChange | $500,000 Price decreased by 5% |
Oct 18, 2022 Source: CAAR #635430 | PriceChange | $524,900 Price decreased by 5% |
Oct 6, 2022 Source: CAAR #635430 | Listed For Sale | $550,000 |
Apr 21, 2017 Source: N/A | Sold | $312,000 |
Feb 16, 2017 Source: Agent Provided | PriceChange | $315,000 Price decreased by 4% |
Feb 7, 2017 Source: Agent Provided | Listed For Sale | $328,000 |
| Year | Property tax | Tax assessment |
|---|---|---|
| 2025 | $4,469 | $499,900 |
Home facts updated by county records
LGBTQ Local Legal Protections
LGBTQ Local Legal Protections



SAL MILIONE, TARGET THE MARKET REAL ESTATE, (434) 882-4000
Agent Phone: (434) 882-4000
Similar Homes You May Like
 0.44 ACRESKLINE MAY REALTY, LLC
 0.55 ACRESLONG & FOSTER - CHARLOTTESVILLE WEST
 0.6 ACRESLONG & FOSTER - CHARLOTTESVILLE
 NEW - 7 HRS AGO0.27 ACRESNEST REALTY GROUP
 KELLER WILLIAMS ALLIANCE - CHARLOTTESVILLE
 NEW - 7 HRS AGOAUCTION0.29 ACRES
 NEW CONSTRUCTIONNEST REALTY GROUP
 NEW CONSTRUCTIONNEST REALTY GROUP
 NEW CONSTRUCTION
 OPEN SAT, 1-3PMSTORY HOUSE REAL ESTATE
 NEW CONSTRUCTIONNEST REALTY GROUP
- NEW CONSTRUCTIONNEST REALTY GROUP
 NEW CONSTRUCTION$739,900+4 bd2.5 ba2,319 sqftThe Chestnut Plan in Belvedere Single-Family,
Charlottesville, VA 22901 NEW CONSTRUCTION
 KELLER WILLIAMS ALLIANCE - CHARLOTTESVILLE
 NEW CONSTRUCTION
 NEW CONSTRUCTION
 NEW CONSTRUCTIONNEST REALTY GROUP
 NEW CONSTRUCTIONNEST REALTY GROUP
 NEW CONSTRUCTIONNEST REALTY GROUP
 MONTAGUE, MILLER & CO. - WESTFIELD
 NEW CONSTRUCTIONNEST REALTY GROUP
 NEW CONSTRUCTION
 NEW CONSTRUCTION
 NEW CONSTRUCTION
 NEW CONSTRUCTION
 NEW CONSTRUCTION
 NEW CONSTRUCTIONSTORY HOUSE REAL ESTATE
 NEW CONSTRUCTIONSTORY HOUSE REAL ESTATE
 NEW CONSTRUCTION
 NEW CONSTRUCTION
 NEW CONSTRUCTIONNEST REALTY GROUP
 NEW CONSTRUCTIONNEST REALTY GROUP
 KELLER WILLIAMS ALLIANCE - CHARLOTTESVILLE
- NEW CONSTRUCTIONNEST REALTY GROUP
 See more homes for sale inCharlottesville


New Listings near 412 Berwick Ct
- NEW - 7 HRS AGOAUCTION0.29 ACRES
- NEW - 7 HRS AGO0.27 ACRESNEST REALTY GROUP
 BETTER HOMES & GARDENS R.E.-PATHWAYS
- NEW CONSTRUCTION
 LONG & FOSTER - CHARLOTTESVILLE
 NEWOPEN SUN, 2-4PMCOMING SOON 9/9REAL BROKER, LLC
 HOWARD HANNA ROY WHEELER REALTY CO.- CHARLOTTESVILLE
 NEW - 4 HRS AGOKELLER WILLIAMS ALLIANCE - CHARLOTTESVILLE
 0.52 ACRESKEETON & CO REAL ESTATE
 5.57 ACRESREAL ESTATE III, INC.
 0.39 ACRESDONNA GOINGS REAL ESTATE LLC
 2 ACRESRE/MAX REALTY SPECIALISTS-CHARLOTTESVILLE
 0.3 ACRESLORING WOODRIFF REAL ESTATE ASSOCIATES
- See more homes for sale inCharlottesville

Frequently asked questions about 412 Berwick Ct
- What is the estimated monthly payment for 412 Berwick Ct?Based on a $505,000 list price with 20% down at today's rates, the estimated monthly payment for 412 Berwick Ct in Charlottesville, VA is approximately $3,064 (about $2,657 principal & interest, $332 property taxes, and $75 homeowner's insurance). This is an estimate. Actual payment depends on your loan terms.
- How does the list price for 412 Berwick Ct compare to homes in Charlottesville?412 Berwick Ct in Charlottesville, VA is listed at $505,000, about 3% below the $522K median sale price in Charlottesville.
- What do residents say about Charlottesville?Residents describe Charlottesville, VA as dog-friendly, pedestrian-friendly, and easy to park in. See homes for sale in Charlottesville, VA.
- What are the closest schools to 412 Berwick Ct?The closest schools to 412 Berwick Ct in Charlottesville, VA are Albemarle High School (rated 5/10), Jack Jouett Middle School (rated 2/10), Woodbrook Elementary School (Pre-K, rated 1/10).
- Does 412 Berwick Ct have air conditioning?Yes, 412 Berwick Ct in Charlottesville, VA has air conditioning.
- Does 412 Berwick Ct have laundry facilities?Yes, 412 Berwick Ct in Charlottesville, VA has laundry facilities.
412 Berwick Ct, Charlottesville, VA 22901 is a 4 bedroom, 3 bathroom, 2,646 sqft single-family home built in 1983. This property is currently available for sale and was listed by CAAR on Sep 4, 2026. The MLS # for this home is MLS# 681561.