


403 Carrsbrook Dr
Charlottesville, VA 22901
 4 Beds
 3 Baths
 3,768 sqft (on 0.55 acres)
4 Beds
3 Baths
3,768 sqft
(on 0.55 acres)
Home Highlights

Parking
Garage

Outdoor
Porch, Patio

Climate Control
Heating & Cooling

Price/Sqft
$184

Listed
Less than a day ago
Local Information
- Map ViewExplore the area around 403 Carrsbrook Dr.

- Schools1 Preschool School1 Elementary School1 Middle School1 High School

- Shop & Eat

-- mins to
About this House
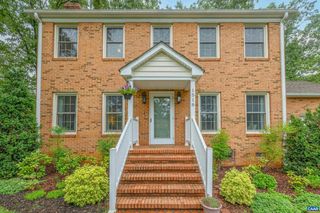
Private, wooded Carrsbrook area homesite along the 29 North corridor with an all-brick, split-foyer home featuring 4 bedrooms, and 3 bathrooms. Classic covered front porch welcomes you in; hardwood floors run through main living areas, bedrooms, and upper hallway. Three bedrooms on the main level include a primary suite with an updated en-suite bath featuring a marble-look vanity and oil-rubbed bronze fixtures, plus a second updated full bath. The finished lower level offers excellent in-law/multigenerational suite potential, with a bedroom, full bath, brick fireplace living area, separate exterior entrance, and a wet bar area ready for a future kitchenette. The eat-in kitchen features solid wood cabinetry and a sunny dining area. A detached two-car garage with a built-in workshop and a private patio with gazebo and fire pit round out the property, set among mature trees. Convenient to UVA, UVA Health, Charlottesville-Albemarle Airport, Downtown Mall, and the Rivanna Trail, with the Blue Ridge Mountains and Shenandoah National Park close by. A rare combination of space, privacy, and location in Central Virginia.
Open House
Saturday, August 01
2:00 PM to 4:00 PM
Sunday, August 02
2:00 PM to 4:00 PM
Home Details for 403 Carrsbrook Dr

|
|---|
MLS Status: Coming Soon |

|
|---|
Interior Details Basement: Exterior Entry,Finished,Interior Entry,Walk-Out AccessNumber of Rooms: 17Types of Rooms: Master Bedroom, Bedroom, Master Bathroom, Bathroom, Bonus Room, Breakfast Room Nook, Den, Foyer, Kitchen, Laundry, Living Room, Mud Room, Office, Recreation |
Beds & Baths Number of Bedrooms: 4Main Level Bedrooms: 3Number of Bathrooms: 3Number of Bathrooms (full): 3Number of Bathrooms (main level): 2 |
Dimensions and Layout Living Area: 3768 Square Feet |
Appliances & Utilities Utilities: Cable Available, Fiber Optic Available, High Speed Internet AvailableAppliances: Dishwasher, Electric Range, Refrigerator, Dryer, WasherDishwasherDryerRefrigeratorWasher |
Heating & Cooling Heating: CentralHas CoolingAir Conditioning: Central AirHas HeatingHeating Fuel: Central |
Fireplace & Spa Number of Fireplaces: 2Fireplace: Two, Wood Burning, Wood BurningStoveHas a Fireplace |
Windows, Doors, Floors & Walls Flooring: Carpet, Hardwood, Laminate |
Levels, Entrance, & Accessibility Levels: Multi/SplitFloors: Carpet, Hardwood, Laminate |
Security Security: Surveillance System |

|
|---|
Exterior Home Features Roof: ArchitecturalPatio / Porch: Brick, Front Porch, Patio, PorchOther Structures: Shed(s)Foundation: Block |
Parking & Garage Number of Garage Spaces: 2Number of Covered Spaces: 2Has a GarageNo Attached GarageParking Spaces: 2Parking: Detached,Garage,Heated Garage,Oversized |
Frontage Road Frontage: Public RoadNot on Waterfront |
Water & Sewer Sewer: Public Sewer |
Finished Area Finished Area (above surface): 2048 Square FeetFinished Area (below surface): 1720 Square Feet |

|
|---|
Days on Market: <1 day on Trulia |

|
|---|
Year Built Year Built: 1966 |
Property Type / Style Property Type: ResidentialProperty Subtype: Single Family ResidenceArchitecture: Split-Foyer |
Building Construction Materials: Brick, Stick BuiltNot a New ConstructionNot Attached Property |
Property Information Not Included in Sale: Shop tools, blue storage racking, small wood firewood rack, microwaveParcel Number: 046A0000D00800 |

|
|---|
Price List Price: $695,000Price Per Sqft: $184 |

|
|---|
Direction & Address City: CharlottesvilleCommunity: WESTMORELAND |
School Information Elementary School: WoodbrookJr High / Middle School: JourneyHigh School: Albemarle |

|
|---|
Listing Agent Listing ID: 680021 |

|
|---|
Building Area Building Area: 4632 Square Feet |

|
|---|
Association for this Listing: Charlottesville Area Association of RealtorsNo HOA |

|
|---|
Lot Area: 0.55 acres |

|
|---|
Disclaimer: The listing broker’s offer of compensation is made to participants of the MLS where the listing is filed, as well as participants of Bright MLS via the CAAR/Bright MLS data share. |

|
|---|
BasementMls Number: 680021Living Area Range Units: Square FeetAbove Grade Unfinished Area: 2048Above Grade Unfinished Area Source: Public RecordsAbove Grade Unfinished Area Units: Square FeetBelow Grade Unfinished Area Source: Public RecordsBelow Grade Unfinished Area Units: Square FeetUniversal Property Id: US-51003-N-046A0000D00800-R-N |

|
|---|
Days On Market Replication: 0 |
Last check for updates: about 3 hours ago
Listing courtesy of DENISE RAMEY TEAM, (434) 960-4333
LONG & FOSTER - CHARLOTTESVILLE WEST, (434) 812-2388
Originating MLS: Charlottesville Area Association of Realtors
Source: CAAR, MLS#680021
Also Listed on CAAR.
Market trends in Charlottesville
Last updated June 2026
Avg. sale price
$508K
$39.42KMoM
Sale-to-List Price
99.6%
0.6%MoM
Price per sq ft
$265
$13MoM
Available listings
440
6MoM
Price History for 403 Carrsbrook Dr
| Date | Price | Event | Source |
|---|---|---|---|
| 02/27/2018 | $381,500 | Sold | N/A |
| 01/25/2018 | $379,950 | Pending | Agent Provided |
| 01/18/2018 | $379,950 | PriceChange | Agent Provided |
| 10/23/2017 | $395,000 | PriceChange | Agent Provided |
| 09/12/2017 | $405,000 | Listed For Sale | Agent Provided |
Similar Homes You May Like
 0.6 ACRESLONG & FOSTER - CHARLOTTESVILLE
 0.33 ACRESKELLER WILLIAMS ALLIANCE - CHARLOTTESVILLE
 0.71 ACRESEXP REALTY LLC - STAFFORD
 NEW CONSTRUCTIONNEST REALTY GROUP
 NEW CONSTRUCTIONNEST REALTY GROUP
 NEW CONSTRUCTIONNEST REALTY GROUP
 NEW CONSTRUCTIONNEST REALTY GROUP
 NEW CONSTRUCTIONNEST REALTY GROUP
 NEW CONSTRUCTION
 NEW CONSTRUCTIONDOGWOOD REALTY GROUP LLC
 NEW CONSTRUCTIONSTORY HOUSE REAL ESTATE
 NEW CONSTRUCTIONBETTER HOMES & GARDENS R.E.-PATHWAYS
- NEW CONSTRUCTIONBETTER HOMES & GARDENS R.E.-PATHWAYS
 NEW CONSTRUCTION$898,900+4 bd2.5 ba2,319 sqftThe Chestnut Plan in Belvedere Single-Family,
Charlottesville, VA 22901 NEW CONSTRUCTION$1,008,900+4 bd2.5 ba3,351 sqftThe Laurel Plan in Belvedere Single-Family,
Charlottesville, VA 22901 NEW CONSTRUCTION
 NEW CONSTRUCTION
 NEW CONSTRUCTION
 NEW CONSTRUCTION$993,900+3 bd2.5 ba3,318 sqftThe Marigold Plan in Belvedere Single-Family,
Charlottesville, VA 22901 NEW CONSTRUCTIONBETTER HOMES & GARDENS R.E.-PATHWAYS
- NEW CONSTRUCTIONBETTER HOMES & GARDENS R.E.-PATHWAYS
 NEW CONSTRUCTION
 NEW - 3 HRS AGOHOMESELL REALTY
 NEW CONSTRUCTION
 KELLER WILLIAMS ALLIANCE - CHARLOTTESVILLE
 NEW CONSTRUCTION
 NEW CONSTRUCTION
 NEW CONSTRUCTION
 NEW CONSTRUCTION
 OPEN SAT, 12-4PMNEW CONSTRUCTIONNEST REALTY GROUP
 NEW CONSTRUCTIONNEST REALTY GROUP
 NEW CONSTRUCTIONNEST REALTY GROUP
 NEW CONSTRUCTIONNEST REALTY GROUP
 NEW CONSTRUCTIONNEST REALTY GROUP
 NEW CONSTRUCTIONNEST REALTY GROUP
 NEW CONSTRUCTIONNEST REALTY GROUP
 See more homes for sale inCharlottesville



New Listings near 403 Carrsbrook Dr
 NEW - 2 DAYS AGO0.28 ACRESNEST REALTY GROUP
 NEW - 22 HRS AGOLORING WOODRIFF REAL ESTATE ASSOCIATES
 0.3 ACRESLORING WOODRIFF REAL ESTATE ASSOCIATES
 FOR SALE BY OWNER3.47 ACRES
 2 ACRESRE/MAX REALTY SPECIALISTS-CHARLOTTESVILLE
- NEW CONSTRUCTION
 0.33 ACRESMONTAGUE, MILLER & CO.- MADISON
- NEW - 3 HRS AGOHOMESELL REALTY
 2.23 ACRESCOMPASS-CHARLOTTESVILLE
 MONTAGUE, MILLER & CO. - WESTFIELD
 0.57 ACRESKELLER WILLIAMS ALLIANCE - CHARLOTTESVILLE
- See more homes for sale inCharlottesville


Property Tax and Assessment
| Year | 2025 |
|---|---|
| Tax | $5,200 |
| Assessment | $581,700 |
Home facts updated by county records
Comparable Sales for 403 Carrsbrook Dr
Address | Distance | Property Type | Sold Price | Sold Date | Bed | Bath | Sqft |
|---|---|---|---|---|---|---|---|
0.12 | Single-Family Home | $450,000 | 08/20/25 | 4 | 3 | 2,262 | |
0.10 | Single-Family Home | $630,000 | 04/16/26 | 4 | 3 | 2,400 | |
0.08 | Single-Family Home | $656,000 | 05/28/26 | 4 | 3 | 2,363 | |
0.36 | Single-Family Home | $550,000 | 04/17/26 | 4 | 3 | 3,415 | |
0.27 | Single-Family Home | $670,000 | 07/02/26 | 5 | 3 | 3,456 | |
0.25 | Single-Family Home | $715,000 | 04/02/26 | 5 | 3 | 3,141 | |
0.34 | Single-Family Home | $536,000 | 10/03/25 | 4 | 3 | 2,349 | |
0.33 | Single-Family Home | $585,000 | 04/10/26 | 4 | 3.5 | 3,432 | |
0.27 | Single-Family Home | $885,000 | 07/24/26 | 4 | 3.5 | 3,863 | |
0.31 | Single-Family Home | $703,000 | 08/05/25 | 4 | 3 | 3,116 |
Nearby homes
Get a sense of prices in the area by checking nearby homes.- FOR SALE
 3D VIEW0.6 ACRESLONG & FOSTER - CHARLOTTESVILLE
  OFF MARKETFIND HOMES REALTY LLC
 OFF MARKETREAL ESTATE III, INC.
 SOLDMAY 28, 2026CORE REAL ESTATE PARTNERS LLC
 SOLDNOV 18, 2025KELLER WILLIAMS ALLIANCE - CHARLOTTESVILLE
 OFF MARKETHOWARD HANNA ROY WHEELER REALTY - GREENE
 SOLDJUN 11, 2026MCLEAN FAULCONER INC., REALTOR
 SOLDAPR 16, 2026NEST REALTY GROUP
 OFF MARKETKELLER WILLIAMS ALLIANCE - CHARLOTTESVILLE
 OFF MARKETYES REALTY PARTNERS
 OFF MARKETREAL ESTATE III - NORTH
Assigned Schools
These are the assigned schools for 403 Carrsbrook Dr.
- Albemarle High School
- 9-12
- Public
- 1975 Students
5/10GreatSchools RatingParent Rating AverageMy daughter has had a very good experience a AHS. Teaching is overall very good. Incidents of violence and conflict are few, and the current principal deals with them firmly.Parent Review10mo ago - Jack Jouett Middle School
- 6-8
- Public
- 648 Students
2/10GreatSchools RatingParent Rating AverageThis is one of the worst schools I have ever experienced for my child. He came out a different person in a bad way. They don’t follow through with IEP’s, allow kids to come in with drugs/guns, and completely IGNORE the real problems!! It is so sad because this used to be such a good school and now it is trash! Teachers are useless and are in no rush to do their jobs. They wear sweat pants and sweatshirts to work with crazy colored hair. That’s who is influencing your kids! I had to take mine away from this disaster and now I am left picking up the pieces. This place ought to be shut down!Parent Review6mo ago - Woodbrook Elementary School
- PK-5
- Public
- 522 Students
1/10GreatSchools RatingParent Rating AverageThe children are out of control. The school is not safe for students or safe. The principal cares more about her image than about helping the school.Other Review2y ago  Check out schools near 403 Carrsbrook Dr.
What Locals Say about Charlottesville
At least 578 Trulia users voted on each feature.

88 % Say it's dog friendly

78 % Say car is needed

76 % Say there are sidewalks

74 % Say parking is easy

67 % Say there's holiday spirit

67 % Say people would walk alone at night

66 % Say yards are well-kept

64 % Say kids play outside

60 % Say it's quiet

60 % Say there's wildlife

56 % Say neighbors are friendly

52 % Say it's walkable to restaurants

52 % Say streets are well-lit

44 % Say it's walkable to grocery stores

44 % Say they plan to stay for at least 5 years

29 % Say there are community events
Sourced by Trulia users. Learn more about our methodology.
LGBTQ Local Legal Protections
LGBTQ Local Legal Protections



DENISE RAMEY TEAM, LONG & FOSTER - CHARLOTTESVILLE WEST, (434) 812-2388
Agent Phone: (434) 960-4333
403 Carrsbrook Dr, Charlottesville, VA 22901 is a 4 bedroom, 3 bathroom, 3,768 sqft single-family home built in 1966. This property is currently available for sale and was listed by CAAR on Jul 28, 2026. The MLS # for this home is MLS# 680021.