


$482,500
 3 Beds
 2.5 Baths
 1,576 sqft (on 0.33 acres)
1018 Glendale Rd, Charlottesville, VA 22901
Est. Refi. Payment $2,823/mo*
Refinance Your HomeCurrently Off Market - Sold Jun 25, 2026 for $480,000 (3% below list price)
Home Value
Trulia Estimate
$483KSince last month
Increased$2K (+0.4%)Since last year
Increased$52K (+12%)Since last sale
Increased$3K (+0.6%)Learn more about this home's value by checking out its Trulia Estimate, the value of nearby homes, and how much similar homes have sold for.
Trulia Estimate
The of this home's value increased by +98% in the last 10 years
| Month | Estimated value |
|---|---|
2026 | |
| August 2026 | $483K |
| July 2026 | $481K |
| June 2026 | $480K |
| May 2026 | $480K |
| April 2026 | $479K |
| March 2026 | $491K |
| February 2026 | $490K |
| January 2026 | $486K |
2025 | |
2024 | |
2023 | |
2022 | |
2021 | |
2020 | |
2019 | |
2018 | |
2017 | |
2016 | |
Comparable sales
These are recently sold homes that have a similar location or other similar features to this home, like bedrooms, bathrooms, and square footage. Get a sense of the expected prices in the area by viewing these homes.Address | Distance | Property Type | Sold Price | Sold Date | Bed | Bath | Sqft |
|---|---|---|---|---|---|---|---|
0.15 | Single-Family Home | $495,000 | 10/07/25 | 3 | 3 | 1,551 | |
0.20 | Single-Family Home | $524,000 | 10/07/25 | 3 | 2 | 1,685 | |
0.06 | Single-Family Home | $456,000 | 09/18/25 | 4 | 2.5 | 1,889 | |
0.13 | Single-Family Home | $532,000 | 04/16/26 | 3 | 2 | 1,840 | |
0.16 | Single-Family Home | $618,500 | 02/19/26 | 3 | 2.5 | 2,155 | |
0.24 | Single-Family Home | $409,000 | 04/28/26 | 3 | 2 | 1,495 | |
0.09 | Single-Family Home | $490,000 | 03/03/26 | 3 | 2.5 | 1,940 | |
0.23 | Single-Family Home | $375,500 | 04/10/26 | 3 | 2 | 1,478 | |
0.03 | Single-Family Home | $601,000 | 10/01/25 | 4 | 3 | 2,056 |
Nearby home prices
Get a sense of expected prices in the area by checking the value of nearby homes.Address | Distance | Price | Bed | Bath | Sqft | Status |
|---|---|---|---|---|---|---|
0.03 | $616,000 | 4 | 3 | 2,056 | Off Market | |
0.06 | $467,700 | 4 | 2.5 | 1,889 | Off Market | |
0.08 | $434,000 | 2 | 1 | 1,048 | Off Market | |
0.08 | $374,400 | 3 | 1 | 962 | Off Market | |
0.09 | $490,000 | 3 | 2.5 | 1,940 | Recently Sold | |
0.08 | $467,600 | 3 | 2 | 1,806 | Off Market | |
0.10 | $516,800 | 3 | 2.5 | 1,870 | Off Market | |
0.10 | $550,000 | 4 | 2 | 1,864 | Recently Sold | |
0.10 | $417,500 | 3 | 1 | 1,273 | Recently Sold | |
0.15 | $507,200 | 3 | 3 | 1,551 | Off Market | |
0.11 | $670,900 | 4 | 3 | 2,362 | Off Market |
Local Information
- Map ViewExplore the area around 1018 Glendale Rd.

- Schools1 Preschool School2 Elementary Schools1 Middle School1 High School

- Shop & Eat

-- mins to
Home Highlights

Property Type
Single-Family Home

Year Built
1966

Lot Size
0.33 acres
Living Area
1,576 sqft

Price/Sqft
$305/sqft
About this House
Now is your opportunity to own a beautifully updated 3-bedroom, 2.5-bath home tucked away on a quiet cul-de-sac with no through traffic, offering both privacy and convenience in Charlottesville. The kitchen, dining, and living areas have been fully renovated down to the studs, creating a bright, open-concept layout with modern finishes, updated lighting, and functional flow ideal for everyday living and entertaining. Refinished hardwood floors on the main level add warmth and character, while additional hardwood flooring lies beneath the upstairs carpet. The home offers easy one-level living, while the partially finished basement provides a blank canvas with potential for future finished space---ideal for rec room, home gym, office, or additional living area! With a private, wooded setting and direct access to the Rivanna Trail for walking, hiking, and outdoor enjoyment. Located just minutes from Downtown Charlottesville, UVA, shopping, and dining, this move-in ready home combines updated interiors, desirable location, and access to nature—all in one.
1018 Glendale Rd, Charlottesville, VA 22901 is a 3 bedroom, 3 bathroom, 1,576 sqft single-family home in North East, built in 1966. It last sold for $480,000 on Jun 25, 2026 (3% below the $492,400 asking price). This property is not currently displayed as for sale or rent on Trulia. The Trulia Estimate is $482,500, with a rent estimate of $2,683/month.
Last check for updates: about 3 hours ago
Listed by ERIN MOORE, (540) 997-3300
LONG & FOSTER REAL ESTATE INC STAUNTON/WAYNESBORO
Bought with: REIDAR STIERNSTRAND, (434) 284-3005, LORING WOODRIFF REAL ESTATE ASSOCIATES
Originating MLS: Greater Augusta Association of Realtors Inc
Source: CAAR, MLS#673952
Home Details for 1018 Glendale Rd

|
|---|
MLS Status: Closed |

|
|---|
Interior Details Basement: Exterior Entry,Interior Entry,Partially Finished,Walk-Out AccessNumber of Rooms: 11Types of Rooms: Master Bedroom, Bedroom, Master Bathroom, Bathroom, Bar, Dining Room, Family Room, Kitchen, Laundry, Living Room |
Beds & Baths Number of Bedrooms: 3Main Level Bedrooms: 3Number of Bathrooms: 3Number of Bathrooms (full): 2Number of Bathrooms (half): 1Number of Bathrooms (main level): 2 |
Dimensions and Layout Living Area: 1576 Square Feet |
Appliances & Utilities Utilities: Cable Available, Other, Satellite Internet AvailableAppliances: Double Oven, Dishwasher, Electric Range, Microwave, RefrigeratorDishwasherMicrowaveRefrigerator |
Heating & Cooling Heating: Baseboard,Heat Pump,WoodHas CoolingAir Conditioning: Attic Fan,DuctlessHas HeatingHeating Fuel: Baseboard |
Levels, Entrance, & Accessibility Stories: 2Levels: Two |

|
|---|
Exterior Home Features Roof: Composition ShinglePatio / Porch: Rear Porch, Patio, Porch, ScreenedFencing: PartialExterior: Fence, PorchFoundation: Block |
Parking & Garage No Garage |
Pool Pool: None |
Frontage Not on Waterfront |
Water & Sewer Sewer: Public Sewer |
Finished Area Finished Area (above surface): 1048 Square FeetFinished Area (below surface): 528 Square Feet |

|
|---|
Cumulative Days on Market: 85 |

|
|---|
Year Built Year Built: 1966 |
Property Type / Style Property Type: ResidentialProperty Subtype: Single Family Residence |
Building Construction Materials: Stick BuiltNot a New ConstructionNot Attached Property |
Property Information Not Included in Sale: Furniture and personal ItemsParcel Number: 47A008000 |

|
|---|
Price List Price: $492,400Price Per Sqft: $305/sqft |
Status Change & Dates Off Market Date: Mon Apr 20 2026 |

|
|---|
Direction & Address City: CharlottesvilleCommunity: LOCUST GROVE |
School Information Elementary School: SunriseJr High / Middle School: Charlottesville MiddleHigh School: Charlottesville |

|
|---|
Building Area Building Area: 2078 Square Feet |

|
|---|
Community Features: SidewalksNot Senior Community |

|
|---|
Association for this Listing: Greater Augusta Association of Realtors IncNo HOA |

|
|---|
Lot Area: 0.33 acres |

|
|---|
Disclaimer: The offer of compensation is made only to participants of the MLS where the listing is filed. |

|
|---|
BasementMls Number: 673952Living Area Range Units: Square FeetAbove Grade Unfinished Area: 1048Above Grade Unfinished Area Source: Public RecordsAbove Grade Unfinished Area Units: Square FeetBelow Grade Unfinished Area: 502Below Grade Unfinished Area Source: Public RecordsBelow Grade Unfinished Area Units: Square FeetUniversal Property Id: US-51540-N-47A008000-R-N |

|
|---|
SidewalksDays On Market Replication: 46 |
Price and Tax history
| Date | Event | Price |
|---|---|---|
Jun 25, 2026 Source: CAAR #673952 | Sold | $480,000 |
Apr 20, 2026 Source: CAAR #673952 | Pending | $492,400 |
Apr 15, 2026 Source: CAAR #673952 | PriceChange | $492,400 Price decreased by 2% |
Mar 5, 2026 Source: CAAR #673952 | Listed For Sale | $499,900 |
Dec 2, 2025 Source: CAAR #670401 | ListingRemoved | $499,900 |
Oct 24, 2025 Source: CAAR #670401 | Listed For Sale | $499,900 |
Aug 15, 1988 Source: N/A | Sold | $73,900 |
| Year | Property tax | Tax assessment |
|---|---|---|
| 2025 | $4,523 | $454,200 |
Home facts updated by county records
Market trends in Charlottesville
Last updated July 2026
Avg. sale price
$522K
$11.83KMoM
Sale-to-List Price
99.8%
0.2%MoM
Price per sq ft
$272
$6MoM
Available listings
421
19MoM
Around this home
Neighborhood Overview

Neighborhood stats provided by third party data sources.
What Locals Say about North East
At least 5 Trulia users voted on each feature.

100 % Say car is needed

100 % Say parking is easy

80 % Say it's dog friendly

80 % Say there are sidewalks

71 % Say there's holiday spirit

67 % Say it's quiet

67 % Say there's wildlife

63 % Say it's walkable to restaurants

57 % Say yards are well-kept

57 % Say people would walk alone at night

57 % Say kids play outside

50 % Say streets are well-lit

50 % Say neighbors are friendly

50 % Say it's walkable to grocery stores

50 % Say they plan to stay for at least 5 years

43 % Say there are community events
Sourced by Trulia users. Learn more about our methodology.
LGBTQ Local Legal Protections
LGBTQ Local Legal Protections



Frequently asked questions about 1018 Glendale Rd
- What is 1018 Glendale Rd estimated to be worth?Trulia's estimated value for 1018 Glendale Rd in Charlottesville, VA is $482,500.
- What is the price history for 1018 Glendale Rd?1018 Glendale Rd in Charlottesville, VA last sold for $480,000 in June 2026.
- Is Charlottesville a buyer's or seller's market?Charlottesville is currently a balanced market, based on recent for-sale activity.
- What's the median sale price in Charlottesville?The median sale price in Charlottesville is $522K. That is up $11.83K from the prior month.
- Does 1018 Glendale Rd have air conditioning?Yes, 1018 Glendale Rd in Charlottesville, VA has air conditioning.
- Does 1018 Glendale Rd have laundry facilities?Yes, 1018 Glendale Rd in Charlottesville, VA has laundry facilities.
Explore by feature - Pet Friendly
 NEW - 1 DAY AGOSPECIAL OFFERPET FRIENDLYTotal price$1,784 - $2,910/mo1-3 bd1-2 baThe Ridge at North Pointe | 5025 Huntly Ridge St,
Charlottesville, VA 22911 SPECIAL OFFERPET FRIENDLY
 SPECIAL OFFERPET FRIENDLYFURNISHED
 SPECIAL OFFERPET FRIENDLY
 SPECIAL OFFERPET FRIENDLY
 PET FRIENDLY
 SPECIAL OFFERPET FRIENDLYFURNISHED
 SPECIAL OFFERPET FRIENDLY
 PET FRIENDLY$1,540 - $2,005/mo1-3 bd1-2 baNorth Woods at The Four Seasons | 2210 Clubhouse Way,
Charlottesville, VA 22901 PET FRIENDLY
Explore by feature - Garage
- PET FRIENDLY
 NEW - 1 DAY AGOSPECIAL OFFERPET FRIENDLY$1,960 - $3,706/moStudio-3 bd1-3 baMaximilian at Stonefield | 2105 Bond St,
Charlottesville, VA 22901 PET FRIENDLY
 PET FRIENDLY
 PET FRIENDLY
 SPECIAL OFFERPET FRIENDLY
 SPECIAL OFFERPET FRIENDLY
 SPECIAL OFFERPET FRIENDLY
 SPECIAL OFFERPET FRIENDLY
 SPECIAL OFFERPET FRIENDLY
Explore by feature - Air Conditioning
- SPECIAL OFFERPET FRIENDLY
- SPECIAL OFFERPET FRIENDLY
- PET FRIENDLY
- PET FRIENDLY
 SPECIAL OFFERPET FRIENDLY
 NEW - 2 DAYS AGOPET FRIENDLY
 FURNISHED
 PET FRIENDLY
- PET FRIENDLY
- PET FRIENDLY
Explore by feature - Pool
- SPECIAL OFFERPET FRIENDLY
- SPECIAL OFFERPET FRIENDLYFURNISHED
- SPECIAL OFFERPET FRIENDLY
- PET FRIENDLY
- SPECIAL OFFERPET FRIENDLYFURNISHED
- PET FRIENDLY$1,540 - $2,005/mo1-3 bd1-2 baNorth Woods at The Four Seasons | 2210 Clubhouse Way,
Charlottesville, VA 22901 - PET FRIENDLY
 PET FRIENDLYINCOME RESTRICTED$1,501 - $2,071/mo1-3 bd1-2 baMallside Forest Apartments | 816 Mallside Forest Ct,
Charlottesville, VA 22901- NEW - 1 DAY AGOSPECIAL OFFERPET FRIENDLY$1,960 - $3,706/moStudio-3 bd1-3 baMaximilian at Stonefield | 2105 Bond St,
Charlottesville, VA 22901  SPECIAL OFFERPET FRIENDLY
Explore by feature - Washer/dryer
- NEW - 1 DAY AGOSPECIAL OFFERPET FRIENDLYTotal price$1,784 - $2,910/mo1-3 bd1-2 baThe Ridge at North Pointe | 5025 Huntly Ridge St,
Charlottesville, VA 22911 - SPECIAL OFFERPET FRIENDLY
- PET FRIENDLY
- PET FRIENDLY
- SPECIAL OFFERPET FRIENDLY
- FURNISHED
- PET FRIENDLY
- PET FRIENDLY
- PET FRIENDLY
 SPECIAL OFFERPET FRIENDLY
Explore by feature - Outdoor Space
 NEW - 2 DAYS AGOAPPLY INSTANTLYPET FRIENDLY
 APPLY INSTANTLYPET FRIENDLY
 APPLY INSTANTLYPET FRIENDLY
 APPLY INSTANTLY
 APPLY INSTANTLYPET FRIENDLY
 APPLY INSTANTLY
 APPLY INSTANTLY
 APPLY INSTANTLYPET FRIENDLY
 APPLY INSTANTLYPET FRIENDLYFURNISHED
 APPLY INSTANTLY
Apartments for Rent
- PET FRIENDLY
- PET FRIENDLY
 PET FRIENDLYTotal price$1,766 - $3,380/mo1-3 bd1-3 baThe Reserve at Belvedere | 200 Reserve Blvd,
Charlottesville, VA 22901- PET FRIENDLY$1,540 - $2,005/mo1-3 bd1-2 baNorth Woods at The Four Seasons | 2210 Clubhouse Way,
Charlottesville, VA 22901 - PET FRIENDLY
- NEW - 1 DAY AGOPET FRIENDLY$1,960 - $3,706/moStudio-3 bd1-3 baMaximilian at Stonefield | 2105 Bond St,
Charlottesville, VA 22901  PET FRIENDLY$1,429 - $2,156/mo1-3 bd1-3 baBlue Ridge Crossing Apartments & Townhomes | 255 Saponi Ln,
Charlottesville, VA 22901- PET FRIENDLYINCOME RESTRICTED$1,501 - $2,071/mo1-3 bd1-2 baMallside Forest Apartments | 816 Mallside Forest Ct,
Charlottesville, VA 22901 - NEW - 2 DAYS AGOPET FRIENDLY
- PET FRIENDLY
- PET FRIENDLY
- PET FRIENDLY
- PET FRIENDLY
- PET FRIENDLY
- PET FRIENDLY
 See more homes for rent inCharlottesville
Off Market Homes Near 1018 Glendale Rd
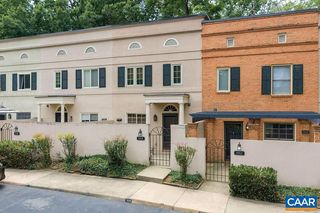 SOLDAUG 27, 2026KELLER WILLIAMS ALLIANCE - CHARLOTTESVILLE
 SOLDAUG 27, 2026NEST REALTY GROUP
 SOLDAUG 25, 2026THE HOGAN GROUP-CHARLOTTESVILLE
 SOLDAUG 25, 2026NEST REALTY GROUP
 SOLDAUG 25, 2026LORING WOODRIFF REAL ESTATE ASSOCIATES
 SOLDAUG 21, 2026NEST REALTY GROUP
 SOLDAUG 21, 2026MONTAGUE, MILLER & CO. - WESTFIELD
 SOLDAUG 20, 2026LEGION PROPERTY VENTURES, LLC
 SOLDAUG 20, 2026FIND HOMES REALTY LLC
 SOLDAUG 20, 2026BETTER HOMES & GARDENS R.E.-PATHWAYS
 See more homes for sale inCharlottesville
Homes for sale near 1018 Glendale Rd
 FORECLOSURE1ST CHOICE REAL ESTATE
 OPEN SUN, 2-4PMSTORY HOUSE REAL ESTATE
 NEWOPEN SUN, 1-3PMLONG & FOSTER - CHARLOTTESVILLE
 NEW - 19 HRS AGOCORE REAL ESTATE PARTNERS LLC
 MONTAGUE, MILLER & CO. - WESTFIELD
 0.57 ACRESKELLER WILLIAMS ALLIANCE - CHARLOTTESVILLE
 NEW CONSTRUCTIONLONG & FOSTER - CHARLOTTESVILLE WEST
- See more homes for sale inCharlottesville


- Results are loading