


Listed by JR Ouellette, Keller Williams Realty-Metropolitan, (603) 232-8282
$639,900
 3 Beds
 2 Baths
 3,040 sqft (on 1.49 acres)
120 Wheel Wright Road, Hampstead, NH 03841
Est. Mortgage $4,341/mo*
Get Pre-QualifiedHome Highlights

Single-Family Home

Built in 1985

1.49 acre lot

$210/sqft

Garage
Local Information
- Map ViewExplore the area around 120 Wheel Wright Road.

- Schools1 Preschool School2 Elementary Schools1 Middle School

- Shop & Eat

-- mins to
About this House
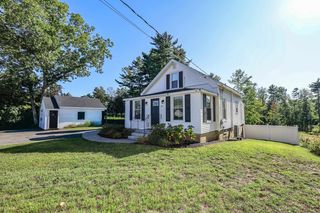
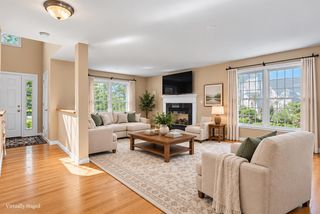
Situated on 1.49 acres in a quiet, established Hampstead neighborhood, this updated 3 bedroom Contemporary offers 3,040 sq. ft. of living space including a finished walk-up third floor and finished lower-level rooms with a versatile layout and modern updates throughout. Major improvements include a new roof and skylights (2026), whole-house vinyl plank flooring (2026), professionally painted interior (2026) and exterior (2025), new appliances (2025), and a water heater replaced in 2022. The main level features an open concept layout with a vaulted ceiling family room filled with natural light, an eat-in kitchen, and a flexible first floor bedroom that works well as a guest room, home office, or den with a three-quarter bath and laundry steps away, it makes a complete single-level living option. Upstairs, the primary suite includes a walk-in closet, joined by an additional second-floor bedroom. The finished third floor bonus room offers exceptional flexibility as a media room, study, or hobby space. The finished rooms in the lower level add even more usable space, with custom shelving and abundant storage for gear and seasonal items.Outside, the home sits in a quiet, low traffic setting surrounded by mature trees, with an expansive backyard and firepit area that make a great backdrop for gatherings and year-round enjoyment. Located in the Pinkerton Academy school district and close to local amenities, this home blends privacy, convenience, and modern comfort.
Home Details for 120 Wheel Wright Road

|
|---|
Interior Details Basement: Climate Controlled,Concrete,Concrete Floor,Daylight,Full,Partially Finished,Walkout,Exterior Entry,Basement Stairs,Walk-Out AccessNumber of Rooms: 11 |
Beds & Baths Number of Bedrooms: 3Number of Bathrooms: 2Number of Bathrooms (full): 1Number of Bathrooms (three quarters): 1 |
Dimensions and Layout Living Area: 3040 Square Feet |
Appliances & Utilities Utilities: CableAppliances: Dishwasher, Electric Range, Refrigerator, Electric Water Heater, Exhaust Fan, Vented Exhaust FanDishwasherLaundry: 1st Floor LaundryRefrigerator |
Heating & Cooling Heating: Oil,Forced AirHas CoolingAir Conditioning: Central Air,Mini SplitHas HeatingHeating Fuel: Oil |
Gas & Electric Electric: Generator Ready |
Windows, Doors, Floors & Walls Window: Skylight(s), Double Pane WindowsFlooring: Vinyl Plank |
Levels, Entrance, & Accessibility Stories: 2Levels: TwoAccessibility: 1st Floor 3/4 Bathroom, 1st Floor LaundryFloors: Vinyl Plank |
View No View |
Security Security: Smoke Detector(s) |

|
|---|
Exterior Home Features Roof: Asphalt ShingleExterior: Balcony, Basketball Court, Deck, Natural ShadeFoundation: Poured Concrete |
Parking & Garage Number of Garage Spaces: 1Number of Covered Spaces: 1No CarportHas a GarageHas Open ParkingParking Spaces: 1Parking: Paved,Driveway,Garage,Off Street |
Frontage Responsible for Road Maintenance: Public Maintained RoadRoad Surface Type: Paved |
Water & Sewer Sewer: 1000 Gallon, Septic Tank |
Farm & Range Frontage Length: Road frontage: 150 |
Finished Area Finished Area (above surface): 3040 Square Feet |

|
|---|
Days on Market: 68 |

|
|---|
Year Built Year Built: 1985 |
Property Type / Style Property Type: ResidentialProperty Subtype: Single Family ResidenceArchitecture: Contemporary |
Building Construction Materials: Wood Frame, Wood SidingNot a New Construction |

|
|---|
Price List Price: $639,900Price Per Sqft: $210 |

|
|---|
MLS Status: Pending |

|
|---|
Direction & Address City: Hampstead |
School Information Elementary School District: HampsteadJr High / Middle School District: HampsteadHigh School: Pinkerton AcademyHigh School District: Hampstead |

|
|---|
Listing Agent Listing ID: 5104943 |

|
|---|
Building Area Building Area: 3236 Square Feet |

|
|---|
Lot Area: 1.49 Acres |

|
|---|
Special Conditions: Standard |

|
|---|
BasementMls Number: 5104943Attic: Walk-upAbove Grade Unfinished Area: 3040Above Grade Unfinished Area Units: Square FeetBelow Grade Unfinished Area: 196Below Grade Unfinished Area Source: AssessorBelow Grade Unfinished Area Units: Square Feet |
Around this home
What Locals Say about Hampstead
This October
Trick-or-Treat Score
Built from what locals say about this neighborhood.- 79% say there's holiday spirit
- 75% say neighbors are friendly
- 33% say there are community events
Trulia Trick or TreatStart Ghost Hunt
At least 21 Trulia users voted on each feature.

97 % Say parking is easy

96 % Say car is needed

93 % Say there's wildlife

86 % Say it's dog friendly

86 % Say people would walk alone at night

86 % Say yards are well-kept

79 % Say there's holiday spirit

75 % Say neighbors are friendly

72 % Say kids play outside

70 % Say it's quiet

63 % Say they plan to stay for at least 5 years

33 % Say there are community events

18 % Say it's walkable to grocery stores
Sourced by Trulia users. Learn more about our methodology.
Market trends in Hampstead
Last updated September 2026
Avg. sale price
—
Sale-to-List Price
—
Price per sq ft
—
Available listings
25
1MoM
Sourced by Trulia Market Trends
Home Value
Learn more about this home's value by checking out the value of nearby homes and how much similar homes have sold for.
Comparable sales
These are recently sold homes that have a similar location or other similar features to this home, like bedrooms, bathrooms, and square footage. Get a sense of the expected prices in the area by viewing these homes.Address | Distance | Property Type | Sold Price | Sold Date | Bed | Bath | Sqft |
|---|---|---|---|---|---|---|---|
0.15 | Single-Family Home | $630,000 | 07/28/26 | 3 | 2.5 | 2,857 | |
0.23 | Single-Family Home | $875,000 | 04/03/26 | 4 | 2.5 | 3,978 | |
0.39 | Single-Family Home | $735,000 | 05/14/26 | 4 | 3 | 2,592 | |
0.46 | Single-Family Home | $495,000 | 06/12/26 | 3 | 3.5 | 2,173 | |
0.73 | Single-Family Home | $715,000 | 12/01/25 | 3 | 2 | 2,977 | |
0.32 | Single-Family Home | $750,000 | 09/21/26 | 3 | 2.5 | 2,374 | |
0.34 | Single-Family Home | $935,000 | 06/26/26 | 4 | 3.5 | 4,141 | |
0.61 | Single-Family Home | $431,000 | 12/01/25 | 2 | 1.5 | 1,194 | |
0.60 | Single-Family Home | $1,050,000 | 10/02/26 | 3 | 2.5 | 2,625 | |
0.83 | Single-Family Home | $430,000 | 06/01/26 | 2 | 1.5 | 1,524 |
Nearby home prices
Get a sense of expected prices in the area by checking the value of nearby homes.Address | Distance | Price | Bed | Bath | Sqft | Status |
|---|---|---|---|---|---|---|
0.03 | $577,100 | 3 | 2 | 1,695 | Off Market | |
0.05 | $584,100 | 3 | 3 | 2,376 | Off Market | |
0.05 | $630,000 | 3 | 3 | 2,535 | Off Market | |
0.06 | $675,000 | 3 | 3 | 2,529 | Off Market | |
0.06 | $686,400 | Studio | - | - | Off Market | |
0.07 | $607,900 | 3 | 2 | 1,800 | Off Market | |
0.07 | $686,400 | Studio | - | - | Off Market | |
0.07 | - | - | - | - | Off Market | |
0.07 | $608,500 | 3 | 2 | 2,464 | Off Market | |
0.07 | - | - | - | - | Off Market | |
0.08 | $653,300 | 3 | 2.5 | 2,123 | Off Market | |
0.08 | $662,300 | 3 | 3 | 2,903 | Off Market | |
0.10 | $638,300 | 3 | 2 | 2,564 | Off Market | |
0.10 | $666,800 | 3 | 2.5 | 2,512 | Off Market | |
0.10 | $744,000 | 3 | 2.5 | 2,755 | Off Market | |
0.11 | $554,100 | 3 | 2 | 2,136 | Off Market | |
0.12 | $719,500 | 4 | 3 | 3,138 | Off Market | |
0.13 | $623,000 | 3 | 3 | 2,582 | Off Market | |
0.13 | $677,200 | 3 | 2.5 | 3,004 | Off Market | |
0.14 | $656,900 | 3 | 3 | 2,429 | Off Market |
Price and Tax history
| Date | Event | Price |
|---|---|---|
Oct 15, 2026 Source: PrimeMLS #5104943 | Pending | $639,900 |
Oct 14, 2026 Source: PrimeMLS #5104943 | ListingRemoved | $639,900 |
Oct 6, 2026 Source: PrimeMLS #5104943 | Pending | $639,900 |
Oct 1, 2026 Source: PrimeMLS #5104943 | PriceChange | $639,900 Price decreased by 3% |
Aug 29, 2026 Source: PrimeMLS #5104943 | PriceChange | $659,900 Price decreased by 3% |
Aug 16, 2026 Source: PrimeMLS #5104943 | Listed For Sale | $679,900 |
Apr 27, 2022 Source: N/A | Sold | $489,000 |
May 4, 2020 Source: Agent Provided | ListingRemoved | $2,650 |
Apr 18, 2020 Source: Agent Provided | Listed For Rent | $2,650 |
Jun 30, 2019 Source: Agent Provided | ListingRemoved | $2,650 |
Jun 25, 2019 Source: Agent Provided | Listed For Rent | $2,650 |
| Year | Property tax | Tax assessment |
|---|---|---|
| 2024 | $10,358 | $558,700 |
Home facts updated by county records
LGBTQ Local Legal Protections
LGBTQ Local Legal Protections



JR Ouellette, Keller Williams Realty-Metropolitan, (603) 232-8282

Copyright 2026 PrimeMLS, Inc. All rights reserved.
This information is deemed reliable, but not guaranteed. The data relating to real estate displayed on this display comes in part from the IDX Program of PrimeMLS. The information being provided is for consumers’ personal, non-commercial use and may not be used for any purpose other than to identify prospective properties consumers may be interested in purchasing. Data last updated 2026-10-20 11:13:31 PDT.
This display of listings may or may not be the entire Compilation from the PrimeMLS database, and PrimeMLS does not guarantee the accuracy of such information.
This display of listings may or may not be the entire Compilation from the PrimeMLS database, and PrimeMLS does not guarantee the accuracy of such information.
Similar Homes You May Like
 OPEN SAT, 11-1PM0.39 ACRESPaul Bompastore, Berkshire Hathaway HomeServices Verani Realty
 OPEN SUN, 12-1:30PM0.98 ACRESPrimeMLS
 OPEN SAT, 10-11:30AMPrimeMLS
 OPEN SUN, 11-1PMPaul Lepere, The Hamptons Real Estate
 0.96 ACRESSteven Lynch, Real Broker MA, LLC
 OPEN SUN, 1-3PM3.19 ACRESSusan Tisbert, Susan J. Tisbert Realty
 See more homes for sale inHampstead






New Listings near 120 Wheel Wright Road
 NEW - 52 MIN AGONEW CONSTRUCTION0.64 ACRESPrimeMLS
 OPEN SAT, 11-1PMCOMING SOON 10/231.42 ACRESPrimeMLS
 1.11 ACRESRosalee DiScipio, Lamacchia Realty, Inc.
- See more homes for sale inHampstead


Frequently asked questions about 120 Wheel Wright Road
- What is the estimated monthly payment for 120 Wheel Wright Road?Based on a $639,900 list price with 20% down at today's rates, the estimated monthly payment for 120 Wheel Wright Road in Hampstead, NH is approximately $4,372 (about $3,561 principal & interest, $736 property taxes, and $75 homeowner's insurance). This is an estimate. Actual payment depends on your loan terms.
- What do residents say about Hampstead?Residents describe Hampstead, NH as easy to park in, dog-friendly, and well-kept. Most residents say you need a car. See homes for sale in Hampstead, NH.
- What are the closest schools to 120 Wheel Wright Road?The closest schools to 120 Wheel Wright Road in Hampstead, NH are Hampstead Central School (Pre-K/Elementary, rated 6/10), Hampstead Middle School (Elementary, rated 6/10).
- Does 120 Wheel Wright Road have air conditioning?Yes, 120 Wheel Wright Road in Hampstead, NH has air conditioning.
- Does 120 Wheel Wright Road have laundry facilities?Yes, 120 Wheel Wright Road in Hampstead, NH has laundry facilities.
- How big is the lot at 120 Wheel Wright Road?The lot at 120 Wheel Wright Road in Hampstead, NH is about 1.5 acres.
120 Wheel Wright Road, Hampstead, NH 03841 is a 3 bedroom, 2 bathroom, 3,040 sqft single-family home built in 1985. This property is currently available for sale and was listed by PrimeMLS on Aug 13, 2026. The MLS # for this home is MLS# 5104943.