


Listed by Barry Warhola, Monument Realty, (603) 888-5662


Home Highlights

Single-Family Home

Built in 2006

$260/sqft
Local Information
- Map ViewExplore the area around 5 Acton Street.

- Schools1 Elementary School1 Middle School1 High School

- Shop & Eat

-- mins to
About this House
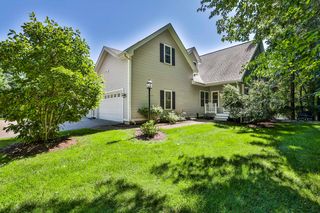
2006 Cape offers the perfect combination of comfortable living space, modern updates, and a fantastic outdoor setup. The first floor features a spacious kitchen with granite countertops, stainless steel appliances, tile backsplash, and a convenient peninsula that opens to a large eat-in dining area. From there, the home flows naturally into the inviting living room, highlighted by a cozy gas fireplace. A versatile flex room provides the perfect space for a home office, playroom, formal dining area, or whatever best fits your needs. A convenient half bath with laundry completes the first floor. Upstairs, large primary suite offers a generous bedroom, walk-in closet, and private full bath. Two additional bedrooms and a shared full bath provide plenty of room for guests, or a home office. The finished lower level adds even more flexibility, offering space for a media room, playroom, office, gym, or additional living area, along with plenty of storage. Outside, the six-foot slider leads to a patio and inviting fire-pit area overlooking the fully fenced backyard. The lush lawn is kept looking its best with a full-coverage irrigation system, creating a wonderful setting for entertaining, relaxing, or enjoying summer evenings. Located in Nashua, one of Southern New Hampshire's most desirable communities, this home offers convenient access to shopping, dining, recreation, major commuter routes, and everything the Gate City has to offer. With its combination of established neighborhoods, excellent amenities, and easy access to both New Hampshire and Massachusetts, Nashua continues to be a highly sought-after place to call home. Open House Saturday and Sunday 2-3:30 or set a private showing.
Home Details for 5 Acton Street

|
|---|
MLS Status: Active |

|
|---|
Interior Details Basement: Finished,Interior EntryNumber of Rooms: 5 |
Beds & Baths Number of Bedrooms: 3Number of Bathrooms: 3Number of Bathrooms (full): 2Number of Bathrooms (half): 1 |
Dimensions and Layout Living Area: 2210 Square Feet |
Appliances & Utilities Utilities: Cable, Underground Gas |
Heating & Cooling Heating: Hot AirHas CoolingAir Conditioning: Central AirHas HeatingHeating Fuel: Hot Air |
Gas & Electric Electric: Circuit Breakers |
Levels, Entrance, & Accessibility Stories: 2Levels: Two |
View No View |

|
|---|
Exterior Home Features Roof: Architectural ShingleFoundation: Poured Concrete |
Parking & Garage No GarageParking: Paved |
Frontage Road Frontage: PublicResponsible for Road Maintenance: Public Maintained RoadRoad Surface Type: Paved |
Water & Sewer Sewer: Public Sewer |
Farm & Range Frontage Length: Road frontage: 57 |
Finished Area Finished Area (above surface): 1547 Square FeetFinished Area (below surface): 663 Square Feet |

|
|---|
Days on Market: 3 |

|
|---|
Year Built Year Built: 2006 |
Property Type / Style Property Type: ResidentialProperty Subtype: Single Family ResidenceArchitecture: Cape |
Building Construction Materials: Vinyl SidingNot a New Construction |

|
|---|
Price List Price: $575,000Price Per Sqft: $260 |

|
|---|

|
|---|
Direction & Address City: Nashua |
School Information Elementary School: Fairgrounds Elementary SchoolElementary School District: Nashua School DistrictJr High / Middle School: Fairgrounds Middle SchoolJr High / Middle School District: Nashua School DistrictHigh School: Nashua High School SouthHigh School District: Nashua School District |

|
|---|
Listing Agent Listing ID: 5109091 |

|
|---|
Building Area Building Area: 2431 Square Feet |

|
|---|
Lot Area: 6970 sqft |

|
|---|
Special Conditions: Standard |

|
|---|
Listing Terms: Conventional, FHA, VA Loan |

|
|---|
BasementMls Number: 5109091Above Grade Unfinished Area: 1547Above Grade Unfinished Area Units: Square FeetBelow Grade Unfinished Area: 221Below Grade Unfinished Area Source: EstimatedBelow Grade Unfinished Area Units: Square Feet |
Around this home
What Locals Say about Nashua
At least 655 Trulia users voted on each feature.

82 % Say car is needed

81 % Say it's dog friendly

77 % Say parking is easy

73 % Say there's holiday spirit

68 % Say yards are well-kept

68 % Say there are sidewalks

66 % Say kids play outside

63 % Say people would walk alone at night

60 % Say streets are well-lit

60 % Say it's quiet

53 % Say they plan to stay for at least 5 years

51 % Say it's walkable to restaurants

50 % Say neighbors are friendly

48 % Say there's wildlife

46 % Say it's walkable to grocery stores

27 % Say there are community events
Sourced by Trulia users. Learn more about our methodology.
Market trends in Nashua
Last updated August 2026
Avg. sale price
$520K
$8.33KMoM
Sale-to-List Price
101.8%
0.4%MoM
Price per sq ft
$307
$3MoM
Available listings
170
9MoM
Home Value
Trulia Estimate
$570KSince last month
Decreased$10K (-1.8%)Since last year
Decreased$2K (-0.4%)Since last sale
Increased$90K (+18.7%)Learn more about this home's value by checking out its Trulia Estimate, the value of nearby homes, and how much similar homes have sold for.
Trulia Estimate
The of this home's value increased by +128% in the last 10 years
| Month | Estimated value |
|---|---|
2026 | |
| September 2026 | $570K |
| August 2026 | $576K |
| July 2026 | $580K |
| June 2026 | $591K |
| May 2026 | $589K |
| April 2026 | $588K |
| March 2026 | $578K |
| February 2026 | $576K |
| January 2026 | $558K |
2025 | |
2024 | |
2023 | |
2022 | |
2021 | |
2020 | |
2019 | |
2018 | |
2017 | |
2016 | |
Comparable sales
These are recently sold homes that have a similar location or other similar features to this home, like bedrooms, bathrooms, and square footage. Get a sense of the expected prices in the area by viewing these homes.Address | Distance | Property Type | Sold Price | Sold Date | Bed | Bath | Sqft |
|---|---|---|---|---|---|---|---|
0.18 | Single-Family Home | $505,000 | 06/24/26 | 3 | 1.5 | 1,810 | |
0.09 | Single-Family Home | $500,000 | 07/30/26 | 3 | 2 | 1,792 | |
0.26 | Single-Family Home | $445,000 | 04/06/26 | 3 | 2 | 1,595 | |
0.27 | Single-Family Home | $505,000 | 12/22/25 | 3 | 1.5 | 1,456 | |
0.33 | Single-Family Home | $600,000 | 08/31/26 | 3 | 2 | 2,171 | |
0.26 | Single-Family Home | $775,000 | 09/01/26 | 3 | 2.5 | 1,868 | |
0.31 | Single-Family Home | $490,000 | 07/09/26 | 3 | 2.5 | 1,288 | |
0.08 | Single-Family Home | $465,000 | 05/15/26 | 3 | 1 | 1,302 | |
0.32 | Single-Family Home | $407,750 | 08/20/26 | 4 | 2.5 | 1,663 | |
0.44 | Single-Family Home | $535,000 | 09/02/26 | 3 | 2.5 | 1,816 |
Nearby home prices
Get a sense of expected prices in the area by checking the value of nearby homes.Address | Distance | Price | Bed | Bath | Sqft | Status |
|---|---|---|---|---|---|---|
0.01 | $446,800 | 3 | 1.5 | 1,408 | Off Market | |
0.03 | $479,900 | 3 | 2 | 996 | For Sale | |
0.08 | $465,000 | 3 | 1 | 1,302 | Recently Sold | |
0.07 | $478,100 | 3 | 1 | 1,020 | Off Market | |
0.09 | $500,000 | 3 | 2 | 1,792 | Recently Sold | |
0.11 | $508,100 | 3 | 1 | 1,892 | Off Market | |
0.11 | $726,800 | 6 | 2 | 3,196 | Off Market | |
0.12 | $480,900 | 4 | 1 | 1,380 | Off Market | |
0.11 | $686,400 | 5 | 2 | 3,192 | Off Market | |
0.07 | $696,900 | Studio | 2 | 3,066 | Off Market | |
0.10 | $671,200 | 5 | 3 | 2,207 | Off Market |
Price and Tax history
| Date | Event | Price |
|---|---|---|
Sep 10, 2026 Source: PrimeMLS #5109091 | Listed For Sale | $575,000 |
May 16, 2022 Source: PrimeMLS #4902243 | Sold | $480,000 |
Mar 24, 2022 Source: PrimeMLS #4902243 | Listed For Sale | $440,000 |
Nov 3, 2008 Source: N/A | Sold | $225,000 |
Aug 18, 2006 Source: N/A | Sold | $314,000 |
| Year | Property tax | Tax assessment |
|---|---|---|
| 2024 | $8,192 | $515,200 |
Home facts updated by county records
LGBTQ Local Legal Protections
LGBTQ Local Legal Protections



Barry Warhola, Monument Realty, (603) 888-5662

Copyright 2026 PrimeMLS, Inc. All rights reserved.
This information is deemed reliable, but not guaranteed. The data relating to real estate displayed on this display comes in part from the IDX Program of PrimeMLS. The information being provided is for consumers’ personal, non-commercial use and may not be used for any purpose other than to identify prospective properties consumers may be interested in purchasing. Data last updated 2026-09-13 14:29:36 PDT.
This display of listings may or may not be the entire Compilation from the PrimeMLS database, and PrimeMLS does not guarantee the accuracy of such information.
This display of listings may or may not be the entire Compilation from the PrimeMLS database, and PrimeMLS does not guarantee the accuracy of such information.
Similar Homes You May Like
 NEWOPEN FRI, 4:30-6PMCory Gracie, LAER Realty Partners
 The Fisichelli Team, Coldwell Banker Realty - Haverhill
 0.35 ACRESTherese Oliver, Keller Williams Realty Boston Northwest
 Christopher Mehr, Full Circle Realty LLC
 0.28 ACRESSarah McCoy, LAER Realty Partners
 0.44 ACRESJackie Esielionis, LAER Realty Partners
 Heather Murphy & Team, Keller Williams Realty Boston Northwest
 See more homes for sale inNashua




New Listings near 5 Acton Street
 NEW8 ACRESMichelle Daley, Coldwell Banker Realty
 OPEN SAT, 11-12:30PMCOMING SOON 9/19PrimeMLS, Coming Soon
 NEWCOMING SOON 9/14PrimeMLS, Coming Soon
 NEW - 2 DAYS AGO0.26 ACRESPrimeMLS, Active
- See more homes for sale inNashua


Frequently asked questions about 5 Acton Street
- What is the estimated monthly payment for 5 Acton Street?Based on a $575,000 list price with 20% down at today's rates, the estimated monthly payment for 5 Acton Street in Nashua, NH is approximately $3,907 (about $3,108 principal & interest, $724 property taxes, and $75 homeowner's insurance). This is an estimate. Actual payment depends on your loan terms.
- How does the list price for 5 Acton Street compare to homes in Nashua?5 Acton Street in Nashua, NH is listed at $575,000, about 11% above the $520K median sale price in Nashua.
- What do residents say about Nashua?Residents describe Nashua, NH as dog-friendly, easy to park in, and well-kept. Most residents say you need a car. See homes for sale in Nashua, NH.
- What are the closest schools to 5 Acton Street?The closest schools to 5 Acton Street in Nashua, NH are Fairgrounds Elementary School (rated 4/10), Fairgrounds Middle School (rated 6/10), Nashua High School South (rated 7/10).
- Does 5 Acton Street have air conditioning?Yes, 5 Acton Street in Nashua, NH has air conditioning.
- How big is the lot at 5 Acton Street?The lot at 5 Acton Street in Nashua, NH is about 0.16 acres (6,970 sq ft).
5 Acton Street, Nashua, NH 03060 is a 3 bedroom, 3 bathroom, 2,210 sqft single-family home built in 2006. This property is currently available for sale and was listed by PrimeMLS on Sep 10, 2026. The MLS # for this home is MLS# 5109091.