


120 E 3rd St
Lexington, KY 40508
Central Downtown 3 Beds
 4 Baths
 4,056 sqft
$1,145,000
Last Sold: Jul 31, 2026
0% below list $1.15M
$282/sqft
Est. Refi. Payment $6,709/mo*
$1,145,000
Last Sold: Jul 31, 2026
0% below list $1.15M
$282/sqft
Est. Refi. Payment $6,709/mo*
3 Beds
4 Baths
4,056 sqft
Home Value
Trulia Estimate
$1.15MSince last month
Increased$50K (+4.6%)Since last year
Decreased$148K (-11.5%)Since last sale
Increased$2K (+0.1%)Learn more about this home's value by checking out its Trulia Estimate, the value of nearby homes, and how much similar homes have sold for.
Trulia Estimate
The of this home's value increased by +38% in the last 10 years
| Month | Estimated value |
|---|---|
2026 | |
| August 2026 | $1.15M |
| July 2026 | $1.1M |
| June 2026 | $1.1M |
| May 2026 | $1.11M |
| April 2026 | $1.15M |
| March 2026 | $1.29M |
| February 2026 | $1.26M |
| January 2026 | $1.28M |
2025 | |
2024 | |
2023 | |
2022 | |
2021 | |
2020 | |
2019 | |
2018 | |
2017 | |
2016 | |
Comparable sales
These are recently sold homes that have a similar location or other similar features to this home, like bedrooms, bathrooms, and square footage. Get a sense of the expected prices in the area by viewing these homes.Address | Distance | Property Type | Sold Price | Sold Date | Bed | Bath | Sqft |
|---|---|---|---|---|---|---|---|
0.17 | Single-Family Home | $1,025,000 | 01/30/26 | 3 | 3 | 2,855 | |
0.30 | Single-Family Home | $700,000 | 09/30/25 | 4 | 3 | 3,001 | |
0.18 | Single-Family Home | $625,000 | 07/16/26 | 5 | 3 | 2,734 | |
0.28 | Single-Family Home | $570,000 | 08/29/25 | 3 | 3 | 2,447 | |
0.44 | Single-Family Home | $769,000 | 04/29/26 | 4 | 3 | 3,537 | |
0.43 | Single-Family Home | $1,250,000 | 07/01/26 | 6 | 2.5 | 4,571 | |
0.25 | Single-Family Home | $492,500 | 04/17/26 | 2 | 2.5 | 1,832 | |
0.30 | Single-Family Home | $495,000 | 04/24/26 | 3 | 2 | 1,903 |
Nearby home prices
Get a sense of expected prices in the area by checking the value of nearby homes.Address | Distance | Price | Bed | Bath | Sqft | Status |
|---|---|---|---|---|---|---|
0.02 | $927,100 | 2 | 2.5 | 3,205 | Off Market | |
0.06 | $297,100 | 2 | 2 | 1,115 | Off Market | |
0.06 | $567,800 | 3 | 2.5 | 2,592 | Off Market | |
0.10 | - | - | - | - | Off Market | |
0.11 | $365,000 | 2 | 2.5 | 1,590 | Recently Sold | |
0.11 | $250,400 | 1 | 1 | 1,095 | Recently Sold | |
0.13 | - | - | - | - | Off Market | |
0.16 | $400,000 | 4 | 2 | 2,578 | For Sale | |
0.16 | $375,000 | 4 | 2 | 2,322 | For Sale | |
0.16 | $749,000 | 8 | 4 | 4,900 | For Sale | |
0.17 | $693,600 | 4 | 3 | 4,125 | Off Market |
Local Information
- Map ViewExplore the area around 120 E 3rd St.

- Schools1 Elementary School1 Middle School1 High School

- Shop & Eat

-- mins to
Home Highlights

Property Type
Single-Family Home

Year Built
1838
Living Area
4,056 sqft

Price/Sqft
$282/sqft

Parking
Garage
About this House
Awarded the Historic Preservation Comm. Renovation Award, this exceptional circa-1838 Greek Revival residence offers a rare and masterful fusion of historic character and refined modern living. Completely restored down to the studs in 2007, the home showcases timeless architectural elements—exposed brick walls, poplar floors, and six fireplaces (five gas)—beautifully complemented by contemporary design details, including a sleek bridge crafted from glass and reclaimed antique pine. Thoughtfully updated for today's lifestyle, the property features three bedroom suites, including a luxurious primary retreat with a spa-inspired bath complete with double vanities and a fireplace elegantly positioned beside the soaking tub—creating a true sanctuary experience. A secondary primary suite offers its own ensuite bath and fireplace, while a full bath on the main level adds flexibility for guests. The sellers have further enhanced the home by enclosing the former sleeping porch, adding approximately 150 square feet of additional living space, now serving as a light-filled flex room. The gourmet kitchen is appointed with granite countertops, a duel-fuel gas range with vented hood, and generous space for both everyday living and entertaining. Natural light cascades throughout, accentuating the home's elegant proportions and warm, inviting ambiance. Outdoor living is equally compelling, with a spacious & private fenced-in rear patio, a detached two-car garage, and an additional exterior parking space. Zoned B-2A, the property presents unique flexibility in one of downtown Lexington's most desirable and walkable locations. Significant recent seller improvements include three new zoned HVAC systems, a new roof, and two new water heaters. Additionally, the property includes a security system, water softening system, and radon mitigation system, ensuring comfort and peace of mind. As a bonus, the conditioned limestone cellar offers ideal space for a curated wine collection and two air-conditioned attics offer additional storage solutions. Designed for ease of ownership, the property offers a refined lock-and-leave lifestyle ideal for those who travel with confidence and frequency. A truly one-of-a-kind offering—rich in history, elevated in design, and impeccably preserved, this is a rare opportunity to own a distinguished award-winning piece of Lexington while enjoying the best of modern luxury living.
120 E 3rd St, Lexington, KY 40508 is a 3 bedroom, 4 bathroom, 4,056 sqft single-family home in Central Downtown, built in 1838. It last sold for the $1,150,000 asking price on Jul 31, 2026. It is currently off market. The Trulia Estimate is $1,145,800, with a rent estimate of $3,292/month.
Home Details for 120 E 3rd St

|
|---|
Interior Details Basement: Sump Pump,UnfinishedNumber of Rooms: 2Types of Rooms: Master Bedroom, Kitchen |
Beds & Baths Number of Bedrooms: 3Number of Bathrooms: 4Number of Bathrooms (full): 4 |
Dimensions and Layout Living Area: 4056 Square Feet |
Appliances & Utilities Utilities: Electricity Connected, Natural Gas Connected, Sewer Connected, Water ConnectedAppliances: Disposal, Dishwasher, Gas Range, Microwave, Refrigerator, Self Cleaning Oven, Vented Exhaust FanDishwasherDisposalLaundry: Electric Dryer Hookup,Washer Hookup,Upper LevelMicrowaveRefrigerator |
Heating & Cooling Heating: Electric,Natural Gas,ZonedHas CoolingAir Conditioning: Electric,Gas,Heat Pump,ZonedHas HeatingHeating Fuel: Electric |
Fireplace & Spa Number of Fireplaces: 6Fireplace: Dining Room, Gas Log, Gas Starter, Kitchen, Living Room, Masonry, Master BedroomHas a Fireplace |
Windows, Doors, Floors & Walls Window: Insulated Windows, Storm Window(s), Window Treatments, Blinds, ScreensFlooring: Hardwood, Tile |
Levels, Entrance, & Accessibility Levels: TwoFloors: Hardwood, Tile |
Security Security: Security System Owned |

|
|---|
Exterior Home Features Roof: Flat ShingleFencing: Other, WoodFoundation: StoneNo Private Pool |
Parking & Garage Number of Garage Spaces: 2Number of Covered Spaces: 2No CarportHas a GarageNo Attached GarageHas Open ParkingParking Spaces: 2Parking: Detached Garage,Garage Door Opener,Off Street,Other,Garage Faces Rear |
Frontage Not on Waterfront |
Water & Sewer Sewer: Public Sewer |
Farm & Range Not Allowed to Raise Horses |
Finished Area Finished Area (above surface): 4056 Square Feet |

|
|---|
Year Built Year Built: 1838 |
Property Type / Style Property Type: ResidentialProperty Subtype: Single Family ResidenceStructure Type: HouseArchitecture: House |
Building Construction Materials: Brick Veneer, HardiPlank TypeNot a New Construction |
Property Information Parcel Number: 11890100 |

|
|---|
Price List Price: $1,150,000Price Per Sqft: $282/sqft |
Status Change & Dates Off Market Date: Fri May 29 2026Possession Timing: Close Of Escrow |

|
|---|
MLS Status: Closed |

|
|---|
Direction & Address City: LexingtonCommunity: Downtown |
School Information Elementary School: HarrisonJr High / Middle School: Lexington TradHigh School: LafayetteHigh School District: Fayette County - 1 |

|
|---|
Building Area Building Area: 4056 Square Feet |

|
|---|
No HOA |

|
|---|
Lot Area: 5009.4 sqft |

|
|---|
BasementMls Number: 26008488Above Grade Unfinished Area: 4056 |
Last check for updates: about 3 hours ago
Listed by Kim Morris, (859) 230-9302
Berkshire Hathaway de Movellan Properties
Bought with: Kim Morris, (859) 230-9302, Berkshire Hathaway de Movellan Properties
Source: Imagine MLS, MLS#26008488
Price and Tax history
| Date | Event | Price |
|---|---|---|
Jul 31, 2026 Source: Imagine MLS #26008488 | Sold | $1,145,000 |
May 30, 2026 Source: BHHS broker feed #26008488 | Pending | $1,150,000 |
May 30, 2026 Source: Imagine MLS #26008488 | Contingent | $1,150,000 |
Apr 30, 2026 Source: Imagine MLS #26008488 | Listed For Sale | $1,150,000 |
Apr 25, 2019 Source: Imagine MLS #1906424 | Sold | $832,500 |
Apr 8, 2019 Source: Agent Provided | Pending | $849,000 |
Mar 29, 2019 Source: Agent Provided | Listed For Sale | $849,000 |
Sep 9, 2015 Source: Agent Provided | ListingRemoved | $849,000 |
Aug 20, 2015 Source: Agent Provided | Listed For Sale | $849,000 |
Jun 18, 2013 Source: N/A | Sold | $750,000 |
Feb 23, 2013 Source: Agent Provided | Listed For Sale | $795,000 |
Oct 5, 2012 Source: Agent Provided | ListingRemoved | $869,000 |
Apr 28, 2012 Source: Agent Provided | Listed For Sale | $869,000 |
Nov 11, 2011 Source: Agent Provided | ListingRemoved | $875,000 |
Jun 10, 2010 Source: Agent Provided | Listed For Sale | $875,000 |
Oct 30, 2008 Source: Imagine MLS #813968 | Sold | $790,000 |
| Year | Property tax | Tax assessment |
|---|---|---|
| 2025 | $11,204 | $906,000 |
Home facts updated by county records
Market trends in Lexington
Last updated July 2026
Avg. sale price
$336K
$4.83KMoM
Sale-to-List Price
99.7%
0.4%MoM
Price per sq ft
$196
$1MoM
Available listings
1048
104MoM

- Results are loading
Around this home
Neighborhood Overview

Neighborhood stats provided by third party data sources.
What Locals Say about Central Downtown
At least 30 Trulia users voted on each feature.

88 % Say there are sidewalks

86 % Say it's dog friendly

81 % Say there's holiday spirit

79 % Say parking is easy

79 % Say streets are well-lit

78 % Say it's walkable to restaurants

72 % Say car is needed

65 % Say people would walk alone at night

63 % Say they plan to stay for at least 5 years

58 % Say neighbors are friendly

51 % Say yards are well-kept

50 % Say it's quiet

50 % Say kids play outside

46 % Say there are community events

36 % Say it's walkable to grocery stores

28 % Say there's wildlife
Sourced by Trulia users. Learn more about our methodology.
LGBTQ Local Legal Protections
LGBTQ Local Legal Protections



Apartments for Rent
 PET FRIENDLY
 PET FRIENDLY
 PET FRIENDLY
 NEW - 1 DAY AGOPET FRIENDLY
 PET FRIENDLY
 PET FRIENDLY
 PET FRIENDLY
 PET FRIENDLYINCOME RESTRICTED
 PET FRIENDLY
 INCOME RESTRICTED
 PET FRIENDLY
 PET FRIENDLYFURNISHED
 PET FRIENDLYFURNISHED$1,255 - $1,355/moStudio1 baStudios340 - All Inclusive Pricing | 340 Legion Dr,

Lexington, KY 40504 PET FRIENDLYFURNISHED$1,195 - $1,295/moStudio1 baStudios180 Short/Long Term Leases | 180 N Martin Luther King Blvd,
Lexington, KY 40507 See more homes for rent inLexington
Explore by feature - Pet Friendly
 SPECIAL OFFERPET FRIENDLY
- SPECIAL OFFERPET FRIENDLY
 PET FRIENDLY
 SPECIAL OFFERPET FRIENDLY
 PET FRIENDLY
 SPECIAL OFFERPET FRIENDLY
 NEW - 18 HRS AGOPET FRIENDLY
 PET FRIENDLY
 SPECIAL OFFERPET FRIENDLY
 PET FRIENDLY
Explore by feature - Garage
- SPECIAL OFFERPET FRIENDLY
- PET FRIENDLY
 SPECIAL OFFERPET FRIENDLY
 PET FRIENDLY$1,490 - $2,336/mo1-3 bd1-2 baThe Retreat at Hamburg Place Apartments | 2365 Sir Barton Way,
Lexington, KY 40509- SPECIAL OFFERPET FRIENDLY
 SPECIAL OFFERPET FRIENDLY
 PET FRIENDLYFURNISHED
 PET FRIENDLYFURNISHED
 PET FRIENDLY
 SPECIAL OFFERPET FRIENDLY
Explore by feature - Air Conditioning
- SPECIAL OFFERPET FRIENDLY
- SPECIAL OFFERPET FRIENDLY
- PET FRIENDLY
- PET FRIENDLY
- SPECIAL OFFERPET FRIENDLY
- SPECIAL OFFERINCOME RESTRICTED
- SPECIAL OFFERPET FRIENDLY
- SPECIAL OFFERPET FRIENDLY
 SPECIAL OFFERPET FRIENDLY
- PET FRIENDLY
Explore by feature - Pool
- PET FRIENDLY
- SPECIAL OFFERPET FRIENDLY
- SPECIAL OFFERPET FRIENDLY
- SPECIAL OFFERPET FRIENDLY
- PET FRIENDLY
- SPECIAL OFFERPET FRIENDLY
- PET FRIENDLY$1,490 - $2,336/mo1-3 bd1-2 baThe Retreat at Hamburg Place Apartments | 2365 Sir Barton Way,
Lexington, KY 40509  SPECIAL OFFERPET FRIENDLY
- SPECIAL OFFERPET FRIENDLY
 PET FRIENDLY
Explore by feature - Washer/dryer
- SPECIAL OFFERPET FRIENDLY
- SPECIAL OFFERPET FRIENDLY
- PET FRIENDLY
- SPECIAL OFFERINCOME RESTRICTED
- PET FRIENDLY
- SPECIAL OFFERPET FRIENDLY
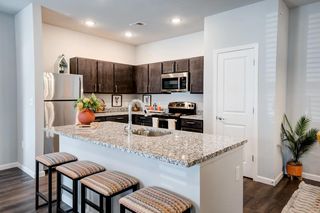
- PET FRIENDLY$1,490 - $2,336/mo1-3 bd1-2 baThe Retreat at Hamburg Place Apartments | 2365 Sir Barton Way,
Lexington, KY 40509 - PET FRIENDLY
 SPECIAL OFFERPET FRIENDLY
- SPECIAL OFFERPET FRIENDLYFURNISHED
Explore by feature - Outdoor Space
 NEW - 19 HRS AGOPET FRIENDLY
 PET FRIENDLY
 PET FRIENDLY
 PET FRIENDLY
 NEW - 1 DAY AGOAPPLY INSTANTLYPET FRIENDLY
 APPLY INSTANTLYPET FRIENDLY
 APPLY INSTANTLYPET FRIENDLY
 APPLY INSTANTLYPET FRIENDLYFURNISHED
 APPLY INSTANTLY
 APPLY INSTANTLY
Homes for sale near 120 E 3rd St
 Bluegrass Sotheby's International Realty, Imagine MLS
 Vylla Home - Carrington Real Estate Services, Imagine MLS
 Keller Williams Bluegrass Realty, Imagine MLS
 Christies International Real Estate Bluegrass, Imagine MLS
 AUCTIONRector Hayden Realtors, Imagine MLS
 RE/MAX Elite Lexington, Imagine MLS
 See more homes for sale inLexington


Off Market Homes Near 120 E 3rd St
 SOLDAUG 14, 2026Turf Town Properties, Imagine MLS
 SOLDAUG 14, 2026Block + Lot Homes, Imagine MLS
 SOLDAUG 11, 2026Rector Hayden Realtors, Imagine MLS
 SOLDAUG 10, 2026Bluegrass Properties Group, Imagine MLS
 SOLDAUG 7, 2026Rector Hayden Realtors, Imagine MLS
 SOLDAUG 7, 2026Turf Town Properties, Imagine MLS
 SOLDAUG 6, 2026United Real Estate Bluegrass, Imagine MLS
 SOLDAUG 5, 2026National Real Estate, Imagine MLS
 SOLDAUG 5, 2026Team Pannell Real Estate, Imagine MLS
 SOLDAUG 4, 2026
- See more homes for sale inLexington
Frequently asked questions about 120 E 3rd St
- What is 120 E 3rd St estimated to be worth?Trulia's estimated value for 120 E 3rd St in Lexington, KY is $1,145,800.
- What is the price history for 120 E 3rd St?120 E 3rd St in Lexington, KY last sold for $1,145,000 in July 2026.
- Is Lexington a buyer's or seller's market?Lexington is currently a balanced market, based on recent for-sale activity.
- What's the median sale price in Lexington?The median sale price in Lexington is $336K. That is up $4.83K from the prior month.
- Does 120 E 3rd St have air conditioning?Yes, 120 E 3rd St in Lexington, KY has air conditioning.
- Does 120 E 3rd St have laundry facilities?Yes, 120 E 3rd St in Lexington, KY has laundry facilities.
IDX information is provided exclusively for personal, non-commercial use, and may not be used for any purpose other than to identify prospective properties consumers may be interested in purchasing. Information is deemed reliable but not guaranteed.