


$599,000
 3 Beds
 1.5 Baths
 1,850 sqft
12 Summit Street, East Patchogue, NY 11772
Est. Mortgage $4,284/mo*
Get Pre-QualifiedHome Highlights

Single-Family Home

Built in 2014

$324/sqft

Garage

HOA $124/mo
Local Information
- Map ViewExplore the area around 12 Summit Street.

- Schools2 Elementary Schools1 Middle School1 High School

- Shop & Eat

-- mins to
About this House
FINAL PRICE IMPROVEMENT! This Weekend Could Be Your Last Chance to Own This Patchogue Shores Home!
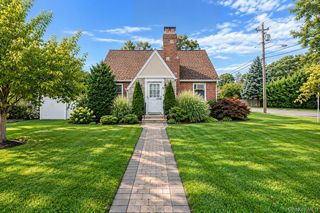
Built in 2014, this beautifully maintained home in the highly desirable Patchogue Shores community blends modern construction with coastal charm. Designed for easy one-level living, it features hardwood floors, an open, inviting layout, and a spacious second-floor bonus room perfect for a home office, guest space, playroom, or future expansion. The primary suite presents an exciting opportunity to complete a generous ensuite bath—adding instant equity while creating the private retreat you've always wanted. Thoughtfully designed for its location, the home was elevated during construction and includes valuable flood-mitigation features such as flood vents, French drains, and five new shallow cesspools for added peace of mind. Additional improvements include a new oil tank and quality finishes throughout. Enjoy private beach access and embrace the best of Long Island coastal living in one of Patchogue's most sought-after waterfront communities. With its modern construction, thoughtful updates, and incredible potential, this is an opportunity you won't want to miss.
Built in 2014, this beautifully maintained home in the highly desirable Patchogue Shores community blends modern construction with coastal charm. Designed for easy one-level living, it features hardwood floors, an open, inviting layout, and a spacious second-floor bonus room perfect for a home office, guest space, playroom, or future expansion. The primary suite presents an exciting opportunity to complete a generous ensuite bath—adding instant equity while creating the private retreat you've always wanted. Thoughtfully designed for its location, the home was elevated during construction and includes valuable flood-mitigation features such as flood vents, French drains, and five new shallow cesspools for added peace of mind. Additional improvements include a new oil tank and quality finishes throughout. Enjoy private beach access and embrace the best of Long Island coastal living in one of Patchogue's most sought-after waterfront communities. With its modern construction, thoughtful updates, and incredible potential, this is an opportunity you won't want to miss.
Last check for updates: about 2 hours ago
Listing by: HomeSmart Premier Living Rlty, (516) 535-9692
Elisabeth Marino CBR, (516) 909-4801
Source: OneKey® MLS as distributed by MLS GRID, MLS#953181
Also Listed on OneKey® MLS as distributed by MLS GRID.
Home Details for 12 Summit Street

|
|---|
Interior Details Basement: Storage SpaceNumber of Rooms: 7 |
Beds & Baths Number of Bedrooms: 3Number of Bathrooms: 2Number of Bathrooms (full): 1Number of Bathrooms (half): 1 |
Dimensions and Layout Living Area: 1850 Square Feet |
Appliances & Utilities Utilities: See RemarksAppliances: Dishwasher, Dryer, Microwave, Refrigerator, Stainless Steel Appliance(s), WasherDishwasherDryerLaundry: In Hall,Laundry RoomMicrowaveRefrigeratorWasher |
Heating & Cooling Heating: OilHas CoolingAir Conditioning: Central Air,DuctlessHas HeatingHeating Fuel: Oil |
Fireplace & Spa Number of Fireplaces: 1Fireplace: Living Room, Wood BurningHas a Fireplace |

|
|---|
Exterior Home Features No Private Pool |
Parking & Garage Number of Garage Spaces: 1Number of Covered Spaces: 1No CarportHas a GarageHas Open ParkingParking Spaces: 1Parking: Driveway |
Water & Sewer Sewer: Cesspool |
Farm & Range Not Allowed to Raise Horses |

|
|---|
Cumulative Days on Market: 93Days on Market: 180+ |

|
|---|
Year Built Year Built: 2014 |
Property Type / Style Property Type: ResidentialProperty Subtype: Single Family Residence, ResidentialArchitecture: Exp Ranch |
Building Construction Materials: FrameNot Attached Property |
Property Information Parcel Number: 0200982800100018000 |

|
|---|
Price List Price: $599,000Price Per Sqft: $324 |
Status Change & Dates Off Market Date: Wed Aug 19 2026 |

|
|---|
MLS Status: Pending |

|
|---|
Direction & Address City: East Patchogue |
School Information Elementary School: Frank P Long Intermediate SchJr High / Middle School: Bellport Middle SchoolHigh School: Bellport Senior High SchoolHigh School District: South Country |

|
|---|
Listing Agent Listing ID: 953181 |

|
|---|
Building Area Building Area: 1850 Square Feet |

|
|---|
Not Senior Community |

|
|---|
Has an HOAHOA Fee: $1,490/Annually |

|
|---|
Lot Area: 10454 sqft |

|
|---|
Special Conditions: None |

|
|---|
Listing Agreement Type: Exclusive Right To Sell |

|
|---|
BasementMls Number: 953181Attic: See RemarksAttribution Contact: lizmarino.homesmart@gmail.comShowing Requirements: 24 Hour Notice, Showing Service |

|
|---|
HOA Amenities: Recreation Facilities |
Around this home
What Locals Say about Patchogue
At least 262 Trulia users voted on each feature.

86 % Say it's dog friendly

84 % Say car is needed

82 % Say yards are well-kept

73 % Say there's holiday spirit

65 % Say kids play outside

64 % Say it's walkable to restaurants

64 % Say it's quiet

64 % Say parking is easy

61 % Say streets are well-lit

58 % Say neighbors are friendly

58 % Say they plan to stay for at least 5 years

58 % Say people would walk alone at night

56 % Say there are sidewalks

52 % Say it's walkable to grocery stores

46 % Say there's wildlife

39 % Say there are community events
Sourced by Trulia users. Learn more about our methodology.
Market trends in Patchogue
Last updated August 2026
Avg. sale price
$610K
$8.33KMoM
Sale-to-List Price
104.3%
0.9%MoM
Price per sq ft
$399
$2MoM
Available listings
117
5MoM
Home Value
Trulia Estimate
$597KSince last month
$0 (0%)Since last year
Decreased$500 (-0.1%)Since last sale
Increased$275K (+85.3%)Learn more about this home's value by checking out its Trulia Estimate, the value of nearby homes, and how much similar homes have sold for.
Trulia Estimate
The of this home's value increased by +104% in the last 10 years
| Month | Estimated value |
|---|---|
2026 | |
| September 2026 | $597K |
| August 2026 | $597K |
| July 2026 | $636K |
| June 2026 | $687K |
| May 2026 | $666K |
| April 2026 | $667K |
| March 2026 | $666K |
| February 2026 | $680K |
| January 2026 | $572K |
2025 | |
2024 | |
2023 | |
2022 | |
2021 | |
2020 | |
2019 | |
2018 | |
2017 | |
2016 | |
Comparable sales
These are recently sold homes that have a similar location or other similar features to this home, like bedrooms, bathrooms, and square footage. Get a sense of the expected prices in the area by viewing these homes.Address | Distance | Property Type | Sold Price | Sold Date | Bed | Bath | Sqft |
|---|---|---|---|---|---|---|---|
0.18 | Single-Family Home | $382,500 | 06/12/26 | 4 | 3 | 1,995 | |
0.18 | Single-Family Home | $640,000 | 01/06/26 | 2 | 1.5 | 1,600 | |
0.18 | Single-Family Home | $630,000 | 04/17/26 | 3 | 2 | 1,008 | |
0.26 | Single-Family Home | $650,000 | 03/31/26 | 3 | 2 | 1,509 | |
0.27 | Single-Family Home | $620,000 | 12/04/25 | 3 | 2.5 | 1,825 | |
0.29 | Single-Family Home | $610,000 | 11/24/25 | 3 | 1.5 | 1,568 | |
0.40 | Single-Family Home | $827,500 | 08/13/26 | 3 | 2 | 1,701 | |
0.28 | Single-Family Home | $620,000 | 05/20/26 | 3 | 2.5 | 1,600 | |
0.33 | Single-Family Home | $565,000 | 11/13/25 | 4 | 2 | 1,451 | |
0.14 | Single-Family Home | $520,000 | 08/17/26 | 2 | 2 | 849 |
Nearby home prices
Get a sense of expected prices in the area by checking the value of nearby homes.Address | Distance | Price | Bed | Bath | Sqft | Status |
|---|---|---|---|---|---|---|
0.06 | $433,300 | 2 | 1 | 776 | Off Market | |
0.07 | $566,200 | 3 | 1 | 1,300 | Off Market | |
0.10 | $599,990 | 3 | 2 | - | For Sale | |
0.10 | $627,500 | 2 | 3 | 1,200 | Off Market | |
0.09 | $525,600 | 4 | 2 | 1,600 | Off Market | |
0.13 | $129,999 | - | - | - | Recently Sold | |
0.11 | $689,000 | 4 | 3 | - | Off Market | |
0.13 | $455,800 | 1 | 1 | - | Off Market | |
0.13 | $472,200 | 2 | 1 | 1,096 | Off Market | |
0.16 | $975,000 | 4 | 2.5 | 2,611 | Recently Sold | |
0.14 | $520,000 | 2 | 2 | 849 | Recently Sold | |
0.13 | $570,800 | 3 | 1 | - | Off Market |
Price and Tax history
| Date | Event | Price |
|---|---|---|
Aug 19, 2026 Source: OneKey® MLS as distributed by MLS GRID #953181 | Pending | $599,000 |
Jul 30, 2026 Source: OneKey® MLS as distributed by MLS GRID #953181 | PriceChange | $599,000 Price decreased by 6% |
Jul 16, 2026 Source: OneKey® MLS as distributed by MLS GRID #953181 | PriceChange | $639,000 Price decreased by 3% |
Jul 8, 2026 Source: OneKey® MLS as distributed by MLS GRID #953181 | PriceChange | $659,990 Price decreased by 4% |
Jun 24, 2026 Source: OneKey® MLS as distributed by MLS GRID #953181 | PriceChange | $689,000 Price increased by 4% |
Mar 28, 2026 Source: OneKey® MLS as distributed by MLS GRID #953181 | Pending | $659,990 |
Feb 19, 2026 Source: OneKey® MLS as distributed by MLS GRID #953181 | Listed For Sale | $659,990 |
Apr 26, 2005 Source: N/A | Sold | $322,000 |
Feb 24, 1994 Source: N/A | Sold | $72,000 |
| Year | Property tax | Tax assessment |
|---|---|---|
| 2025 | Unavailable | $531,250 |
Home facts updated by county records
LGBTQ Local Legal Protections
LGBTQ Local Legal Protections



Elisabeth Marino CBR, HomeSmart Premier Living Rlty, (516) 535-9692
Agent Phone: (516) 909-4801
Based on information submitted to the MLS GRID as of 2026-09-22 12:33:17 PDT All data is obtained from various sources and may not have been verified by broker or MLS GRID. Supplied Open House Information is subject to change without notice. All information should be independently reviewed and verified for accuracy. Properties may or may not be listed by the office/agent presenting the information. Some IDX listings have been excluded from this website. Click here for more information
Similar Homes You May Like
 0.36 ACRESListing by: Coldwell Banker American Homes
 0.29 ACRESListing by: Coldwell Banker M&D Good Life
 Listing by: Douglas Elliman Real Estate
 Listing by: BH&G R E Realty Connect
 0.34 ACRESListing by: BH&G R E Realty Connect
 0.27 ACRESListing by: Century 21 Cor Ace Realty Inc
 0.37 ACRESListing by: BH&G R E Realty Connect
 Listing by: Coldwell Banker American Homes
 Listing by: Coldwell Banker American Homes
 1.21 ACRESListing by: Keller Williams Points North
 0.28 ACRESListing by: RE/MAX Integrity Leaders
 0.35 ACRESListing by: BH&G R E Realty Connect
 0.25 ACRESListing by: Coldwell Banker American Homes
 Listing by: BH&G R E Realty Connect
 0.47 ACRESListing by: Real Broker NY LLC
 Listing by: Eric G Ramsay Jr Assoc LLC
 0.35 ACRESListing by: Long Island Home Prop LLC
 0.85 ACRESListing by: BH&G R E Realty Connect
 OPEN WED, 5:30-8PM0.28 ACRESListing by: Douglas Elliman Real Estate
 Listing by: Coldwell Banker Easton Prop
 Listing by: HomeSmart Premier Living Rlty
 Listing by: BH&G R E Realty Connect
 0.39 ACRESListing by: Giordano Realty Corp of LI
 0.34 ACRESListing by: Best Solutions Realty Inc
 0.35 ACRESListing by: Coldwell Banker American Homes
 0.37 ACRESListing by: Howard Hanna Coach
 2 ACRESListing by: Signature Premier Properties
 0.35 ACRESListing by: BH&G R E Realty Connect
 0.34 ACRESListing by: BH&G R E Realty Connect
 0.75 ACRESListing by: Handsome Real Estate Inc
 Listing by: Signature Premier Properties
 Listing by: Douglas Elliman Real Estate
 Listing by: BH&G R E Realty Connect
 0.41 ACRESListing by: Signature Premier Properties
 0.39 ACRESListing by: Exit Realty Island Elite
 See more homes for sale inEast Patchogue


New Listings near 12 Summit Street
 NEWOPEN THU, 5-6:30PM0.62 ACRESListing by: Douglas Elliman Real Estate
 OPEN WED, 6-7PMListing by: Shine Realty Group
 NEWOPEN SUN, 1-3PMCOMING SOON 9/240.49 ACRESListing by: Summit Realty Group of NY
 OPEN SAT, 1-3PM0.25 ACRESListing by: Triple Crown Real Estate Assoc
 OPEN WED, 4-7PM0.26 ACRESListing by: Park Assets Real Estate Corp
 0.34 ACRESListing by: Coldwell Banker M&D Good Life
 NEWOPEN SUN, 11:30-1PM0.28 ACRESListing by: Shine Realty Group
 NEW - 7 HRS AGOListing by: RE/MAX Integrity Leaders
 Listing by: Keller Williams Realty Greater
 NEWOPEN SAT, 11-1PMListing by: Signature Premier Properties
 Listing by: BH&G R E Realty Connect
 Listing by: Coldwell Banker M&D Good Life
- Listing by: Douglas Elliman Real Estate
- See more homes for sale inEast Patchogue


Frequently asked questions about 12 Summit Street
- What is the estimated monthly payment for 12 Summit Street?Based on a $599,000 list price with 20% down at today's rates, the estimated monthly payment for 12 Summit Street in East Patchogue, NY is approximately $4,207 (about $3,209 principal & interest, $923 property taxes, and $75 homeowner's insurance). This is an estimate. Actual payment depends on your loan terms.
- How does the list price for 12 Summit Street compare to homes in East Patchogue?12 Summit Street in East Patchogue, NY is listed at $599,000, about 2% below the $610K median sale price in East Patchogue.
- What do residents say about East Patchogue?Residents describe East Patchogue, NY as dog-friendly, well-kept, and walkable to restaurants. See homes for sale in East Patchogue, NY.
- What are the closest schools to 12 Summit Street?The closest schools to 12 Summit Street in East Patchogue, NY are Bellport Middle School (rated 2/10), Bellport Senior High School (rated 4/10), Frank P Long Intermediate School (Elementary, rated 4/10).
- Does 12 Summit Street have air conditioning?Yes, 12 Summit Street in East Patchogue, NY has air conditioning.
- Does 12 Summit Street have laundry facilities?Yes, 12 Summit Street in East Patchogue, NY has in-unit laundry.
12 Summit Street, East Patchogue, NY 11772 is a 3 bedroom, 2 bathroom, 1,850 sqft single-family home built in 2014. This property is currently available for sale and was listed by OneKey® MLS as distributed by MLS GRID on Feb 19, 2026. The MLS # for this home is MLS# 953181.