


$599,990
 3 Beds
 2 Baths
1 E Jackwill Road, East Patchogue, NY 11772
Est. Mortgage $4,314/mo*
Get Pre-QualifiedHome Highlights

Single-Family Home

Built in 1938

0.54 acre lot

Garage

HOA $121/mo
Local Information
- Map ViewExplore the area around 1 E Jackwill Road.

- Schools2 Elementary Schools1 Middle School1 High School

- Shop & Eat

-- mins to
About this House
What's unique:Large patioDetached one-car garageThree comfortable bedroomsWood-burning fireplaceBright bay-window breakfast nookDramatic vaulted ceilings
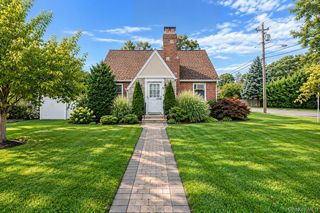
Discover relaxed coastal living in Patchogue Shores, a sought-after beach community offering residents access to a private beach, boat marina, and the breathtaking sunsets of the Great South Bay. Situated on a peaceful no-through street, this inviting 3-bedroom, 2-bath Ranch is set back from the road along an extended driveway and includes a detached one-car garage for additional storage and flexibility.
Inside, the welcoming living room features dramatic vaulted ceilings, a wood-burning fireplace, and a distinctive loft overlooking the space. The eat-in kitchen offers a bright bay-window breakfast nook, while the main level also includes three comfortable bedrooms, a full guest bath, and a conveniently located laundry area. The primary bedroom is complete with its own private en-suite bathroom.
A spacious den with sliding glass doors opens to a large patio and an expansive 0.54-acre backyard, providing endless possibilities for outdoor entertaining, recreation, or creating your own summer oasis. Ideally located between Bellport Village and Patchogue Village, you’ll enjoy convenient access to exceptional dining, shopping, entertainment, and all that South Shore living has to offer. Annual association fee: $1,450.
Inside, the welcoming living room features dramatic vaulted ceilings, a wood-burning fireplace, and a distinctive loft overlooking the space. The eat-in kitchen offers a bright bay-window breakfast nook, while the main level also includes three comfortable bedrooms, a full guest bath, and a conveniently located laundry area. The primary bedroom is complete with its own private en-suite bathroom.
A spacious den with sliding glass doors opens to a large patio and an expansive 0.54-acre backyard, providing endless possibilities for outdoor entertaining, recreation, or creating your own summer oasis. Ideally located between Bellport Village and Patchogue Village, you’ll enjoy convenient access to exceptional dining, shopping, entertainment, and all that South Shore living has to offer. Annual association fee: $1,450.
Last check for updates: about 2 hours ago
Listing by: Douglas Elliman Real Estate, (631) 758-2552
Lina Lopes, (631) 487-3113
Source: OneKey® MLS as distributed by MLS GRID, MLS#1047892
Also Listed on OneKey® MLS as distributed by MLS GRID, Douglas Elliman.
Home Details for 1 E Jackwill Road

|
|---|
Interior Details Number of Rooms: 7 |
Beds & Baths Number of Bedrooms: 3Number of Bathrooms: 2Number of Bathrooms (full): 2 |
Appliances & Utilities Utilities: Electricity Connected, Water ConnectedAppliances: Electric Range, RefrigeratorRefrigerator |
Heating & Cooling Heating: Baseboard,OilNo CoolingAir Conditioning: NoneHas HeatingHeating Fuel: Baseboard |
Gas & Electric Has Electric on Property |

|
|---|
Exterior Home Features No Private Pool |
Parking & Garage Number of Garage Spaces: 1Number of Covered Spaces: 1No CarportHas a GarageHas Open ParkingParking Spaces: 1Parking: Driveway |
Water & Sewer Sewer: Cesspool |

|
|---|
Cumulative Days on Market: 67Days on Market: 16 |

|
|---|
Year Built Year Built: 1938 |
Property Type / Style Property Type: ResidentialProperty Subtype: Single Family Residence, ResidentialArchitecture: Ranch |
Building Construction Materials: FrameNot Attached Property |
Property Information Parcel Number: 0200982800200005000 |

|
|---|
Price List Price: $599,990 |

|
|---|
MLS Status: Active |

|
|---|
Direction & Address City: East Patchogue |
School Information Elementary School: Verne W Critz Elementary SchoolJr High / Middle School: Bellport Middle SchoolHigh School: Bellport Senior High SchoolHigh School District: South Country |

|
|---|
Listing Agent Listing ID: 1047892 |

|
|---|
Not Senior Community |

|
|---|
Has an HOAHOA Fee: $1,450/Annually |

|
|---|
Lot Area: 0.54 acres |

|
|---|
Special Conditions: None |

|
|---|
Listing Agreement Type: Exclusive Right To Sell |

|
|---|
Mls Number: 1047892Attic: PartialAttribution Contact: 631-758-2552Showing Requirements: Showing Service |
Around this home
What Locals Say about Patchogue
At least 262 Trulia users voted on each feature.

86 % Say it's dog friendly

84 % Say car is needed

82 % Say yards are well-kept

73 % Say there's holiday spirit

65 % Say kids play outside

64 % Say it's walkable to restaurants

64 % Say it's quiet

64 % Say parking is easy

61 % Say streets are well-lit

58 % Say neighbors are friendly

58 % Say they plan to stay for at least 5 years

58 % Say people would walk alone at night

56 % Say there are sidewalks

52 % Say it's walkable to grocery stores

46 % Say there's wildlife

39 % Say there are community events
Sourced by Trulia users. Learn more about our methodology.
Market trends in Patchogue
Last updated August 2026
Avg. sale price
$610K
$8.33KMoM
Sale-to-List Price
104.3%
0.9%MoM
Price per sq ft
$399
$2MoM
Available listings
117
5MoM
Home Value
Trulia Estimate
$636KSince last month
Increased$10K (+1.6%)Since last year
Increased$72K (+12.8%)Learn more about this home's value by checking out its Trulia Estimate, the value of nearby homes, and how much similar homes have sold for.
Trulia Estimate
The of this home's value increased by +144% in the last 10 years
| Month | Estimated value |
|---|---|
2026 | |
| September 2026 | $636K |
| August 2026 | $626K |
| July 2026 | $635K |
| May 2026 | $574K |
| April 2026 | $565K |
| March 2026 | $559K |
| February 2026 | $557K |
| January 2026 | $539K |
2025 | |
2024 | |
2023 | |
2022 | |
2021 | |
2020 | |
2019 | |
2018 | |
2017 | |
2016 | |
Comparable sales
These are recently sold homes that have a similar location or other similar features to this home, like bedrooms, bathrooms, and square footage. Get a sense of the expected prices in the area by viewing these homes.Address | Distance | Property Type | Sold Price | Sold Date | Bed | Bath | Sqft |
|---|---|---|---|---|---|---|---|
0.10 | Single-Family Home | $975,000 | 09/15/26 | 4 | 2.5 | 2,611 | |
0.20 | Single-Family Home | $650,000 | 03/31/26 | 3 | 2 | 1,509 | |
0.19 | Single-Family Home | $620,000 | 05/20/26 | 3 | 2.5 | 1,600 | |
0.19 | Single-Family Home | $610,000 | 11/24/25 | 3 | 1.5 | 1,568 | |
0.28 | Single-Family Home | $630,000 | 04/17/26 | 3 | 2 | 1,008 | |
0.31 | Single-Family Home | $827,500 | 08/13/26 | 3 | 2 | 1,701 | |
0.36 | Single-Family Home | $850,000 | 02/12/26 | 3 | 2 | 2,000 | |
0.17 | Single-Family Home | $620,000 | 12/04/25 | 3 | 2.5 | 1,825 | |
0.45 | Single-Family Home | $740,000 | 07/06/26 | 4 | 2 | 1,998 | |
0.17 | Single-Family Home | $520,000 | 08/17/26 | 2 | 2 | 849 |
Nearby home prices
Get a sense of expected prices in the area by checking the value of nearby homes.Address | Distance | Price | Bed | Bath | Sqft | Status |
|---|---|---|---|---|---|---|
0.03 | $129,999 | - | - | - | Recently Sold | |
0.12 | $450,300 | 1 | 1 | - | Off Market | |
0.11 | $429,100 | 2 | 1 | 776 | Off Market | |
0.14 | - | - | - | - | Off Market | |
0.14 | $627,500 | 2 | 3 | 1,200 | Off Market | |
0.14 | $566,200 | 3 | 1 | 1,300 | Off Market | |
0.10 | $975,000 | 4 | 2.5 | 2,611 | Recently Sold | |
0.17 | $520,000 | 2 | 2 | 849 | Recently Sold | |
0.17 | $891,900 | 4 | 2.5 | 2,800 | Off Market | |
0.17 | $689,000 | 4 | 3 | - | Off Market | |
0.16 | - | - | - | - | Off Market |
Price and Tax history
| Date | Event | Price |
|---|---|---|
Sep 8, 2026 Source: OneKey® MLS as distributed by MLS GRID #1047892 | Listed For Sale | $599,990 |
Aug 19, 2026 Source: Douglas Elliman #1019742 | ListingRemoved | $599,990 |
Jul 31, 2026 Source: OneKey® MLS as distributed by MLS GRID #1019742 | PriceChange | $599,990 Price decreased by 5% |
Jun 29, 2026 Source: OneKey® MLS as distributed by MLS GRID #1019742 | Listed For Sale | $629,990 |
| Year | Property tax | Tax assessment |
|---|---|---|
| 2025 | Unavailable | $416,666 |
Home facts updated by county records
LGBTQ Local Legal Protections
LGBTQ Local Legal Protections



Lina Lopes, Douglas Elliman Real Estate, (631) 758-2552
Agent Phone: (631) 487-3113
Based on information submitted to the MLS GRID as of 2026-09-24 11:08:14 PDT All data is obtained from various sources and may not have been verified by broker or MLS GRID. Supplied Open House Information is subject to change without notice. All information should be independently reviewed and verified for accuracy. Properties may or may not be listed by the office/agent presenting the information. Some IDX listings have been excluded from this website. Click here for more information
Similar Homes You May Like
 0.37 ACRESListing by: Howard Hanna Coach
 0.44 ACRESListing by: Manzoni Real Estate
 OPEN SUN, 1-3PM0.26 ACRESListing by: Coldwell Banker American Homes
 OPEN THU, 5-6:30PM0.62 ACRESListing by: Douglas Elliman Real Estate
 Listing by: The Agency Northshore NY
 Listing by: Real Broker NY LLC
 Listing by: Signature Premier Properties
 Listing by: Redfin Real Estate
 Listing by: Blue Shark Realty Group Inc
 0.28 ACRESListing by: Douglas Elliman Real Estate
 OPEN SUN, 1-3PM0.35 ACRESListing by: Northshore Properties Realty
 0.25 ACRESListing by: George Mcknight REALTORS Inc
 NEW - 4 HRS AGO0.93 ACRESListing by: Coldwell Banker American Homes
 0.35 ACRESListing by: Aliano Real Estate
 OPEN SUN, 12-2PM0.4 ACRESListing by: Compass Greater NY LLC
 OPEN SAT, 1-2PMListing by: RE/MAX City Square
 Listing by: Signature Premier Properties
 0.36 ACRESListing by: Keller Williams Realty Elite
 Listing by: BH&G R E Realty Connect
 0.46 ACRESListing by: Howard Hanna Coach
 0.45 ACRESListing by: Millennium Homes
 0.33 ACRESListing by: Signature Premier Properties
 0.49 ACRESListing by: Signature Premier Properties
 0.69 ACRESListing by: RE/MAX Integrity Leaders
 0.38 ACRESListing by: Modern Realty and Management
 Listing by: Coldwell Banker M&D Good Life
 Listing by: Howard Hanna Coach
 0.35 ACRESListing by: Sold By Bart R E Partners Inc
 0.35 ACRESListing by: Howard Hanna Coach
 2.35 ACRESListing by: Douglas Elliman Real Estate
 OPEN SUN, 1-3PMListing by: Hector Gavilla, LIPREALTY.COM, NY State MLS
 0.35 ACRESListing by: Signature Premier Properties
 See more homes for sale inEast Patchogue


New Listings near 1 E Jackwill Road
- OPEN THU, 5-6:30PM0.62 ACRESListing by: Douglas Elliman Real Estate
 NEWOPEN SUN, 1:30-3PMListing by: RE/MAX Integrity Leaders
 NEWOPEN SAT, 1:30-3PM0.35 ACRESListing by: Oasis Realty Group LLC
 NEWOPEN SAT, 11-12:30PM0.48 ACRESListing by: Oasis Realty Group LLC
 OPEN THU, 4-7PM0.26 ACRESListing by: Park Assets Real Estate Corp
 OPEN SUN, 1-3PM0.49 ACRESListing by: Summit Realty Group of NY
 OPEN SAT, 12-2PMListing by: Shine Realty Group
 NEWOPEN SAT, 12-2PMListing by: Douglas Elliman Real Estate
 NEW - 4 HRS AGOListing by: Douglas Elliman Real Estate
 Listing by: Keller Williams Realty Greater
 NEW - 1 DAY AGO0.28 ACRESListing by: Hartford Homes & Estates of LI
 Listing by: Coldwell Banker M&D Good Life
 Listing by: Complete Home Realty Inc
 FORECLOSUREListing by: Island Advantage Realty LLC
- See more homes for sale inEast Patchogue

Frequently asked questions about 1 E Jackwill Road
- What is the estimated monthly payment for 1 E Jackwill Road?Based on a $599,990 list price with 20% down at today's rates, the estimated monthly payment for 1 E Jackwill Road in East Patchogue, NY is approximately $4,284 (about $3,284 principal & interest, $925 property taxes, and $75 homeowner's insurance). This is an estimate. Actual payment depends on your loan terms.
- How does the list price for 1 E Jackwill Road compare to homes in East Patchogue?1 E Jackwill Road in East Patchogue, NY is listed at $599,990, about 2% below the $610K median sale price in East Patchogue.
- What do residents say about East Patchogue?Residents describe East Patchogue, NY as dog-friendly, well-kept, and walkable to restaurants. See homes for sale in East Patchogue, NY.
- What are the closest schools to 1 E Jackwill Road?The closest schools to 1 E Jackwill Road in East Patchogue, NY are Bellport Middle School (rated 2/10), Bellport Senior High School (rated 4/10), Frank P Long Intermediate School (Elementary, rated 4/10).
- How big is the lot at 1 E Jackwill Road?The lot at 1 E Jackwill Road in East Patchogue, NY is about 0.54 acres (23,522 sq ft).
- Does 1 E Jackwill Road have a garage?Yes, 1 E Jackwill Road in East Patchogue, NY has a garage.
1 E Jackwill Road, East Patchogue, NY 11772 is a 3 bedroom, 2 bathroom single-family home built in 1938. This property is currently available for sale and was listed by OneKey® MLS as distributed by MLS GRID on Sep 8, 2026. The MLS # for this home is MLS# 1047892.