


$452,100
 3 Beds
 2.5 Baths
 2,671 sqft (on 0.46 acres)
12 Greystone Ct, Cabot, AR 72023
Est. Refi. Payment $2,703/mo*
Refinance Your HomeCurrently Off Market - Sold Jan 2, 2025 for $430,000
Home Value
Trulia Estimate
$452KSince last month
Increased$12K (+2.6%)Since last year
Increased$20K (+4.5%)Since last sale
Increased$24K (+5.5%)Learn more about this home's value by checking out its Trulia Estimate, the value of nearby homes, and how much similar homes have sold for.
Trulia Estimate
The of this home's value increased by +93% in the last 10 years
| Month | Estimated value |
|---|---|
2026 | |
| August 2026 | $454K |
| July 2026 | $442K |
| June 2026 | $441K |
| May 2026 | $431K |
| April 2026 | $441K |
| March 2026 | $428K |
| February 2026 | $429K |
| January 2026 | $436K |
2025 | |
2024 | |
2023 | |
2022 | |
2021 | |
2020 | |
2019 | |
2018 | |
2017 | |
Comparable sales
These are recently sold homes that have a similar location or other similar features to this home, like bedrooms, bathrooms, and square footage. Get a sense of the expected prices in the area by viewing these homes.Address | Distance | Property Type | Sold Price | Sold Date | Bed | Bath | Sqft |
|---|---|---|---|---|---|---|---|
0.16 | Single-Family Home | $459,000 | 04/24/26 | 4 | 3 | 3,185 | |
0.37 | Single-Family Home | $475,000 | 06/29/26 | 4 | 3 | 2,729 | |
0.36 | Single-Family Home | $475,000 | 01/30/26 | 3 | 2 | 2,511 | |
0.39 | Single-Family Home | $308,500 | 07/07/26 | 3 | 2 | 2,144 | |
0.50 | Single-Family Home | $310,000 | 12/18/25 | 4 | 2 | 2,111 | |
0.35 | Single-Family Home | $567,450 | 05/27/26 | 4 | 4.5 | 3,578 | |
0.71 | Single-Family Home | $439,900 | 10/01/25 | 4 | 3 | 2,637 | |
0.31 | Single-Family Home | $900,000 | 08/17/26 | 3 | 4.5 | 6,129 | |
0.34 | Single-Family Home | $650,000 | 03/17/26 | 4 | 4.5 | 4,856 |
Nearby home prices
Get a sense of expected prices in the area by checking the value of nearby homes.Address | Distance | Price | Bed | Bath | Sqft | Status |
|---|---|---|---|---|---|---|
0.06 | - | - | - | - | Off Market | |
0.07 | $28,900 | - | - | - | For Sale | |
0.09 | $574,200 | 5 | 4 | 3,495 | Off Market | |
0.10 | $625,000 | 4 | 4.5 | 3,229 | Recently Sold | |
0.14 | $338,300 | 3 | 2.5 | 2,179 | Off Market | |
0.16 | $523,600 | 3 | 2.5 | 3,355 | Off Market | |
0.16 | $459,000 | 4 | 3 | 3,185 | Recently Sold | |
0.19 | $462,200 | 4 | 3 | 3,301 | Off Market | |
0.25 | - | - | - | - | Off Market | |
0.25 | $570,100 | 5 | 3.5 | 3,600 | Off Market | |
0.24 | $610,000 | 4 | 3.5 | 4,035 | Recently Sold |
Local Information
- Map ViewExplore the area around 12 Greystone Ct.

- Schools1 Preschool School2 Elementary Schools1 Middle School1 High School

- Shop & Eat

-- mins to
Home Highlights

Property Type
Single-Family Home

Year Built
2016

Lot Size
0.46 acres
Living Area
2,671 sqft

Price/Sqft
$169

Parking
Garage

HOA
$17/Monthly
About this House
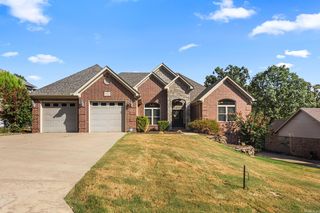
Stunning Home on Estate size lot on the 13th Hole of Greystone Golf Course.This all-brick home sits in a quiet cul-de-sac,directly on the 13th hole of the prestigious Greystone Golf Course.The property features a grand entry w/custom iron double doors & an open floor plan w/soaring 11-foot ceilings.Enjoy the comfort of a sound-retardant office,a 12'2 x 13'8 dining/sunroom & a surround sound system throughout the main areas.The kitchen includes extensive custom cabinetry,stainless steel appliances & a 7'7 x 3'3 kitchen island w/bar seating.The expansive master suite boasts a luxurious bath w/double vanities,a custom-tiled walk-in shower w/frameless glass,& a spacious 14' x 9' walk-in closet.The home also includes extra-large bedrooms w/walk-in closets & a convenient Jack-and-Jill bath.Step outside to a 19'8" x 13'8" covered patio w/a "Super Screen" for sun and golf ball protection, plus an additional 7'4" x 7'6" concrete pad with a 250 amp outlet. The property is partially enclosed by a sleek black-coated aluminum fence & includes a 2-car side-load garage w/storage area,insulated garage doors & keyless pad and a 1-car front-load garage also w/insulated garage door & keyless pad
12 Greystone Ct, Cabot, AR 72023 is a 3 bedroom, 3 bathroom, 2,671 sqft single-family home built in 2016. It last sold for $430,000 on Jan 2, 2025 (1% below the $434,900 asking price). This property is not currently displayed as for sale or rent on Trulia. The Trulia Estimate is $452,100, with a rent estimate of $2,665/month.
Last check for updates: about 1 hour ago
Listed by Staci Medlock, (501) 944-8687
LPT Realty NLR
Bought with: Derek Rose, (479) 223-1912, Moore and Company Realtors - Conway
Source: CARMLS, MLS#24028225
Home Details for 12 Greystone Ct

|
|---|
MLS Status: Closed |

|
|---|
Interior Details Basement: NoneNumber of Rooms: 1Types of Rooms: Dining Room |
Beds & Baths Number of Bedrooms: 3Number of Bathrooms: 3Number of Bathrooms (full): 2Number of Bathrooms (half): 1 |
Dimensions and Layout Living Area: 2671 Square Feet |
Appliances & Utilities Utilities: Cable Connected, Telephone-Private, Underground UtilitiesTelephone: Telephone-PrivateAppliances: Built-In Range, Microwave, Electric Range, Surface Range, Dishwasher, Disposal, Plumbed For Ice Maker, Electric Water HeaterDishwasherDisposalLaundry: Washer Hookup,Electric Dryer Hookup,Laundry RoomMicrowave |
Heating & Cooling Heating: Electric,ZonedHas CoolingAir Conditioning: ElectricHas HeatingHeating Fuel: Electric |
Fireplace & Spa Fireplace: ElectricHas a Fireplace |
Gas & Electric Electric: Elec-Municipal (+Entergy) |
Windows, Doors, Floors & Walls Window: Window Treatments, Insulated Windows, Low Emissivity WindowsDoor: Insulated DoorsFlooring: Tile, Luxury Vinyl |
Levels, Entrance, & Accessibility Stories: 1Levels: OneFloors: Tile, Luxury Vinyl |
Security Security: Smoke Detector(s) |

|
|---|
Exterior Home Features Roof: ShinglePatio / Porch: Patio, PorchFencing: PartialExterior: Rain Gutters, OtherFoundation: Slab |
Parking & Garage Has a GarageParking Spaces: 3Parking: Garage,Parking Pad,Three Car,Garage Door Opener,Other,Garage Faces Side |
Frontage Frontage Type: Golf CourseRoad Surface Type: Paved |
Water & Sewer Sewer: Public Sewer |

|
|---|
Year Built Year Built: 2016 |
Property Type / Style Property Type: ResidentialProperty Subtype: Single Family ResidenceArchitecture: Traditional |
Building Construction Materials: Brick, Metal/Vinyl Siding, Radiant BarrierNot a New Construction |

|
|---|
Price List Price: $434,900 |
Status Change & Dates Off Market Date: Tue Nov 26 2024Possession Timing: Delayed Occ. Requested, Close Of Escrow |


|
|---|
Direction & Address City: CabotCommunity: GREYSTONE |
School Information Elementary School: Mountain SpringsJr High / Middle School: CabotHigh School: Cabot |

|
|---|
Building Area Building Area: 2671 Square Feet |

|
|---|
Community Features: Pool, Tennis Court(s), Clubhouse, Golf |

|
|---|
Has an HOAHOA Fee: $200/Annually |

|
|---|
Lot Area: 0.46 acres |

|
|---|
Listing Terms: VA Loan, FHA, Conventional, Cash |

|
|---|
Energy Efficiency Features: Doors, Insulation |

|
|---|
Mls Number: 24028225Attic: FlooredDays In Mls: 112 |

|
|---|
PoolTennis Court(s)ClubhouseGolf |
Price and Tax history
| Date | Event | Price |
|---|---|---|
Jan 2, 2025 Source: CARMLS #24028225 | Sold | $430,000 |
Oct 18, 2024 Source: CARMLS #24028225 | PriceChange | $434,900 Price decreased by 1% |
Oct 10, 2024 Source: CARMLS #24028225 | PriceChange | $439,900 Price decreased by 1% |
Sep 29, 2024 Source: CARMLS #24028225 | PriceChange | $445,000 Price decreased by 0% |
Sep 17, 2024 Source: CARMLS #24028225 | PriceChange | $445,500 Price decreased by 0% |
Aug 29, 2024 Source: CARMLS #24028225 | PriceChange | $445,900 Price decreased by 1% |
Aug 6, 2024 Source: CARMLS #24028225 | Listed For Sale | $449,900 |
May 10, 2024 Source: CARMLS #24008123 | Sold | $435,000 |
Apr 9, 2024 Source: CARMLS #24008123 | Contingent | $449,000 |
Mar 11, 2024 Source: CARMLS #24008123 | Listed For Sale | $449,000 |
Jan 27, 2020 Source: N/A | Sold | $19,000 |
Feb 3, 2016 Source: N/A | Sold | $30,000 |
| Year | Property tax | Tax assessment |
|---|---|---|
| 2025 | Unavailable | $311,600 |
Home facts updated by county records
Market trends in Cabot
Last updated July 2026
Avg. sale price
$247K
$1.75KMoM
Sale-to-List Price
99.8%
Price per sq ft
$148
$1MoM
Available listings
259
2MoM
Around this home
What Locals Say about Cabot
At least 250 Trulia users voted on each feature.

95 % Say car is needed

89 % Say parking is easy

88 % Say yards are well-kept

80 % Say it's dog friendly

79 % Say there's holiday spirit

78 % Say kids play outside

77 % Say people would walk alone at night

62 % Say it's quiet

54 % Say there are sidewalks

52 % Say neighbors are friendly

52 % Say there's wildlife

49 % Say they plan to stay for at least 5 years

43 % Say streets are well-lit

33 % Say it's walkable to grocery stores

29 % Say there are community events

26 % Say it's walkable to restaurants
Sourced by Trulia users. Learn more about our methodology.
LGBTQ Local Legal Protections
LGBTQ Local Legal Protections



IDX information is provided exclusively for personal, non-commercial use, and may not be used for any purpose other than to identify prospective properties consumers may be interested in purchasing.
Frequently asked questions about 12 Greystone Ct
- What is 12 Greystone Ct estimated to be worth?Trulia's estimated value for 12 Greystone Ct in Cabot, AR is $452,100.
- What is the price history for 12 Greystone Ct?12 Greystone Ct in Cabot, AR last sold for $430,000 in January 2025.
- Is Cabot a buyer's or seller's market?Cabot is currently a buyer's market, based on recent for-sale activity.
- What's the median sale price in Cabot?The median sale price in Cabot is $247K. That is down $1.75K from the prior month.
- Does 12 Greystone Ct have air conditioning?Yes, 12 Greystone Ct in Cabot, AR has air conditioning.
- Does 12 Greystone Ct have a pool?Yes, 12 Greystone Ct in Cabot, AR has a pool.
Explore by feature - Pet Friendly
 PET FRIENDLY
 SPECIAL OFFERPET FRIENDLY
 SPECIAL OFFERPET FRIENDLY
 PET FRIENDLY
 APPLY INSTANTLYPET FRIENDLY
 APPLY INSTANTLYPET FRIENDLY
 APPLY INSTANTLYPET FRIENDLY
 APPLY INSTANTLYPET FRIENDLY
 NEW - 2 DAYS AGOPET FRIENDLY
 PET FRIENDLY
Explore by feature - Garage
- PET FRIENDLY
- SPECIAL OFFERPET FRIENDLY
- PET FRIENDLY
 APPLY INSTANTLY
- NEW - 2 DAYS AGOPET FRIENDLY


 PET FRIENDLY
 PET FRIENDLY
 PET FRIENDLY
Explore by feature - Air Conditioning
- PET FRIENDLY
- SPECIAL OFFERPET FRIENDLY
- SPECIAL OFFERPET FRIENDLY
- PET FRIENDLY
- APPLY INSTANTLY
- APPLY INSTANTLYPET FRIENDLY
- APPLY INSTANTLYPET FRIENDLY
- APPLY INSTANTLYPET FRIENDLY
- NEW - 2 DAYS AGOPET FRIENDLY
Explore by feature - Pool
- PET FRIENDLY
- SPECIAL OFFERPET FRIENDLY
- SPECIAL OFFERPET FRIENDLY

 SPECIAL OFFER
Explore by feature - Washer/dryer
- PET FRIENDLY
- SPECIAL OFFERPET FRIENDLY
- SPECIAL OFFERPET FRIENDLY
- PET FRIENDLY
- APPLY INSTANTLYPET FRIENDLY
- APPLY INSTANTLY
- APPLY INSTANTLYPET FRIENDLY
- APPLY INSTANTLYPET FRIENDLY

- NEW - 2 DAYS AGOPET FRIENDLY
Explore by feature - Outdoor Space
- PET FRIENDLY
- APPLY INSTANTLY
- APPLY INSTANTLYPET FRIENDLY
- NEW - 2 DAYS AGOPET FRIENDLY
 PET FRIENDLY
 PET FRIENDLY
- PET FRIENDLY
 PET FRIENDLY
Apartments for Rent
- PET FRIENDLY
 APPLY INSTANTLY
 APPLY INSTANTLY
 APPLY INSTANTLYFURNISHED
 APPLY INSTANTLY
 APPLY INSTANTLY
 APPLY INSTANTLY
 See more homes for rent inCabot
Off Market Homes Near 12 Greystone Ct
 SOLDAUG 25, 2026Tami Davis, PorchLight Realty
 SOLDAUG 21, 2026Mindy Strand, RE/MAX Homefinders
 SOLDAUG 19, 2026Karen Keathley, Michele Phillips & Company, Realtors-Cabot Branch
 SOLDAUG 17, 2026Joshua L Cole, Venture Realty Group - Cabot
 SOLDAUG 14, 2026Jason O'Saile, Realty One Group Lock and Key
 SOLDAUG 14, 2026Madison Rankin, IRealty Arkansas - Sherwood
 SOLDAUG 13, 2026Laura D Westendorf, Engel & Volkers
 SOLDAUG 13, 2026Mandy Knaack, PorchLight Realty
 SOLDAUG 10, 2026Nicholas Tourville, Arkansas Homes & Land
 SOLDAUG 10, 2026Kristen Honea-McCready, Keller Williams Realty
 See more homes for sale inCabot
Homes for sale near 12 Greystone Ct
 0.35 ACRESJanice Y Greene, Green Light Realty
 1.05 ACRESKristen Kennon, IRealty Arkansas - Sherwood
 3.36 ACRESDrew Stringfellow, RE/MAX Affiliates Realty
 0.29 ACRESLuAnn Campbell, Crye-Leike REALTORS Cabot Branch
 0.46 ACRESKendra Fortner, Realty One Group Lock and Key
 0.34 ACRESKimberly J Oxner, Michele Phillips & Co. Realtors
- See more homes for sale inCabot



- Results are loading