


1197 Sioux Cir
Crestview, FL 32536
 4 Beds
 4 Baths
 3,626 sqft (on 1 acre)
4 Beds
4 Baths
3,626 sqft
(on 1 acre)
Home Highlights

Parking
Garage

Outdoor
Porch, Pool

Price/Sqft
$200

Listed
70 days ago

Climate Control
Central, Natural Gas & Central Air, Ceiling Fans
Local Information
- Map ViewExplore the area around 1197 Sioux Cir.

- Schools1 Preschool School1 Elementary School1 Middle School1 High School

- Shop & Eat

-- mins to
About this House
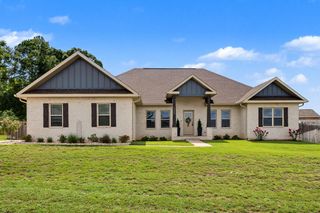
GRAND RESIDENCE WITH POOL HOUSE! Step inside this European inspired residence where French Country charm, refined craftsmanship, and distinctive architecture set the stage for a remarkable living experience. Nestled on a 1 acre estate sized lot with mature trees and park like grounds, this thoughtfully renovated 3189 sqft residence is complemented by a 437 sqft pool house and a sparkling in-ground pool. Rarely does a property combine character, modern updates and exceptional outdoor amenities, but this exceptional property does that and more! Designed for both comfortable living and elegant entertaining, the home features 4 generously sized bedrooms, 3 full bath and a 1/2 bath, a formal dining room, a large breakfast area overlooking the pool and 2 living areas, 1 of which boasts a 2 story ceiling and an impressive fireplace , the other is adjacent to the thoughtfully appointed kitchen. The 1st floor primary bedroom features a built in electric fireplace and a recently renovated spa like bath with custom tiled shower, soaker tub and shiplap accent wall. In addition to the 3 bedrooms and 2 baths upstairs you'll find a HUGE walk in attic that provides amazing storage with convenient access , and could potentially be finished to create additional living space! The brick pool house features a cathedral ceiling with skylights, a 1/2 bathroom, and offers so many options for how to use the space!.The design is a replica of the main home and exudes the same character and charm For a discriminating buyer who wants to have a one of a kind home in a prime and highly sought after location, this home should be at the top of the list. Located in the Kennedy Lakes area of Northwest Crestview only 2.9 miles from the newly opened Crestview bypass providing for quicker commutes and easy access to all that Crestview has to offer. With the world class beaches of the Emerald Coast a mere 40 minutes away you can experience the best of both worlds, Florida living close to the beach but on a large private inland lot protected from storms. Square footage is deemed to be accurate based on prior appraisals and tax collector data, buyer to verify any facts they deem relevant. For buyer peace of mind, the pool was resurfaced in 2026, flooring replaced in 2026 , new water heater in 2025, The roof was replaced in 2022, new Windows in 2022, gutters replaced in 2025 the HVAC has been under a continuous biannual service contract with Casey Electric , and seller maintains an active termite bond. This home checks ALL the boxes!
Last check for updates: about 8 hours ago
Listing courtesy of Robyn Helt, (850) 240-2700
Elite Real Estate Services of NWFL LLC
Source: ECAOR, MLS#1005443
Also Listed on ECAOR.
Home Details for 1197 Sioux Cir

|
|---|
Interior Details Number of Rooms: 14Types of Rooms: Master Bedroom, Bedroom, Master Bathroom, Bathroom, Dining Room, Family Room, Foyer, Kitchen, Laundry, Living Room |
Beds & Baths Number of Bedrooms: 4Number of Bathrooms: 5Number of Bathrooms (full): 3Number of Bathrooms (half): 2 |
Dimensions and Layout Living Area: 3626 Square Feet |
Appliances & Utilities Appliances: Dishwasher, Disposal, Dryer, WasherDishwasherDisposalDryerLaundry: Washer/Dryer HookupWasher |
Heating & Cooling Heating: Central,Natural GasHas CoolingAir Conditioning: Central Air,Ceiling Fan(s)Has HeatingHeating Fuel: Central |
Fireplace & Spa Has a Fireplace |
Windows, Doors, Floors & Walls Window: Double Pane Windows, Plantation Shutters, Window TreatmentsFlooring: Laminate, Tile, CarpetCommon Walls: No Common Walls |
Levels, Entrance, & Accessibility Stories: 2Floors: Laminate, Tile, Carpet |
View No View |
Security Security: Smoke Detector(s) |

|
|---|
Exterior Home Features Roof: CompositionPatio / Porch: PorchOther Structures: Pool HouseExterior: Private Yard, Lawn Pump, Outdoor ShowerFoundation: SlabHas a Private Pool |
Parking & Garage Number of Garage Spaces: 2Number of Covered Spaces: 2No CarportHas a GarageNo Attached GarageParking Spaces: 2Parking: Garage Door Opener,Detached,Garage |
Pool Pool: Heated, In GroundPool |
Frontage Road Frontage: City StreetRoad Surface Type: PavedNot on Waterfront |
Water & Sewer Sewer: Septic Tank |

|
|---|
Days on Market: 70 |

|
|---|
Year Built Year Built: 1988 |
Property Type / Style Property Type: ResidentialProperty Subtype: Single Family ResidenceArchitecture: French Provincial |
Building Construction Materials: Frame, Brick, Trim VinylNot a New ConstructionNot Attached Property |
Property Information Condition: Construction Complete, RenovatedParcel Number: 013N24000000010850 |

|
|---|
Price List Price: $724,900Price Per Sqft: $200 |

|
|---|
MLS Status: Active |

|
|---|
Direction & Address City: CrestviewCommunity: KENNEDY LAKES NORTH |
School Information Elementary School: Bob SikesJr High / Middle School: DavidsonHigh School: Crestview |

|
|---|
Listing Agent Listing ID: 1005443 |

|
|---|
Building Area Building Area: 3626 Square Feet |

|
|---|
Lot Area: 1 Acres |

|
|---|
Energy Efficiency Features: Doors |

|
|---|
Mls Number: 1005443 |
Around this home
What Locals Say about Crestview
At least 380 Trulia users voted on each feature.

91 % Say car is needed

83 % Say parking is easy

82 % Say yards are well-kept

78 % Say it's dog friendly

74 % Say there's holiday spirit

67 % Say kids play outside

67 % Say it's quiet

57 % Say people would walk alone at night

51 % Say neighbors are friendly

48 % Say there's wildlife

38 % Say they plan to stay for at least 5 years

28 % Say there are sidewalks

28 % Say streets are well-lit

25 % Say it's walkable to grocery stores

20 % Say it's walkable to restaurants

18 % Say there are community events
Sourced by Trulia users. Learn more about our methodology.
Market trends in Crestview
Last updated July 2026
Avg. sale price
$316K
$5KMoM
Sale-to-List Price
99.7%
Price per sq ft
$166
$0MoM
Available listings
527
20MoM
Home Value
Trulia Estimate
$700KSince last month
Decreased$800 (-0.1%)Since last year
Increased$145K (+26.1%)Since last sale
Increased$250K (+55.6%)Learn more about this home's value by checking out its Trulia Estimate, the value of nearby homes, and how much similar homes have sold for.
Trulia Estimate
The of this home's value increased by +61% in the last 10 years
| Month | Estimated value |
|---|---|
2026 | |
| August 2026 | $700K |
| July 2026 | $701K |
| June 2026 | $708K |
| May 2026 | $589K |
| April 2026 | $575K |
| March 2026 | $569K |
| February 2026 | $555K |
| January 2026 | $543K |
2025 | |
2024 | |
2023 | |
2022 | |
2021 | |
2020 | |
2019 | |
2018 | |
2017 | |
2016 | |
Comparable sales
These are recently sold homes that have a similar location or other similar features to this home, like bedrooms, bathrooms, and square footage. Get a sense of the expected prices in the area by viewing these homes.Address | Distance | Property Type | Sold Price | Sold Date | Bed | Bath | Sqft |
|---|---|---|---|---|---|---|---|
0.24 | Single-Family Home | $361,000 | 04/24/26 | 4 | 2 | 1,819 | |
0.66 | Single-Family Home | $335,561 | 09/26/25 | 4 | 3 | 2,792 | |
0.33 | Single-Family Home | $345,000 | 12/03/25 | 3 | 2 | 1,890 | |
0.91 | Single-Family Home | $420,000 | 01/05/26 | 4 | 2.5 | 2,529 | |
0.92 | Single-Family Home | $380,000 | 07/10/26 | 4 | 3 | 2,667 | |
0.93 | Single-Family Home | $420,000 | 10/30/25 | 4 | 3 | 2,319 | |
0.84 | Single-Family Home | $435,000 | 06/23/26 | 3 | 2 | 2,388 | |
0.89 | Single-Family Home | $300,000 | 03/16/26 | 4 | 3 | 1,936 | |
0.72 | Single-Family Home | $285,000 | 02/20/26 | 3 | 2 | 1,558 | |
1.14 | Single-Family Home | $630,000 | 05/28/26 | 4 | 3 | 3,121 |
Nearby home prices
Get a sense of expected prices in the area by checking the value of nearby homes.Address | Distance | Price | Bed | Bath | Sqft | Status |
|---|---|---|---|---|---|---|
0.04 | $396,900 | 4 | 3 | 2,865 | Off Market | |
0.12 | - | - | - | - | Off Market | |
0.15 | $675,000 | 3 | 3 | 3,155 | For Sale | |
0.16 | - | - | - | - | Off Market | |
0.14 | $507,300 | 4 | 4.5 | 3,860 | Off Market | |
0.24 | $361,000 | 4 | 2 | 1,819 | Recently Sold | |
0.28 | $318,200 | 3 | 2 | 1,629 | Off Market | |
0.34 | $397,400 | 2 | 2 | 1,724 | Off Market | |
0.33 | $345,000 | 3 | 2 | 1,890 | Recently Sold | |
0.35 | $377,999 | 4 | 2 | 1,955 | For Sale | |
0.39 | $362,200 | 3 | 2 | 1,823 | Off Market |
Price and Tax history
| Date | Event | Price |
|---|---|---|
Jun 14, 2026 Source: ECAOR #1005443 | Listed For Sale | $724,900 |
Jan 22, 2021 Source: Zillow Rental Network_1 | ListingRemoved | |
Jan 14, 2021 Source: Zillow Rental Network_1 #862363 | Listed For Rent | $2,495 |
Dec 3, 2019 Source: Agent Provided | ListingRemoved | $2,300 |
Sep 24, 2019 Source: Agent Provided | Listed For Rent | $2,300 |
Jan 9, 2017 Source: Agent Provided | ListingRemoved | $2,150 |
Jan 4, 2017 Source: Agent Provided | ListingRemoved | $445,000 |
Jun 22, 2016 Source: Agent Provided | Listed For Sale | $445,000 |
Feb 4, 2016 Source: Agent Provided | ListingRemoved | $2,150 |
Feb 3, 2016 Source: Agent Provided | Listed For Rent | $2,150 |
Mar 27, 2015 Source: Agent Provided | ListingRemoved | $450,000 |
Feb 27, 2015 Source: Agent Provided | ListingRemoved | $2,150 |
Dec 19, 2014 Source: Agent Provided | Listed For Rent | $2,150 |
Nov 16, 2014 Source: Agent Provided | Listed For Sale | $450,000 |
Nov 16, 2014 Source: Agent Provided | ListingRemoved | $2,150 |
Oct 31, 2014 Source: Agent Provided | Listed For Rent | $2,150 |
Jul 21, 2014 Source: Agent Provided | ListingRemoved | $2,200 |
Jul 9, 2014 Source: Agent Provided | Listed For Rent | $2,200 |
Aug 21, 2013 Source: Agent Provided | ListingRemoved | $2,150 |
Aug 17, 2013 Source: Agent Provided | PriceChange | $2,150 Price decreased by 4% |
Jul 4, 2013 Source: Agent Provided | Listed For Rent | $2,250 |
Oct 24, 2012 Source: Agent Provided | ListingRemoved | $529,900 |
Oct 20, 2012 Source: Agent Provided | Listed For Sale | $529,900 |
Oct 25, 2005 Source: N/A | Sold | $450,000 |
May 23, 2000 Source: N/A | Sold | $269,000 |
| Year | Property tax | Tax assessment |
|---|---|---|
| 2025 | $7,659 | $524,455 |
Home facts updated by county records
LGBTQ Local Legal Protections
LGBTQ Local Legal Protections



Robyn Helt, Elite Real Estate Services of NWFL LLC
Agent Phone: (850) 240-2700
IDX information is provided exclusively for personal, non-commercial use, and may not be used for any purpose other than to identify prospective properties consumers may be interested in purchasing. Information is deemed reliable but not guaranteed.
Member number: 28189
Similar Homes You May Like
 1 ACREKeller Williams Realty Nville
 0.26 ACRESThe Property Group 850 Inc
 0.42 ACRESThe Property Group 850 Inc
 0.29 ACRESRealty ONE Group Emerald Coast
 0.27 ACRESERA American Real Estate
 5.19 ACRESWanda G Roberts Realty LLC
 0.42 ACRESThe Property Group 850 Inc
 0.28 ACRESDavid Wallace Realty Llc
 27.45 ACRESERA American Real Estate
 See more homes for sale inCrestview




New Listings near 1197 Sioux Cir
- 0.26 ACRESThe Property Group 850 Inc
- See more homes for sale inCrestview


Frequently asked questions about 1197 Sioux Cir
- What is the estimated monthly payment for 1197 Sioux Cir?Based on a $724,900 list price with 20% down at today's rates, the estimated monthly payment for 1197 Sioux Cir in Crestview, FL is approximately $4,593 (about $3,775 principal & interest, $743 property taxes, and $75 homeowner's insurance). This is an estimate. Actual payment depends on your loan terms.
- How does the list price for 1197 Sioux Cir compare to homes in Crestview?1197 Sioux Cir in Crestview, FL is listed at $724,900, about 129% above the $316K median sale price in Crestview.
- What do residents say about Crestview?Residents describe Crestview, FL as easy to park in, well-kept, and dog-friendly. Most residents say you need a car. See homes for sale in Crestview, FL.
- What are the closest schools to 1197 Sioux Cir?The closest schools to 1197 Sioux Cir in Crestview, FL are Crestview High School (rated 5/10), Davidson Middle School (rated 8/10), Northwood Elementary School (Pre-K, rated 6/10).
- Does 1197 Sioux Cir have air conditioning?Yes, 1197 Sioux Cir in Crestview, FL has air conditioning.
- Does 1197 Sioux Cir have a pool?Yes, 1197 Sioux Cir in Crestview, FL has a pool.
1197 Sioux Cir, Crestview, FL 32536 is a 4 bedroom, 5 bathroom, 3,626 sqft single-family home built in 1988. This property is currently available for sale and was listed by ECAOR on Jun 14, 2026. The MLS # for this home is MLS# 1005443.