


$509,900
 4 Beds
 3 Baths
 2,608 sqft (on 0.32 acres)
4812 Mosley Ln N, Crestview, FL 32539
Est. Mortgage $3,359/mo*
Get Pre-QualifiedHome Highlights

Single-Family Home

Built in 2004

0.32 acre lot

$196/sqft

Garage
Local Information
- Map ViewExplore the area around 4812 Mosley Ln N.

- Schools1 Preschool School1 Elementary School1 Middle School1 High School

- Shop & Eat

-- mins to
About this House
What's unique:Timeless copper accentsSpacious full hall bathSunlit breakfast nookWarm timber doorsOversized two-car garageJack-and-jill bath
Nestled within a private gated enclave in rapidly growing North Crestview, this award-winning former Parade of Homes custom residence blends executive elegance with the natural, serene backdrop of Northwest Florida.
As you pull up to the property, the quiet setting immediately catches your eye. Set on a level, beautifully wooded lot, the home is surrounded by towering red oaks and pristine natural landscaping. The classic exterior features durable brick and Hardie plank siding, accented by vinyl soffits and highlighted by timeless copper accents.
Step inside to discover a bright, expansive floor plan rich in architectural detail. Soaring tray ceilings, classic crown molding, plantation shutters, and warm timber doors flow seamlessly across rich hardwood, stylish tile, and plush carpeting. At the heart of the home sits a sprawling living room centered around a cozy corner gas fireplace--a space built for gathering and entertaining. Adjacent to the main area, a versatile flex space effortlessly serves as a formal dining room, sitting parlor, or home office.
The kitchen comes equipped with solid granite countertops, a full suite of appliances (refrigerator, stove, microwave hood, and dishwasher), and a dedicated pantry. It flows directly into a sunlit breakfast nook perfect for easy everyday meals.
Designed with thoughtful space separation, the home features a generous multi-bedroom layout:
The Owner's Retreat: A spacious primary suite featuring a luxurious ensuite bathroom, complete with a cultured marble garden tub, separate shower, and double vanity.
Guest & Family Bedrooms: Three additional generously sized bedrooms, including a set connected by a convenient Jack-and-Jill bath, alongside a spacious full hall bath to easily accommodate family and visitors alike.
Outdoor living is a hallmark of this design, featuring three distinct covered porches that allow you to take full advantage of your private wooded views. Enjoy morning coffee on the side grilling porch, relax in the evenings on the spacious back porch, or simply soak in the quiet surrounds. Additional features include an oversized two-car garage, a full security alarm system, and a dedicated laundry room.
Unbeatable Convenience
While tucked away in a secure gated community, everyday conveniences are just around the corner. Enjoy quick access to Publix at Northcrest, ALDI, Crestview Commons, local dining, banking, and churches, with Crestview High School and Davidson Middle School just minutes away. Combined with effortless access to major regional commuter routes, this home offers the ideal balance of luxury, privacy, and everyday connection.
See attached roof quotes; the seller is offering a $25,000 credit, price reduction, or escrow for roof replacement at closing with an accepted contract.
As you pull up to the property, the quiet setting immediately catches your eye. Set on a level, beautifully wooded lot, the home is surrounded by towering red oaks and pristine natural landscaping. The classic exterior features durable brick and Hardie plank siding, accented by vinyl soffits and highlighted by timeless copper accents.
Step inside to discover a bright, expansive floor plan rich in architectural detail. Soaring tray ceilings, classic crown molding, plantation shutters, and warm timber doors flow seamlessly across rich hardwood, stylish tile, and plush carpeting. At the heart of the home sits a sprawling living room centered around a cozy corner gas fireplace--a space built for gathering and entertaining. Adjacent to the main area, a versatile flex space effortlessly serves as a formal dining room, sitting parlor, or home office.
The kitchen comes equipped with solid granite countertops, a full suite of appliances (refrigerator, stove, microwave hood, and dishwasher), and a dedicated pantry. It flows directly into a sunlit breakfast nook perfect for easy everyday meals.
Designed with thoughtful space separation, the home features a generous multi-bedroom layout:
The Owner's Retreat: A spacious primary suite featuring a luxurious ensuite bathroom, complete with a cultured marble garden tub, separate shower, and double vanity.
Guest & Family Bedrooms: Three additional generously sized bedrooms, including a set connected by a convenient Jack-and-Jill bath, alongside a spacious full hall bath to easily accommodate family and visitors alike.
Outdoor living is a hallmark of this design, featuring three distinct covered porches that allow you to take full advantage of your private wooded views. Enjoy morning coffee on the side grilling porch, relax in the evenings on the spacious back porch, or simply soak in the quiet surrounds. Additional features include an oversized two-car garage, a full security alarm system, and a dedicated laundry room.
Unbeatable Convenience
While tucked away in a secure gated community, everyday conveniences are just around the corner. Enjoy quick access to Publix at Northcrest, ALDI, Crestview Commons, local dining, banking, and churches, with Crestview High School and Davidson Middle School just minutes away. Combined with effortless access to major regional commuter routes, this home offers the ideal balance of luxury, privacy, and everyday connection.
See attached roof quotes; the seller is offering a $25,000 credit, price reduction, or escrow for roof replacement at closing with an accepted contract.
Last check for updates: about 7 hours ago
Listing courtesy of Your House Team, (850) 398-8898
RE/MAX Agency One
Source: ECAOR, MLS#1009773
Also Listed on ECAOR.
Home Details for 4812 Mosley Ln N

|
|---|
Interior Details Number of Rooms: 14Types of Rooms: Master Bedroom, Bedroom, Master Bathroom, Bathroom, Breakfast Room, Dining Room, Kitchen, Laundry, Living Room, Other |
Beds & Baths Number of Bedrooms: 4Number of Bathrooms: 3Number of Bathrooms (full): 3 |
Dimensions and Layout Living Area: 2608 Square Feet |
Appliances & Utilities Appliances: Dishwasher, RefrigeratorDishwasherLaundry: Washer/Dryer HookupRefrigerator |
Heating & Cooling Heating: CentralHas CoolingAir Conditioning: Central AirHas HeatingHeating Fuel: Central |
Fireplace & Spa Fireplace: GasHas a Fireplace |
Windows, Doors, Floors & Walls Window: Plantation ShuttersFlooring: Hardwood, TileCommon Walls: No Common Walls |
Levels, Entrance, & Accessibility Stories: 1Floors: Hardwood, Tile |
View No View |

|
|---|
Exterior Home Features Roof: ShinglePatio / Porch: Porch, Screened |
Parking & Garage Number of Garage Spaces: 2Number of Covered Spaces: 2No CarportHas a GarageNo Attached GarageParking Spaces: 5Parking: Oversized |
Frontage Road Surface Type: PavedNot on Waterfront |
Water & Sewer Sewer: Septic Tank |

|
|---|
Days on Market: 44 |

|
|---|
Year Built Year Built: 2004 |
Property Type / Style Property Type: ResidentialProperty Subtype: Single Family ResidenceArchitecture: Traditional |
Building Construction Materials: Brick, Trim VinylNot a New ConstructionNot Attached Property |
Property Information Condition: Construction CompleteParcel Number: 334N230100000C0060 |

|
|---|
Price List Price: $509,900Price Per Sqft: $196 |

|
|---|
MLS Status: Active |

|
|---|
Direction & Address City: CrestviewCommunity: CLAIRES VINEYARD |
School Information Elementary School: WalkerJr High / Middle School: DavidsonHigh School: Crestview |

|
|---|
Listing Agent Listing ID: 1009773 |

|
|---|
Building Area Building Area: 2608 Square Feet |

|
|---|
Community Features: Gated |

|
|---|
Lot Area: 0.32 acres |

|
|---|
Mls Number: 1009773 |

|
|---|
Gated |
Around this home
What Locals Say about Crestview
At least 380 Trulia users voted on each feature.

91 % Say car is needed

83 % Say parking is easy

82 % Say yards are well-kept

78 % Say it's dog friendly

74 % Say there's holiday spirit

67 % Say kids play outside

67 % Say it's quiet

57 % Say people would walk alone at night

51 % Say neighbors are friendly

48 % Say there's wildlife

38 % Say they plan to stay for at least 5 years

28 % Say there are sidewalks

28 % Say streets are well-lit

25 % Say it's walkable to grocery stores

20 % Say it's walkable to restaurants

18 % Say there are community events
Sourced by Trulia users. Learn more about our methodology.
Market trends in Crestview
Last updated August 2026
Avg. sale price
$322K
$5.03KMoM
Sale-to-List Price
99.7%
Price per sq ft
$166
$0MoM
Available listings
497
31MoM
Home Value
Trulia Estimate
$500KSince last month
Decreased$4K (-0.7%)Since last year
Increased$96K (+24%)Since last sale
Increased$462K (+1,258.9%)Learn more about this home's value by checking out its Trulia Estimate, the value of nearby homes, and how much similar homes have sold for.
Trulia Estimate
The of this home's value increased by +81% in the last 10 years
| Month | Estimated value |
|---|---|
2026 | |
| September 2026 | $499K |
| August 2026 | $502K |
| July 2026 | $431K |
| June 2026 | $430K |
| May 2026 | $430K |
| April 2026 | $423K |
| March 2026 | $418K |
| February 2026 | $407K |
| January 2026 | $405K |
2025 | |
2024 | |
2023 | |
2022 | |
2021 | |
2020 | |
2019 | |
2018 | |
2017 | |
2016 | |
Comparable sales
These are recently sold homes that have a similar location or other similar features to this home, like bedrooms, bathrooms, and square footage. Get a sense of the expected prices in the area by viewing these homes.Address | Distance | Property Type | Sold Price | Sold Date | Bed | Bath | Sqft |
|---|---|---|---|---|---|---|---|
0.10 | Single-Family Home | $618,900 | 11/25/25 | 5 | 3 | 2,705 | |
0.10 | Single-Family Home | $630,000 | 03/16/26 | 5 | 3 | 2,807 | |
0.12 | Single-Family Home | $477,500 | 05/15/26 | 4 | 2 | 2,519 | |
0.47 | Single-Family Home | $343,000 | 09/30/25 | 4 | 3 | 2,619 | |
0.33 | Single-Family Home | $376,400 | 07/17/26 | 5 | 3 | 2,164 | |
0.09 | Single-Family Home | $689,500 | 03/09/26 | 5 | 4.5 | 3,659 | |
0.33 | Single-Family Home | $408,497 | 06/23/26 | 4 | 2 | 2,314 | |
0.37 | Single-Family Home | $370,000 | 04/08/26 | 5 | 3 | 2,068 | |
0.34 | Single-Family Home | $407,937 | 03/30/26 | 4 | 2 | 2,314 | |
0.20 | Single-Family Home | $347,000 | 07/20/26 | 4 | 2 | 2,062 |
Nearby home prices
Get a sense of expected prices in the area by checking the value of nearby homes.Address | Distance | Price | Bed | Bath | Sqft | Status |
|---|---|---|---|---|---|---|
0.03 | $489,900 | 4 | 2.5 | 2,489 | For Sale | |
0.08 | $462,800 | 4 | 2.5 | 2,324 | Off Market | |
0.07 | $620,000 | 5 | 3 | 3,140 | For Sale | |
0.10 | $79,700 | 4 | 3 | 3,141 | Off Market | |
0.09 | $689,500 | 5 | 4.5 | 3,659 | Recently Sold | |
0.10 | $618,600 | 5 | 3 | 2,705 | Off Market | |
0.09 | $474,600 | 5 | 3 | 2,730 | Off Market | |
0.09 | $602,700 | 4 | 3 | 2,880 | Off Market | |
0.08 | $583,400 | 5 | 3 | 2,805 | Off Market | |
0.12 | $477,500 | 4 | 2 | 2,519 | Recently Sold | |
0.10 | $630,000 | 5 | 3 | 2,807 | Recently Sold |
Price and Tax history
| Date | Event | Price |
|---|---|---|
Aug 13, 2026 Source: ECAOR #1009773 | Listed For Sale | $509,900 |
Oct 29, 2003 Source: N/A | Sold | $36,700 |
| Year | Property tax | Tax assessment |
|---|---|---|
| 2025 | $2,344 | $383,602 |
Home facts updated by county records
LGBTQ Local Legal Protections
LGBTQ Local Legal Protections



Your House Team, RE/MAX Agency One
Agent Phone: (850) 398-8898
IDX information is provided exclusively for personal, non-commercial use, and may not be used for any purpose other than to identify prospective properties consumers may be interested in purchasing. Information is deemed reliable but not guaranteed.
Member number: 28189
Similar Homes You May Like
 0.28 ACRESDavid Wallace Realty Llc
 0.63 ACRESBerkshire Hathaway Home Services PenFed Realty
 1 ACREKeller Williams Realty Nville
 0.32 ACRESBetter Homes And Gardens Real Estate Main Street Properties
 NEW - 7 HRS AGOAUCTION0.29 ACRES
 0.31 ACRESElite Real Estate Services of NWFL LLC
 0.27 ACRESERA American Real Estate
 0.42 ACRESThe Property Group 850 Inc
 See more homes for sale inCrestview


New Listings near 4812 Mosley Ln N
 NEWOPEN SAT, 1-3PM0.47 ACRESKeller Williams Realty FWB
 NEWOPEN SAT, 3:30-5:30PM0.25 ACRESColdwell Banker Realty
 NEW - 2 DAYS AGO0.37 ACRESERA American Real Estate
- 1 ACREKeller Williams Realty Nville
 2.2 ACRESKeller Williams Realty Nville
 OPEN WED, 3:30-5:30PMSage Counsel Realty LLC
 NEW CONSTRUCTION$279,055+3 bd2 ba1,667 sqftPleasantview A Plan in Crestview, FL: Build On Your Lot,
Crestview, FL 32536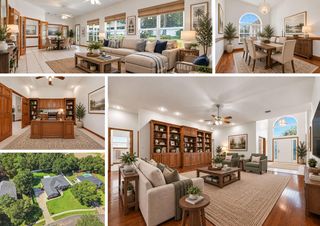 0.52 ACRESColdwell Banker Realty
- See more homes for sale inCrestview


Frequently asked questions about 4812 Mosley Ln N
- What is the estimated monthly payment for 4812 Mosley Ln N?Based on a $509,900 list price with 20% down at today's rates, the estimated monthly payment for 4812 Mosley Ln N in Crestview, FL is approximately $3,431 (about $2,833 principal & interest, $523 property taxes, and $75 homeowner's insurance). This is an estimate. Actual payment depends on your loan terms.
- How does the list price for 4812 Mosley Ln N compare to homes in Crestview?4812 Mosley Ln N in Crestview, FL is listed at $509,900, about 59% above the $322K median sale price in Crestview.
- What do residents say about Crestview?Residents describe Crestview, FL as easy to park in, well-kept, and dog-friendly. Most residents say you need a car. See homes for sale in Crestview, FL.
- What are the closest schools to 4812 Mosley Ln N?The closest schools to 4812 Mosley Ln N in Crestview, FL are Crestview High School (rated 5/10), Davidson Middle School (rated 8/10), Walker Elementary School (Pre-K, rated 8/10).
- Does 4812 Mosley Ln N have air conditioning?Yes, 4812 Mosley Ln N in Crestview, FL has air conditioning.
- Does 4812 Mosley Ln N have laundry facilities?Yes, 4812 Mosley Ln N in Crestview, FL has laundry facilities.
4812 Mosley Ln N, Crestview, FL 32539 is a 4 bedroom, 3 bathroom, 2,608 sqft single-family home built in 2004. This property is currently available for sale and was listed by ECAOR on Aug 13, 2026. The MLS # for this home is MLS# 1009773.