


$410,865
 4 Beds
 3 Baths
 2,638 sqft (on 0.34 acres)
5925 Wind Trace Rd, Crestview, FL 32536
Est. Mortgage $2,681/mo*
Get Pre-QualifiedHome Highlights

Single-Family Home

Built in 2007

0.34 acre lot

$156/sqft

2 Car Garage
Local Information
- Map ViewExplore the area around 5925 Wind Trace Rd.

- Schools1 Preschool School1 Elementary School1 Middle School1 High School

- Shop & Eat

-- mins to
About this House
What's unique:Decorative brick bandingGorgeous granite countersBrand new carpetFirepit areaGardening areaGutter system
***$20,000 FLEX CASH*** NOW AVAILABLE WITH PURCHASE... and buyer can spend it anyway they see fit (INTEREST RATE BUYDOWN/CLOSING COST/UPGRADES)!!!
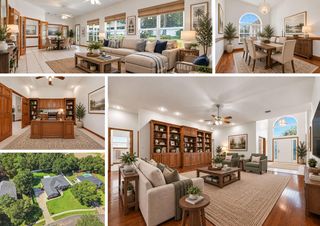
This RARE WHITWORTH PLAN boasts 2 LIVING ROOMS--2 DINING AREAS--2 PANTRIES--3 SEPARATE WINGS-- and EVERY BEDROOM HAS A WALK-IN CLOSET! Did I mention WORKSHOP? #KeepReading
Step inside Whitworth's RARE Palmyra II-- a spacious 4 BR/3 BATH 2600-PLUS sq ft BRICK FORTRESS designed for LARGE HOUSEHOLDS!
The home features multiple upgrades like etched decorative glass front door entry, 18'' porcelain tile flooring (with mosaic embellishments), upgraded moldings/trim package, BRAND NEW CARPET, gutters, driveway expansion... and that's the short list!
Zone 1 - Features Living Room #1 and Dining Room #1... with exterior door leading to the lanai. More on the outdoor amenities a little later.
Zone 2 - Features Living Room #2 and Dining Area #2... with another exterior door leading to the lanai. It also features the chef's kitchen!
The Kitchen offers staggered maple cabinetry with custom POT DRAWERS, gorgeous GRANITE counters and 2 PANTRIES! There's also upgraded UNDER CABINET LIGHTING and a 2-TIER KITCHEN ISLAND with countertop seating.
No need to feel separated from folks hanging out in the other zone! The builder added a CASED INTERIOR PASS-THROUGH WINDOW (with plantation shutters)... keeping Zone 1 and Zone 2 connected.
Let's explore the wings!
(continued) The MASTER WING (wing #1) is large and secluded... with brand new carpet in the bedroom, designated lounge area, and 2 walk-in closets. Bonus: Private exterior door leads to the lanai.
The Master Bath offers marble jacuzzi soaker with garden window and marble walk-in shower big enough for 2! Expansive marble vanity features 2 sinks and the coveted dedicated makeup alcove!
The GUEST WING (wing #2) features 2 spacious bedrooms, with brand-new carpet and walk-in closets, plus a full bathroom with marble vanity and marble tub/shower surround. Bonus: a separate exterior bathroom door provides convenient access should you decide to install a pool. Thoughtful planning by the builder!
The INLAW WING (wing #3) plays host to the largest guest bedroom (new carpet and walk-in closet included), the 3rd full bathroom (which also features marble vanity and marble tub/shower surround) and the laundry room.
Laundry room leads to spacious 2-Car Garage and DRIVEWAY EXPANSION that will accommodate multiple vehicles.
The home's exterior is impressive... showcasing decorative brick banding, stately columns, mature landscaping, gutter system and a fully privacy-fenced backyard with 2 gates (single and double).
Step through the gates and you'll find 2 buildings (storage shed and powered workshop), a firepit area, dedicated stargazing area with telescope, gardening area, backyard lanai, and new septic drain field offering peace of mind protection for years to come.
Other notable mentions: 2 minutes from the middle school, 3 minutes from the high school, quick commute to the base (via brand new bypass) and COUNTY TAXES!
This floorplan is rare for our area... so you better hurry! This home is priced to move!
This RARE WHITWORTH PLAN boasts 2 LIVING ROOMS--2 DINING AREAS--2 PANTRIES--3 SEPARATE WINGS-- and EVERY BEDROOM HAS A WALK-IN CLOSET! Did I mention WORKSHOP? #KeepReading
Step inside Whitworth's RARE Palmyra II-- a spacious 4 BR/3 BATH 2600-PLUS sq ft BRICK FORTRESS designed for LARGE HOUSEHOLDS!
The home features multiple upgrades like etched decorative glass front door entry, 18'' porcelain tile flooring (with mosaic embellishments), upgraded moldings/trim package, BRAND NEW CARPET, gutters, driveway expansion... and that's the short list!
Zone 1 - Features Living Room #1 and Dining Room #1... with exterior door leading to the lanai. More on the outdoor amenities a little later.
Zone 2 - Features Living Room #2 and Dining Area #2... with another exterior door leading to the lanai. It also features the chef's kitchen!
The Kitchen offers staggered maple cabinetry with custom POT DRAWERS, gorgeous GRANITE counters and 2 PANTRIES! There's also upgraded UNDER CABINET LIGHTING and a 2-TIER KITCHEN ISLAND with countertop seating.
No need to feel separated from folks hanging out in the other zone! The builder added a CASED INTERIOR PASS-THROUGH WINDOW (with plantation shutters)... keeping Zone 1 and Zone 2 connected.
Let's explore the wings!
(continued) The MASTER WING (wing #1) is large and secluded... with brand new carpet in the bedroom, designated lounge area, and 2 walk-in closets. Bonus: Private exterior door leads to the lanai.
The Master Bath offers marble jacuzzi soaker with garden window and marble walk-in shower big enough for 2! Expansive marble vanity features 2 sinks and the coveted dedicated makeup alcove!
The GUEST WING (wing #2) features 2 spacious bedrooms, with brand-new carpet and walk-in closets, plus a full bathroom with marble vanity and marble tub/shower surround. Bonus: a separate exterior bathroom door provides convenient access should you decide to install a pool. Thoughtful planning by the builder!
The INLAW WING (wing #3) plays host to the largest guest bedroom (new carpet and walk-in closet included), the 3rd full bathroom (which also features marble vanity and marble tub/shower surround) and the laundry room.
Laundry room leads to spacious 2-Car Garage and DRIVEWAY EXPANSION that will accommodate multiple vehicles.
The home's exterior is impressive... showcasing decorative brick banding, stately columns, mature landscaping, gutter system and a fully privacy-fenced backyard with 2 gates (single and double).
Step through the gates and you'll find 2 buildings (storage shed and powered workshop), a firepit area, dedicated stargazing area with telescope, gardening area, backyard lanai, and new septic drain field offering peace of mind protection for years to come.
Other notable mentions: 2 minutes from the middle school, 3 minutes from the high school, quick commute to the base (via brand new bypass) and COUNTY TAXES!
This floorplan is rare for our area... so you better hurry! This home is priced to move!
Last check for updates: about 17 hours ago
Listing courtesy of The Tessa Savoy Team, (850) 520-1113
Coldwell Banker Realty
Tessa M Savoy, (850) 520-1113
Coldwell Banker Realty
Source: ECAOR, MLS#1010508
Also Listed on ECAOR.
Home Details for 5925 Wind Trace Rd

|
|---|
Interior Details Number of Rooms: 13Types of Rooms: Master Bedroom, Bedroom, Master Bathroom, Bathroom, Breakfast Room, Dining Room, Family Room, Kitchen, Laundry, Living Room |
Beds & Baths Number of Bedrooms: 4Number of Bathrooms: 3Number of Bathrooms (full): 3 |
Dimensions and Layout Living Area: 2638 Square Feet |
Appliances & Utilities Appliances: Dishwasher, Microwave, Gas Water HeaterDishwasherLaundry: Washer/Dryer HookupMicrowave |
Heating & Cooling Heating: Natural GasHas CoolingAir Conditioning: Central Air,Ceiling Fan(s)Has HeatingHeating Fuel: Natural Gas |
Windows, Doors, Floors & Walls Window: Double Pane WindowsFlooring: Tile, CarpetCommon Walls: No Common Walls |
Levels, Entrance, & Accessibility Stories: 1Floors: Tile, Carpet |
View No View |

|
|---|
Exterior Home Features Roof: ShinglePatio / Porch: Covered, PorchFencing: PrivacyOther Structures: Workshop, Yard BuildingExterior: Private Yard, Rain GuttersFoundation: Slab |
Parking & Garage Number of Garage Spaces: 2Number of Covered Spaces: 2No CarportHas a GarageHas an Attached GarageParking Spaces: 8Parking: Garage Door Opener,Oversized |
Frontage Road Frontage: County RoadRoad Surface Type: PavedNot on Waterfront |
Water & Sewer Sewer: Septic Tank |

|
|---|
Days on Market: 29 |

|
|---|
Year Built Year Built: 2007 |
Property Type / Style Property Type: ResidentialProperty Subtype: Single Family ResidenceArchitecture: Ranch |
Building Construction Materials: Brick, Trim VinylNot a New ConstructionNot Attached Property |
Property Information Condition: Construction CompleteParcel Number: 324N231200000C0150 |

|
|---|
Price List Price: $410,865Price Per Sqft: $156 |

|
|---|
MLS Status: Active |

|
|---|
Direction & Address City: CrestviewCommunity: Wind Meadows |
School Information Elementary School: Bob SikesJr High / Middle School: DavidsonHigh School: Crestview |

|
|---|
Listing Agent Listing ID: 1010508 |

|
|---|
Building Area Building Area: 2638 Square Feet |

|
|---|
HOA Fee Includes: ManagementHas an HOA |

|
|---|
Lot Area: 0.34 acres |

|
|---|
Mls Number: 1010508 |
Around this home
What Locals Say about Crestview
At least 380 Trulia users voted on each feature.

91 % Say car is needed

83 % Say parking is easy

82 % Say yards are well-kept

78 % Say it's dog friendly

74 % Say there's holiday spirit

67 % Say kids play outside

67 % Say it's quiet

57 % Say people would walk alone at night

51 % Say neighbors are friendly

48 % Say there's wildlife

38 % Say they plan to stay for at least 5 years

28 % Say there are sidewalks

28 % Say streets are well-lit

25 % Say it's walkable to grocery stores

20 % Say it's walkable to restaurants

18 % Say there are community events
Sourced by Trulia users. Learn more about our methodology.
Market trends in Crestview
Last updated August 2026
Avg. sale price
$322K
$5.03KMoM
Sale-to-List Price
99.7%
Price per sq ft
$166
$0MoM
Available listings
497
31MoM
Home Value
Trulia Estimate
$407KSince last month
Decreased$3K (-0.6%)Since last year
Increased$33K (+8.9%)Since last sale
Increased$122K (+42.7%)Learn more about this home's value by checking out its Trulia Estimate, the value of nearby homes, and how much similar homes have sold for.
Trulia Estimate
The of this home's value increased by +68% in the last 10 years
| Month | Estimated value |
|---|---|
2026 | |
| September 2026 | $407K |
| August 2026 | $409K |
| July 2026 | $378K |
| June 2026 | $383K |
| May 2026 | $384K |
| April 2026 | $381K |
| March 2026 | $379K |
| February 2026 | $376K |
| January 2026 | $372K |
2025 | |
2024 | |
2023 | |
2022 | |
2021 | |
2020 | |
2019 | |
2018 | |
2017 | |
2016 | |
Comparable sales
These are recently sold homes that have a similar location or other similar features to this home, like bedrooms, bathrooms, and square footage. Get a sense of the expected prices in the area by viewing these homes.Address | Distance | Property Type | Sold Price | Sold Date | Bed | Bath | Sqft |
|---|---|---|---|---|---|---|---|
0.05 | Single-Family Home | $442,000 | 05/29/26 | 4 | 3 | 2,845 | |
0.04 | Single-Family Home | $435,500 | 11/20/25 | 5 | 2.5 | 3,405 | |
0.10 | Single-Family Home | $453,950 | 12/17/25 | 4 | 3 | 2,721 | |
0.23 | Single-Family Home | $345,000 | 08/06/26 | 4 | 2.5 | 2,194 | |
0.09 | Single-Family Home | $495,000 | 03/06/26 | 4 | 3 | 3,212 | |
0.16 | Single-Family Home | $365,000 | 08/19/26 | 4 | 2 | 2,810 | |
0.23 | Single-Family Home | $409,990 | 05/27/26 | 4 | 3 | 2,451 | |
0.14 | Single-Family Home | $489,950 | 11/04/25 | 4 | 3 | 3,000 | |
0.14 | Single-Family Home | $425,000 | 01/22/26 | 5 | 3 | 2,520 | |
0.27 | Single-Family Home | $399,990 | 06/18/26 | 4 | 3 | 2,451 |
Nearby home prices
Get a sense of expected prices in the area by checking the value of nearby homes.Address | Distance | Price | Bed | Bath | Sqft | Status |
|---|---|---|---|---|---|---|
0.05 | $454,500 | 4 | 3.5 | 3,454 | Off Market | |
0.06 | $399,950 | 3 | 2 | 2,234 | For Sale | |
0.06 | $378,400 | 4 | 3 | 2,713 | Off Market | |
0.09 | - | 4 | 3 | 2,634 | Off Market | |
0.09 | $445,900 | 4 | 3 | 2,723 | Off Market | |
0.04 | $434,000 | 5 | 2.5 | 3,405 | Off Market | |
0.05 | $442,000 | 4 | 3 | 2,845 | Recently Sold | |
0.09 | $495,000 | 4 | 3 | 3,212 | Recently Sold | |
0.14 | - | - | - | - | Off Market | |
0.14 | $425,000 | 5 | 3 | 2,520 | Recently Sold | |
0.14 | $357,100 | 4 | 4 | 3,014 | Off Market |
Price and Tax history
| Date | Event | Price |
|---|---|---|
Aug 24, 2026 Source: ECAOR #1010508 | Listed For Sale | $410,865 |
Jun 8, 2020 Source: N/A | Sold | $285,000 |
Apr 2, 2020 Source: Agent Provided | Pending | $285,000 |
Mar 27, 2020 Source: Agent Provided | Listed For Sale | $285,000 |
Jun 16, 2017 Source: ECAOR #772297 | Sold | $269,700 |
Mar 30, 2017 Source: Agent Provided | Listed For Sale | $269,700 |
Mar 17, 2008 Source: N/A | Sold | $269,000 |
Feb 13, 2007 Source: N/A | Sold | $45,000 |
| Year | Property tax | Tax assessment |
|---|---|---|
| 2025 | $2,910 | $333,898 |
Home facts updated by county records
LGBTQ Local Legal Protections
LGBTQ Local Legal Protections



The Tessa Savoy Team, Coldwell Banker Realty
Agent Phone: (850) 520-1113
IDX information is provided exclusively for personal, non-commercial use, and may not be used for any purpose other than to identify prospective properties consumers may be interested in purchasing. Information is deemed reliable but not guaranteed.
Member number: 28189
Similar Homes You May Like
 0.32 ACRESBetter Homes And Gardens Real Estate Main Street Properties
 0.47 ACRESThe Property Group 850 Inc
 0.28 ACRESCoastal Villages Real Estate
 0.59 ACRESCentury 21 AllPoints Realty
 OPEN SUN, 12-3PMChapter One Realty LLC
 0.27 ACRESERA American Real Estate
 See more homes for sale inCrestview


New Listings near 5925 Wind Trace Rd
 NEW - 9 HRS AGO0.37 ACRESERA American Real Estate
 2.2 ACRESKeller Williams Realty Nville
 0.52 ACRESColdwell Banker Realty
 NEW CONSTRUCTION$279,055+3 bd2 ba1,667 sqftPleasantview A Plan in Crestview, FL: Build On Your Lot,
Crestview, FL 32536 OPEN WED, 3-6PM0.26 ACRESSage Counsel Realty LLC
- See more homes for sale inCrestview


Frequently asked questions about 5925 Wind Trace Rd
- What is the estimated monthly payment for 5925 Wind Trace Rd?Based on a $410,865 list price with 20% down at today's rates, the estimated monthly payment for 5925 Wind Trace Rd in Crestview, FL is approximately $2,723 (about $2,227 principal & interest, $421 property taxes, and $75 homeowner's insurance). This is an estimate. Actual payment depends on your loan terms.
- How does the list price for 5925 Wind Trace Rd compare to homes in Crestview?5925 Wind Trace Rd in Crestview, FL is listed at $410,865, about 28% above the $322K median sale price in Crestview.
- What do residents say about Crestview?Residents describe Crestview, FL as easy to park in, well-kept, and dog-friendly. Most residents say you need a car. See homes for sale in Crestview, FL.
- What are the closest schools to 5925 Wind Trace Rd?The closest schools to 5925 Wind Trace Rd in Crestview, FL are Bob Sikes Elementary School (Pre-K, rated 6/10), Crestview High School (rated 5/10), Davidson Middle School (rated 8/10).
- Does 5925 Wind Trace Rd have air conditioning?Yes, 5925 Wind Trace Rd in Crestview, FL has air conditioning.
- Does 5925 Wind Trace Rd have laundry facilities?Yes, 5925 Wind Trace Rd in Crestview, FL has laundry facilities.
5925 Wind Trace Rd, Crestview, FL 32536 is a 4 bedroom, 3 bathroom, 2,638 sqft single-family home built in 2007. This property is currently available for sale and was listed by ECAOR on Aug 24, 2026. The MLS # for this home is MLS# 1010508.