


$942,300
 4 Beds
 3 Baths
 2,793 sqft (on 0.26 acres)
1179 E REGENT Drive, Gilbert, AZ 85298
Est. Refi. Payment $5,433/mo*
Refinance Your HomeCurrently Off Market - Sold May 7, 2026 for $950,000 (2% below list price)
Home Value
Trulia Estimate
$942KSince last month
Decreased$13K (-1.4%)Since last year
Increased$4K (+0.4%)Since last sale
Decreased$5K (-0.5%)Learn more about this home's value by checking out its Trulia Estimate, the value of nearby homes, and how much similar homes have sold for.
Trulia Estimate
The of this home's value increased by +140% in the last 10 years
| Month | Estimated value |
|---|---|
2026 | |
| September 2026 | $945K |
| August 2026 | $958K |
| July 2026 | $954K |
| June 2026 | $951K |
| May 2026 | $950K |
| April 2026 | $959K |
| March 2026 | $961K |
| February 2026 | $951K |
| January 2026 | $962K |
2025 | |
2024 | |
2023 | |
2022 | |
2021 | |
2020 | |
2019 | |
2018 | |
2017 | |
2016 | |
Comparable sales
These are recently sold homes that have a similar location or other similar features to this home, like bedrooms, bathrooms, and square footage. Get a sense of the expected prices in the area by viewing these homes.Address | Distance | Property Type | Sold Price | Sold Date | Bed | Bath | Sqft |
|---|---|---|---|---|---|---|---|
0.16 | Single-Family Home | $625,000 | 08/21/26 | 4 | 3 | 2,793 | |
0.30 | Single-Family Home | $900,000 | 11/26/25 | 4 | 3 | 2,867 | |
0.08 | Single-Family Home | $645,000 | 09/15/26 | 5 | 3 | 2,610 | |
0.13 | Single-Family Home | $663,500 | 08/21/26 | 4 | 3 | 2,418 | |
0.19 | Single-Family Home | $790,000 | 08/20/26 | 5 | 3 | 2,948 | |
0.19 | Single-Family Home | $675,000 | 11/13/25 | 4 | 3 | 2,571 | |
0.30 | Single-Family Home | $695,000 | 12/03/25 | 4 | 2.5 | 2,900 | |
0.23 | Single-Family Home | $799,999 | 10/20/25 | 5 | 3 | 2,948 | |
0.24 | Single-Family Home | $745,000 | 08/20/26 | 4 | 3 | 2,587 |
Nearby home prices
Get a sense of expected prices in the area by checking the value of nearby homes.Address | Distance | Price | Bed | Bath | Sqft | Status |
|---|---|---|---|---|---|---|
0.07 | $588,300 | 4 | 3 | 2,418 | Off Market | |
0.07 | $676,400 | 5 | 3 | 2,610 | Off Market | |
0.08 | $645,000 | 5 | 3 | 2,610 | Recently Sold | |
0.10 | $648,300 | 4 | 3 | 2,418 | Off Market | |
0.11 | $657,300 | 4 | 3 | 2,418 | Off Market | |
0.07 | $642,500 | 3 | 2 | 2,042 | Off Market | |
0.11 | $693,200 | 3 | 3 | 2,418 | Off Market | |
0.09 | $588,900 | 4 | 2 | 1,791 | Off Market | |
0.13 | $663,500 | 4 | 3 | 2,418 | Recently Sold | |
0.10 | $615,000 | 4 | 2 | 1,791 | Recently Sold | |
0.13 | $763,700 | 4 | 2 | 2,365 | Off Market |
Local Information
- Map ViewExplore the area around 1179 E REGENT Drive.

- Schools1 Preschool School1 Elementary School2 Middle Schools1 High School

- Shop & Eat

-- mins to
Home Highlights

Single-Family Home

Built in 2015

0.26 acre lot

2,793 sqft

$340/sqft

3 Car Garage

HOA $116/mo
About this House
What's unique:Outdoor showerRv gateLow-maintenance turfOversized lotWalk-in pantryExtensive storage
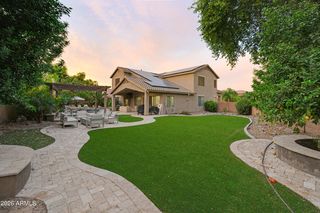
This is not just a backyard it's a private five-star escape. Set on an oversized lot in Layton Lakes, this private outdoor retreat was designed to feel like a luxury vacation at home. The heated pool features waterfalls, bubblers, a swim-up bar, & 3 firepits, all enhanced by custom mood lighting. Entertain effortlessly with a built-in BBQ, wired sound system, cabana lounge, patio misters, citrus trees, low-maintenance turf, outdoor shower, and RV gate. Every detail was intentionally designed for unforgettable gatherings and everyday relaxation. Inside, the upgrades continue at every turn. The gourmet kitchen offers stainless steel appliances, upgraded glazed maple cabinetry, under-cabinet lighting, cabinet organizers, tiled backsplash, and a walk-in pantry all open to the ...HIT MORE... spacious family room. The dining room showcases a coffered ceiling and wainscoting, while crown molding, plantation shutters, and upgraded baseboards elevate the entire home.
The primary suite features dual sinks, a massive remodeled walk-in shower, and an oversized closet. All bedrooms are generously sized, including a main-floor bedroom, plus a large loft perfect as a second living space or teen retreat. Upstairs laundry, extensive storage, and a custom coat rack with under-stair storage off the garage entry add thoughtful function. The garage includes epoxy floors and added storage in the third bay.
New since 2024: water softener, pool pump, tankless water heater with recirculation system, reverse osmosis system, whole-house water filtration, luxury vinyl plank flooring throughout, and remodeled primary shower.
Energy efficiency is built in with low-emissivity windows, solar screens, and dual-pane ENERGY STAR qualified windows.
Layton Lakes is a beautiful master planned community with lots of walking paths, parks, a large splash pad, green spaces and is just minutes from the freeway and 30 minutes to the Phoenix Airport. There is nothing else like this on the market. Live like you are on vacation everyday!
The primary suite features dual sinks, a massive remodeled walk-in shower, and an oversized closet. All bedrooms are generously sized, including a main-floor bedroom, plus a large loft perfect as a second living space or teen retreat. Upstairs laundry, extensive storage, and a custom coat rack with under-stair storage off the garage entry add thoughtful function. The garage includes epoxy floors and added storage in the third bay.
New since 2024: water softener, pool pump, tankless water heater with recirculation system, reverse osmosis system, whole-house water filtration, luxury vinyl plank flooring throughout, and remodeled primary shower.
Energy efficiency is built in with low-emissivity windows, solar screens, and dual-pane ENERGY STAR qualified windows.
Layton Lakes is a beautiful master planned community with lots of walking paths, parks, a large splash pad, green spaces and is just minutes from the freeway and 30 minutes to the Phoenix Airport. There is nothing else like this on the market. Live like you are on vacation everyday!
1179 E REGENT Drive, Gilbert, AZ 85298 is a 4 bedroom, 3 bathroom, 2,793 sqft single-family home in Layton Lakes, built in 2015. It last sold for $950,000 on May 7, 2026 (2% below the $965,000 asking price). This property is not currently displayed as for sale or rent on Trulia. The Trulia Estimate is $942,300, with a rent estimate of $3,859/month.
Last check for updates: about 2 hours ago
Listed by Casey Walag, (480) 455-7659
SERHANT.
Bought with: Casey Taylor, (480) 332-2392, DPR Realty LLC
Source: ARMLS, MLS#6993375
All information should be verified by the recipient and none is guaranteed as accurate by ARMLS.
Home Details for 1179 E REGENT Drive

|
|---|
Beds & Baths Number of Bedrooms: 4Number of Bathrooms: 3Number of Bathrooms (full): 3 |
Dimensions and Layout Living Area: 2793 Square Feet |
Appliances & Utilities Appliances: Dryer, Washer, Water Softener Owned, Reverse Osmosis, Refrigerator, Built-in Microwave, Dishwasher, Disposal, Gas Range, Gas Oven, Water PurifierDishwasherDisposalDryerRefrigeratorWasher |
Heating & Cooling Heating: Natural GasHas CoolingAir Conditioning: Central Air,Ceiling Fan(s),Programmable ThmstatHas HeatingHeating Fuel: Natural Gas |
Fireplace & Spa Spa: Above Ground, Heated, PrivateNo FireplaceHas a Spa |
Windows, Doors, Floors & Walls Window: Low Emissivity Windows, Solar Screens, Double Pane Windows, ENERGY STAR Qualified WindowsFlooring: Vinyl |
Levels, Entrance, & Accessibility Stories: 2Number of Stories: 2Floors: Vinyl |

|
|---|
Exterior Home Features Roof: TilePatio / Porch: Covered, PatioFencing: Back Yard, BlockOther Structures: GazeboExterior: Rain Gutters, Misting System, Storage, Built-in BarbecueHas a Private Pool |
Parking & Garage Number of Garage Spaces: 3Number of Covered Spaces: 3Open Parking Spaces: 3No CarportHas a GarageHas an Attached GarageHas Open ParkingParking Spaces: 6Parking: Attached,Tandem Garage,RV Gate,Garage Door Opener,Direct Access,Attch'd Gar Cabinets |
Pool Pool: Variable Speed Pump, Outdoor Pool, HeatedPool |
Frontage Responsible for Road Maintenance: City Maintained RoadRoad Surface Type: PavedNot on Waterfront |
Water & Sewer Sewer: Public Sewer |
Farm & Range Not Allowed to Raise Horses |

|
|---|
Cumulative Days on Market: 84 |

|
|---|
Year Built Year Built: 2015 |
Property Type / Style Property Type: ResidentialProperty Subtype: Single Family ResidenceArchitecture: Santa Barbara/Tuscan |
Building Construction Materials: Stucco, Wood FrameNot Attached Property |
Property Information Parcel Number: 31318198 |

|
|---|
Price List Price: $965,000Price Per Sqft: $340/sqft |
Status Change & Dates Off Market Date: Fri May 08 2026Possession Timing: Close Of Escrow |

|
|---|
MLS Status: Closed |

|
|---|
Direction & Address City: GilbertCommunity: LAYTON LAKES PHASE 2 GILBERT PARCEL 11 |
School Information Elementary School: Haley ElementaryElementary School District: Chandler Unified District #80Jr High / Middle School: Willie & Coy Payne Jr. HighHigh School: Perry High SchoolHigh School District: Chandler Unified District #80 |

|
|---|
Building Details Builder Name: Lennar Homes |
Building Area Building Area: 2793 Square Feet |

|
|---|
Community Features: Lake, Tennis Court(s), Playground, Biking/Walking Path |
Other Playground |

|
|---|
HOA Fee Includes: Maintenance GroundsHOA Name: Layton LakesHOA Phone: 866-516-7424Has an HOAHOA Fee: $347/Quarterly |

|
|---|
Lot Area: 0.26 acres |

|
|---|
Listing Terms: Cash, Conventional, 1031 Exchange, FHA, VA Loan |

|
|---|
Business Information Ownership: Fee Simple |

|
|---|
Mls Number: 6993375 |

|
|---|
LakeTennis Court(s)PlaygroundBiking/Walking Path |
Price and Tax history
| Date | Event | Price |
|---|---|---|
May 7, 2026 Source: ARMLS #6993375 | Sold | $950,000 |
Mar 6, 2026 Source: ARMLS #6993375 | Listed For Sale | $965,000 |
Feb 23, 2026 Source: ARMLS #6974147 | ListingRemoved | $965,000 |
Feb 2, 2026 Source: ARMLS #6974147 | Listed For Sale | $965,000 |
Jun 27, 2025 Source: ARMLS #6863486 | ListingRemoved | $965,000 |
May 15, 2025 Source: ARMLS #6863486 | Listed For Sale | $965,000 |
Jun 30, 2023 Source: ARMLS #6565394 | Sold | $875,000 |
Jun 12, 2023 Source: ARMLS #6565394 | Pending | $850,000 |
Jun 8, 2023 Source: ARMLS #6565394 | Listed For Sale | $850,000 |
Aug 14, 2019 Source: ARMLS #5899406 | Sold | $615,000 |
May 15, 2019 Source: Agent Provided | PriceChange | $630,000 Price decreased by 5% |
Mar 21, 2019 Source: Agent Provided | PriceChange | $660,000 Price increased by 2% |
Feb 12, 2019 Source: N/A | Listed For Sale | $649,999 |
Apr 29, 2016 Source: N/A | Sold | $384,340 |
| Year | Property tax | Tax assessment |
|---|---|---|
| 2025 | $2,758 | $622,200 |
Home facts updated by county records
Market trends in Gilbert
Last updated August 2026
Avg. sale price
$575K
$1.5KMoM
Sale-to-List Price
98.8%
0.1%MoM
Price per sq ft
$279
$0MoM
Available listings
1109
4MoM
Around this home
Neighborhood Overview

Neighborhood stats provided by third party data sources.
What Locals Say about Layton Lakes
At least 15 Trulia users voted on each feature.

100 % Say there are sidewalks

100 % Say people would walk alone at night

100 % Say there's holiday spirit

95 % Say it's dog friendly

91 % Say yards are well-kept

90 % Say parking is easy

87 % Say car is needed

85 % Say they plan to stay for at least 5 years

83 % Say kids play outside

78 % Say streets are well-lit

65 % Say it's quiet

62 % Say neighbors are friendly

33 % Say there are community events

20 % Say it's walkable to grocery stores

13 % Say there's wildlife

10 % Say it's walkable to restaurants
Sourced by Trulia users. Learn more about our methodology.
LGBTQ Local Legal Protections
LGBTQ Local Legal Protections



Frequently asked questions about 1179 E REGENT Drive
- What is 1179 E REGENT Drive estimated to be worth?Trulia's estimated value for 1179 E REGENT Drive in Gilbert, AZ is $942,300.
- What is the price history for 1179 E REGENT Drive?1179 E REGENT Drive in Gilbert, AZ last sold for $950,000 in May 2026.
- Is Gilbert a buyer's or seller's market?Gilbert is currently a balanced market, based on recent for-sale activity.
- What's the median sale price in Gilbert?The median sale price in Gilbert is $575K. That is up $1.5K from the prior month.
- Does 1179 E REGENT Drive have air conditioning?Yes, 1179 E REGENT Drive in Gilbert, AZ has air conditioning.
- Does 1179 E REGENT Drive have a pool?Yes, 1179 E REGENT Drive in Gilbert, AZ has a pool.
Explore by feature - Pet Friendly
 SPECIAL OFFERPET FRIENDLYTotal price$1,710 - $4,105/moStudio-2 bd1-3 baThe Atwood at Rivulon | 500 E Rivulon Blvd,
Gilbert, AZ 85297 NEW - 1 DAY AGOSPECIAL OFFERPET FRIENDLY
 SPECIAL OFFERPET FRIENDLY
 SPECIAL OFFERSENIOR HOUSINGPET FRIENDLYTotal price$1,705 - $3,251/mo1-2 bd1-2 baAlbum Cooley Station - 55+ Active Adult Apartments | 2660 S Recker Rd,
Gilbert, AZ 85295 NEW - 1 DAY AGOSPECIAL OFFERPET FRIENDLY
 SPECIAL OFFERPET FRIENDLY
 PET FRIENDLY
 SPECIAL OFFERPET FRIENDLY
 SPECIAL OFFERPET FRIENDLYFURNISHED$1,760 - $2,610/mo1-3 bd1-2 baEverly at Morrison Ranch Luxury Apartments | 4353 E Elliot Rd,
Gilbert, AZ 85296 SPECIAL OFFERPET FRIENDLY
Explore by feature - Garage
- SPECIAL OFFERPET FRIENDLY
- SPECIAL OFFERPET FRIENDLY
- SPECIAL OFFERPET FRIENDLY
- SPECIAL OFFERPET FRIENDLY
 SPECIAL OFFERPET FRIENDLYFURNISHED
 SPECIAL OFFERPET FRIENDLY$1,690 - $3,489/moStudio-3 bd1-2 baThe Residences at The Gilmore | 3877 S Quartz St,
Gilbert, AZ 85297
 NEW - 1 DAY AGOSPECIAL OFFERPET FRIENDLY
 SPECIAL OFFERPET FRIENDLY
 NEW - 12 HRS AGOSPECIAL OFFERPET FRIENDLYFURNISHED
Explore by feature - Air Conditioning
- SPECIAL OFFERPET FRIENDLYTotal price$1,710 - $4,105/moStudio-2 bd1-3 baThe Atwood at Rivulon | 500 E Rivulon Blvd,
Gilbert, AZ 85297 - SPECIAL OFFERSENIOR HOUSINGPET FRIENDLYTotal price$1,705 - $3,251/mo1-2 bd1-2 baAlbum Cooley Station - 55+ Active Adult Apartments | 2660 S Recker Rd,
Gilbert, AZ 85295 - SPECIAL OFFERPET FRIENDLY
 SPECIAL OFFERPET FRIENDLY
 SPECIAL OFFERPET FRIENDLY
- SPECIAL OFFERPET FRIENDLYFURNISHED
- SPECIAL OFFERPET FRIENDLY$1,690 - $3,489/moStudio-3 bd1-2 baThe Residences at The Gilmore | 3877 S Quartz St,
Gilbert, AZ 85297  SPECIAL OFFERPET FRIENDLY
- NEW - 1 DAY AGOSPECIAL OFFERPET FRIENDLY
- NEW - 12 HRS AGOSPECIAL OFFERPET FRIENDLYFURNISHED
Explore by feature - Pool
- SPECIAL OFFERPET FRIENDLYTotal price$1,710 - $4,105/moStudio-2 bd1-3 baThe Atwood at Rivulon | 500 E Rivulon Blvd,
Gilbert, AZ 85297 - NEW - 1 DAY AGOSPECIAL OFFERPET FRIENDLY
- SPECIAL OFFERPET FRIENDLY
- SPECIAL OFFERSENIOR HOUSINGPET FRIENDLYTotal price$1,705 - $3,251/mo1-2 bd1-2 baAlbum Cooley Station - 55+ Active Adult Apartments | 2660 S Recker Rd,
Gilbert, AZ 85295 - NEW - 1 DAY AGOSPECIAL OFFERPET FRIENDLY
- SPECIAL OFFERPET FRIENDLY
- PET FRIENDLY
- SPECIAL OFFERPET FRIENDLY
- SPECIAL OFFERPET FRIENDLYFURNISHED$1,760 - $2,610/mo1-3 bd1-2 baEverly at Morrison Ranch Luxury Apartments | 4353 E Elliot Rd,
Gilbert, AZ 85296 - SPECIAL OFFERPET FRIENDLY
Explore by feature - Washer/dryer
- SPECIAL OFFERPET FRIENDLYTotal price$1,710 - $4,105/moStudio-2 bd1-3 baThe Atwood at Rivulon | 500 E Rivulon Blvd,
Gilbert, AZ 85297 - NEW - 1 DAY AGOSPECIAL OFFERPET FRIENDLY
- SPECIAL OFFERPET FRIENDLY
- SPECIAL OFFERSENIOR HOUSINGPET FRIENDLYTotal price$1,705 - $3,251/mo1-2 bd1-2 baAlbum Cooley Station - 55+ Active Adult Apartments | 2660 S Recker Rd,
Gilbert, AZ 85295 - NEW - 1 DAY AGOSPECIAL OFFERPET FRIENDLY
- SPECIAL OFFERPET FRIENDLY
- SPECIAL OFFERPET FRIENDLYFURNISHED$1,760 - $2,610/mo1-3 bd1-2 baEverly at Morrison Ranch Luxury Apartments | 4353 E Elliot Rd,
Gilbert, AZ 85296 - SPECIAL OFFERPET FRIENDLY
- SPECIAL OFFERPET FRIENDLY
 SPECIAL OFFERPET FRIENDLY
Explore by feature - Outdoor Space
 SPECIAL OFFERPET FRIENDLY
 APPLY INSTANTLY
 NEW - 1 DAY AGOAPPLY INSTANTLY
 APPLY INSTANTLYPET FRIENDLY
 APPLY INSTANTLYPET FRIENDLY
 APPLY INSTANTLYPET FRIENDLY
 APPLY INSTANTLYPET FRIENDLYFURNISHED
 APPLY INSTANTLYPET FRIENDLY
 APPLY INSTANTLYPET FRIENDLY
 APPLY INSTANTLYPET FRIENDLY
Apartments for Rent
- PET FRIENDLY$1,690 - $3,489/moStudio-3 bd1-2 baThe Residences at The Gilmore | 3877 S Quartz St,
Gilbert, AZ 85297 - PET FRIENDLYTotal price$1,710 - $4,105/moStudio-2 bd1-3 baThe Atwood at Rivulon | 500 E Rivulon Blvd,
Gilbert, AZ 85297 - NEW - 1 DAY AGOPET FRIENDLY
 PET FRIENDLY
- PET FRIENDLYFURNISHED
- PET FRIENDLY
 Total price$1,215 - $1,867/moStudio-2 bd1-2 baThe Highlands at Spectrum | 1456 E Pecos Rd,
Gilbert, AZ 85295- PET FRIENDLY
 PET FRIENDLY
 PET FRIENDLY
- PET FRIENDLY
 NEW - 1 DAY AGOPET FRIENDLY
 PET FRIENDLY$1,900 - $2,300/mo2-3 bd1-2 baSantana Ridge Luxury Apartments | 3330 S Gilbert Rd,
Chandler, AZ 85286 See more homes for rent inGilbert
Off Market Homes Near 1179 E REGENT Drive
 SOLDSEP 22, 2026Apex Residential, ARMLS
 SOLDSEP 22, 2026Redfin Corporation, ARMLS
 SOLDSEP 22, 2026Coldwell Banker Realty, ARMLS
 SOLDSEP 22, 2026Fathom Realty Elite, ARMLS
 SOLDSEP 22, 2026Home Key Realty, ARMLS
 SOLDSEP 21, 2026West USA Realty, ARMLS
 SOLDSEP 18, 2026Keller Williams Arizona Realty, ARMLS
 See more homes for sale inGilbert


Homes for sale near 1179 E REGENT Drive
 0.29 ACRESBerkshire Hathaway HomeServices Arizona Properties, ARMLS
 0.31 ACRESCentury 21 Arizona Foothills, ARMLS
 OPEN SAT, 11-1PMKeller Williams Realty Sonoran Living, ARMLS
 Redeem Realty & Management, Inc, ARMLS
- See more homes for sale inGilbert


- Results are loading