


$649,900
 2 Beds
 2 Baths
 1,917 sqft
4479 E Narrowleaf Drive, Gilbert, AZ 85298
Est. Mortgage $3,963/mo*
Get Pre-QualifiedWe estimate this home will sell faster than 87% nearby.
Home Highlights

Single-Family Home

Built in 2006

$339/sqft

Garage

HOA $235/mo
Local Information
- Map ViewExplore the area around 4479 E Narrowleaf Drive.

- Schools1 Preschool School1 Elementary School3 Middle Schools1 High School

- Shop & Eat

-- mins to
About this House
What's unique:Brand-new landscapingGenerously sized kitchenLow-maintenance artificial turfFreshly painted residenceSoaring ceilingsLush greenery
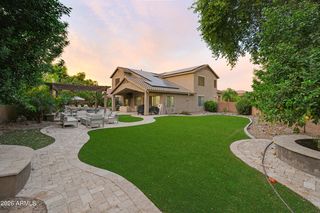
Experience the ultimate resort-style lifestyle in the highly sought-after, guard-gated 55+ community of Trilogy at Power Ranch! Perfectly positioned on a prime homesite directly across from a lush greenbelt and charming ramada, this beautifully maintained, freshly painted residence offers exceptional curb appeal, stunning new landscaping, and a short walk to the community clubhouse! Featuring 1,917 square feet, 2 bedrooms, 2 bathrooms, and a private office with French doors, this inviting single-story home combines comfort, elegance, & effortless living. The striking stone-accented exterior is complemented by brand-new professional landscaping, low-maintenance artificial turf, custom stone paver steps, and a welcoming front patio perfect for relaxing and enjoying the peaceful surroundings. Step inside to discover a spacious open-concept floor plan filled with natural light, soaring ceilings, warm neutral tones, beautiful tile flooring, and plantation shutters throughout. The generously sized kitchen features granite countertops, a stylish tile backsplash, rich wood-tone cabinetry, GE Profile appliances, induction cooktop, Bosch dishwasher, and an oversized center island with convenient bar seating. An adjacent dining or lounge area provides additional flexibility, while the inviting family room showcases a cozy fireplace, creating the perfect setting for everyday living and entertaining.
The spacious primary suite offers a private exit to the backyard, a beautifully appointed bathroom with a custom tiled walk-in shower, dual vanities, quartz countertops, decorative tile backsplash, and a generous walk-in closet featuring custom adjustable built-ins. Step outside to your own private backyard retreat, thoughtfully transformed with brand-new landscaping, an expansive artificial turf area, and generous stone paver patios ideal for outdoor gatherings. Enjoy multiple shaded spaces, including the spacious covered patio and a newly added pergola featuring decorative lattice detailing, all surrounded by lush greenery and designed for year-round Arizona enjoyment. Additional highlights include a soft water system, 2025 water heater, 2022 Trane AC unit, and rain gutters, reflecting the exceptional pride of ownership throughout.
Beyond the home, discover why Trilogy at Power Ranch is one of the East Valley's most desirable active adult communities! Residents enjoy an incredible collection of resort-style amenities, including an 18-hole championship golf course, an impressive clubhouse, resort and lap swimming pools, relaxing spa, pickleball and tennis courts, bocce ball, billiards, ping-pong, fitness center, on-site restaurant, and so much more. A vibrant social calendar offers arts and crafts, quilting, educational classes, theater performances, musicals, organized clubs, and regular outdoor dinners and brunches. Conveniently located just minutes from shopping, dining, and everyday essentials, this exceptional home offers the perfect combination of low-maintenance luxury, an active lifestyle, and a welcoming community. Welcome home to Trilogy, where every day feels like a vacation!
The spacious primary suite offers a private exit to the backyard, a beautifully appointed bathroom with a custom tiled walk-in shower, dual vanities, quartz countertops, decorative tile backsplash, and a generous walk-in closet featuring custom adjustable built-ins. Step outside to your own private backyard retreat, thoughtfully transformed with brand-new landscaping, an expansive artificial turf area, and generous stone paver patios ideal for outdoor gatherings. Enjoy multiple shaded spaces, including the spacious covered patio and a newly added pergola featuring decorative lattice detailing, all surrounded by lush greenery and designed for year-round Arizona enjoyment. Additional highlights include a soft water system, 2025 water heater, 2022 Trane AC unit, and rain gutters, reflecting the exceptional pride of ownership throughout.
Beyond the home, discover why Trilogy at Power Ranch is one of the East Valley's most desirable active adult communities! Residents enjoy an incredible collection of resort-style amenities, including an 18-hole championship golf course, an impressive clubhouse, resort and lap swimming pools, relaxing spa, pickleball and tennis courts, bocce ball, billiards, ping-pong, fitness center, on-site restaurant, and so much more. A vibrant social calendar offers arts and crafts, quilting, educational classes, theater performances, musicals, organized clubs, and regular outdoor dinners and brunches. Conveniently located just minutes from shopping, dining, and everyday essentials, this exceptional home offers the perfect combination of low-maintenance luxury, an active lifestyle, and a welcoming community. Welcome home to Trilogy, where every day feels like a vacation!
Last check for updates: about 3 hours ago
Listing courtesy of Cody Goodman, (480) 363-5119
Gentry Real Estate
Source: ARMLS, MLS#7100226
All information should be verified by the recipient and none is guaranteed as accurate by ARMLS.
We estimate this home will sell faster than 87% nearby.
Home Details for 4479 E Narrowleaf Drive

|
|---|
Beds & Baths Number of Bedrooms: 2Number of Bathrooms: 2Number of Bathrooms (full): 2 |
Dimensions and Layout Living Area: 1917 Square Feet |
Appliances & Utilities Appliances: Dryer, Washer, Water Softener Owned, Reverse Osmosis, Refrigerator, Built-in Microwave, Dishwasher, Disposal, Induction Cooktop, Electric Oven, Electric CooktopDishwasherDisposalDryerLaundry: InsideRefrigeratorWasher |
Heating & Cooling Heating: Forced Air,Natural GasHas CoolingAir Conditioning: Central Air,Ceiling Fan(s)Has HeatingHeating Fuel: Forced Air |
Fireplace & Spa Spa: NoneNo Fireplace |
Gas & Electric Electric: 220 Volts in KitchenHas Electric on Property |
Windows, Doors, Floors & Walls Window: Low Emissivity Windows, Double Pane WindowsFlooring: Tile |
Levels, Entrance, & Accessibility Stories: 1Number of Stories: 1Accessibility: Zero-Grade Entry, Mltpl Entries/Exits, Lever Handles, Hard/Low Nap Floors, Exterior Curb Cuts, Bath Scald Ctrl Fct, Bath Lever Faucets, Bath Grab Bars, Bath 60in Trning Rad, Accessible Hallway(s), Accessible Closets, Accessible KitchenFloors: Tile |

|
|---|
Exterior Home Features Roof: TilePatio / Porch: Covered, PatioFencing: Wrought IronOther Structures: GazeboExterior: Rain Gutters |
Parking & Garage Number of Garage Spaces: 2Number of Covered Spaces: 2Open Parking Spaces: 2No CarportHas a GarageHas Open ParkingParking Spaces: 4Parking: Garage Door Opener |
Frontage Not on Waterfront |
Water & Sewer Sewer: Public Sewer |
Farm & Range Not Allowed to Raise Horses |

|
|---|
Cumulative Days on Market: 1Days on Market: 12 |

|
|---|
Year Built Year Built: 2006 |
Property Type / Style Property Type: ResidentialProperty Subtype: Single Family Residence |
Building Construction Materials: Stucco, Wood Frame, PaintedNot Attached Property |
Property Information Parcel Number: 30474678Model Home Type: Cottonwood |

|
|---|
Price List Price: $649,900Price Per Sqft: $339 |
Status Change & Dates Possession Timing: Close Of Escrow |

|
|---|
MLS Status: Active |

|
|---|
Direction & Address City: GilbertCommunity: Trilogy at Power Ranch |
School Information Elementary School: AdultElementary School District: AdultJr High / Middle School: AdultHigh School: AdultHigh School District: Adult |

|
|---|
Listing Agent Listing ID: 7100226 |

|
|---|
Building Details Builder Name: Shea |
Building Area Building Area: 1917 Square Feet |
Community rooms Fitness Center |

|
|---|
Community Features: Pool, Golf, Pickleball, Lake, Gated, Community Spa, Community Spa Htd, Community Media Room, Guarded Entry, Concierge, Tennis Court(s), Biking/Walking Path, Fitness CenterIs a Senior Community |

|
|---|
HOA Fee Includes: Maintenance GroundsHOA Name: TRILOGYHOA Phone: 480-279-2086Has an HOAHOA Fee: $705/Quarterly |

|
|---|
Lot Area: 6055 sqft |

|
|---|
Special Conditions: Age Restricted (See Remarks) |

|
|---|
Listing Terms: VA Loan, Cash, Conventional, FHA |

|
|---|
Business Information Ownership: Fee Simple |

|
|---|
Mls Number: 7100226 |

|
|---|
PoolGolfPickleballLakeGatedCommunity SpaCommunity Spa HtdCommunity Media RoomGuarded EntryConciergeTennis Court(s)Biking/Walking Path |
Price and Tax history
| Date | Event | Price |
|---|---|---|
Oct 29, 2026 Source: ARMLS #7100226 | Listed For Sale | $649,900 |
Apr 25, 2025 Source: ARMLS #6835012 | Sold | $590,000 |
Mar 31, 2025 Source: ARMLS #6835012 | Pending | $585,000 |
Mar 31, 2025 Source: ARMLS #6835012 | PendingToActive | $585,000 |
Mar 28, 2025 Source: ARMLS #6835012 | Pending | $585,000 |
Mar 25, 2025 Source: ARMLS #6835012 | Listed For Sale | $585,000 |
Dec 29, 2006 Source: N/A | Sold | $363,548 |
| Year | Property tax | Tax assessment |
|---|---|---|
| 2025 | $2,735 | $463,500 |
Home facts updated by county records
Around this home
Neighborhood Overview

Neighborhood stats provided by third party data sources.
What Locals Say about Trilogy
At least 18 Trulia users voted on each feature.

100 % Say car is needed

92 % Say people would walk alone at night

89 % Say parking is easy

88 % Say there are sidewalks

86 % Say streets are well-lit

85 % Say it's dog friendly

84 % Say yards are well-kept

84 % Say it's quiet

83 % Say there's holiday spirit

69 % Say neighbors are friendly

68 % Say they plan to stay for at least 5 years

65 % Say there's wildlife

44 % Say kids play outside

41 % Say there are community events

30 % Say it's walkable to grocery stores

28 % Say it's walkable to restaurants
Sourced by Trulia users. Learn more about our methodology.
Market trends in Gilbert
Last updated September 2026
Avg. sale price
$578K
$2.17KMoM
Sale-to-List Price
98.7%
0.1%MoM
Price per sq ft
$277
$2MoM
Available listings
1096
14MoM
Sourced by Trulia Market Trends
Home Value
Trulia Estimate
$636KSince last month
Increased$75K (+13.3%)Since last year
Increased$66K (+11.6%)Since last sale
Increased$46K (+7.8%)Learn more about this home's value by checking out its Trulia Estimate, the value of nearby homes, and how much similar homes have sold for.
Trulia Estimate
The of this home's value increased by +90% in the last 10 years
| Month | Estimated value |
|---|---|
2026 | |
| November 2026 | $636K |
| October 2026 | $646K |
| September 2026 | $561K |
| August 2026 | $563K |
| July 2026 | $565K |
| June 2026 | $567K |
| May 2026 | $558K |
| April 2026 | $565K |
| March 2026 | $565K |
| February 2026 | $563K |
| January 2026 | $561K |
2025 | |
2024 | |
2023 | |
2022 | |
2021 | |
2020 | |
2019 | |
2018 | |
2017 | |
2016 | |
Comparable sales
These are recently sold homes that have a similar location or other similar features to this home, like bedrooms, bathrooms, and square footage. Get a sense of the expected prices in the area by viewing these homes.Address | Distance | Property Type | Sold Price | Sold Date | Bed | Bath | Sqft |
|---|---|---|---|---|---|---|---|
0.03 | Single-Family Home | $650,000 | 06/30/26 | 2 | 2 | 2,114 | |
0.14 | Single-Family Home | $605,500 | 06/16/26 | 2 | 2 | 2,114 | |
0.15 | Single-Family Home | $565,000 | 11/13/25 | 2 | 2 | 2,114 | |
0.17 | Single-Family Home | $579,000 | 05/07/26 | 2 | 2 | 1,917 | |
0.09 | Single-Family Home | $521,000 | 12/16/25 | 2 | 2 | 1,703 | |
0.17 | Single-Family Home | $550,000 | 07/29/26 | 2 | 2 | 1,917 | |
0.16 | Single-Family Home | $550,000 | 05/12/26 | 2 | 2 | 2,114 | |
0.19 | Single-Family Home | $530,000 | 09/23/26 | 2 | 2 | 1,783 | |
0.20 | Single-Family Home | $635,000 | 06/04/26 | 2 | 2 | 2,114 | |
0.21 | Single-Family Home | $610,000 | 02/24/26 | 2 | 2 | 2,114 |
Nearby home prices
Get a sense of expected prices in the area by checking the value of nearby homes.Address | Distance | Price | Bed | Bath | Sqft | Status |
|---|---|---|---|---|---|---|
0.01 | $485,300 | Studio | 2 | 1,604 | Off Market | |
0.01 | $428,900 | 2 | 2 | 1,308 | Off Market | |
0.02 | $557,000 | Studio | 2 | 1,917 | Off Market | |
0.02 | $541,600 | 2 | 2 | 1,829 | Off Market | |
0.02 | $596,900 | Studio | 2 | 1,917 | Off Market | |
0.02 | $590,400 | Studio | 2 | 2,114 | Off Market | |
0.02 | $713,800 | 2 | 3 | 2,379 | Off Market | |
0.03 | $593,600 | 3 | 2 | 2,114 | Off Market | |
0.03 | $578,000 | Studio | 2 | 2,114 | Off Market | |
0.03 | $703,600 | 2 | 3 | 2,551 | Off Market | |
0.03 | $650,000 | 2 | 2 | 2,114 | Recently Sold | |
0.03 | $649,900 | Studio | 2 | 2,156 | Off Market | |
0.04 | $733,800 | 3 | 3.5 | 2,688 | Off Market | |
0.04 | $574,100 | Studio | 2 | 1,917 | Off Market | |
0.04 | $515,500 | 2 | 2 | 1,604 | Off Market | |
0.04 | $472,400 | 2 | 2 | 1,604 | Off Market | |
0.05 | $508,500 | 2 | 2 | 1,805 | Off Market | |
0.05 | $721,200 | 3 | 2 | 2,156 | Off Market | |
0.05 | $485,700 | 2 | 2 | 1,604 | Off Market | |
0.05 | $501,500 | 2 | 2 | 1,604 | Off Market |
LGBTQ Local Legal Protections
LGBTQ Local Legal Protections


Cody Goodman, Gentry Real Estate
Agent Phone: (480) 363-5119
Similar Homes You May Like
 Coldwell Banker Realty, ARMLS
 Lori Blank & Associates, LLC, ARMLS
 Keller Williams Integrity First Realty, ARMLS
 American Realty Brokers, ARMLS
 OPEN FRI, 12-3PMColdwell Banker Realty, ARMLS
 Russ Lyon Sotheby's International Realty, ARMLS
 Keller Williams Integrity First Realty, ARMLS
 Keller Williams Integrity First Realty, ARMLS
 Russ Lyon Sotheby's International Realty, ARMLS
 Keller Williams Integrity First Realty, ARMLS
 Keller Williams Integrity First Realty, ARMLS
 OPEN SAT, 12-4PMRealty ONE Group, ARMLS
 Russ Lyon Sotheby's International Realty, ARMLS
 Keller Williams Integrity First Realty, ARMLS
 0.38 ACRESIncyte Realty, LLC, ARMLS
 OPEN SAT, 10-12PMHomeSmart Lifestyles, ARMLS
 Berkshire Hathaway HomeServices Arizona Properties, ARMLS
 Coldwell Banker Realty, ARMLS
 Keller Williams Arizona Realty, ARMLS
 See more homes for sale inGilbert


New Listings near 4479 E Narrowleaf Drive
 OPEN SAT, 11-2PM0.8 ACRESYour Home Sold Guaranteed Realty, ARMLS
 0.98 ACRESBreinholt May Realty & Investments, ARMLS
 NEW - 1 DAY AGO0.3 ACRESWest USA Realty, ARMLS
 0.29 ACRESHomeSmart, ARMLS
 1.18 ACRESRealty ONE Group, ARMLS
 0.29 ACRESBerkshire Hathaway HomeServices Arizona Properties, ARMLS
 NextHome Alliance, ARMLS
 Keller Williams Integrity First Realty, ARMLS
 OPEN WED, 3-6PMeXp Realty, ARMLS
 0.25 ACRESRealty ONE Group, ARMLS
- See more homes for sale inGilbert


Frequently asked questions about 4479 E Narrowleaf Drive
- What is the estimated monthly payment for 4479 E Narrowleaf Drive?Based on a $649,900 list price with 20% down at today's rates, the estimated monthly payment for 4479 E Narrowleaf Drive in Gilbert, AZ is approximately $3,814 (about $3,517 principal & interest, $222 property taxes, and $75 homeowner's insurance). This is an estimate. Actual payment depends on your loan terms.
- How does the list price for 4479 E Narrowleaf Drive compare to homes in Gilbert?4479 E Narrowleaf Drive in Gilbert, AZ is listed at $649,900, about 12% above the $578K median sale price in Gilbert.
- What do residents say about the Trilogy neighborhood?Residents describe the Trilogy neighborhood in Gilbert, AZ as easy to park in, pedestrian-friendly, and dog-friendly. See homes for sale in Trilogy, Gilbert.
- What are the closest schools to 4479 E Narrowleaf Drive?The closest schools to 4479 E Narrowleaf Drive in Gilbert, AZ are Cortina Elementary School (Pre-K/Middle, rated 9/10), Higley High School (Middle, rated 7/10), Sossaman Middle School (rated 8/10).
- Does 4479 E Narrowleaf Drive have air conditioning?Yes, 4479 E Narrowleaf Drive in Gilbert, AZ has air conditioning.
- Does 4479 E Narrowleaf Drive have a pool?Yes, 4479 E Narrowleaf Drive in Gilbert, AZ has a pool.