


11757 E Atlantic Place
Aurora, CO 80014
East Ridge - Ptarmigan Park 5 Beds
 3.5 Baths
 2,724 sqft
5 Beds
3.5 Baths
2,724 sqft
Local Information
- Map ViewExplore the area around 11757 E Atlantic Place.

- Schools1 Preschool School1 Elementary School1 Middle School1 High School

- Shop & Eat

-- mins to
Home Highlights

Property Type
Single-Family Home

Year Built
1980
Living Area
2,724 sqft

Price/Sqft
$218

Parking
2 Car Garage
About this House
Bring your paintbrushes and personal touches, to make this south facing, cul-de-sac home your own! Positioned within the award-winning Cherry Creek School District, this home has great bones and boasts 5 bedrooms, 4 bathrooms and an open floorplan. The kitchen has already been remodeled with beautiful, tall, natural wood cabinets, including a pantry, glass display doors, a hidden dishwasher, and slab granite counters. In the backyard, you will find a huge, professionally installed, paver patio, with a built-in natural gas firepit and an overhang with recessed lighting and a ceiling fan. You’ll also appreciate the home’s formal foyer, vaulted ceilings, solid wood doors, finished basement, and primary suite with a bath and dual closets, including a walk-in. In the oversized garage you’ll find additional storage space, along with a bump-out area that can be used as a workshop or for storage. This mature, tree-lined community is the ideal location, with a light rail station only 2 miles away, and dining, shopping and entertainment nearby. The outdoors await, with the Cherry Creek State Park entrance just 3 miles away, and the Highline Canal, Cherry Creek, Westerly Creek, Hampden Heights and Colorado Front Range Trails nearby. Plus, the newly renovated Utah Park has playgrounds, baseball diamonds, tennis courts, ponds, an indoor pool, picnic area, and hosts community events. Visit www.milehigh3Dtour.com for a 3D virtual tour. Welcome home!
11757 E Atlantic Place, Aurora, CO 80014 is a 5 bedroom, 4 bathroom, 2,724 sqft single-family home in East Ridge - Ptarmigan Park, built in 1980. It last sold for $471,000 on Oct 23, 2023 (1% below the $475,000 asking price). It is currently off market. The Trulia Estimate is $592,900, with a rent estimate of $3,442/month.
Home Details for 11757 E Atlantic Place

|
|---|
Interior Details Basement: Bath/Stubbed,Finished,FullNumber of Rooms: 15Types of Rooms: Master Bedroom, Bedroom, Master Bathroom, Bathroom, Bonus Room, Dining Room, Family Room, Kitchen, Laundry, Living Room |
Beds & Baths Number of Bedrooms: 5Number of Bathrooms: 4Number of Bathrooms (full): 1Number of Bathrooms (three quarters): 2Number of Bathrooms (half): 1Number of Bathrooms (main level): 1 |
Dimensions and Layout Living Area: 2724 Square Feet |
Appliances & Utilities Utilities: Cable Available, Electricity Connected, Internet Access (Wired), Natural Gas ConnectedAppliances: Dishwasher, Disposal, Dryer, Range, Refrigerator, WasherDishwasherDisposalDryerLaundry: In UnitRefrigeratorWasher |
Heating & Cooling Heating: Forced AirHas CoolingAir Conditioning: Evaporative CoolingHas HeatingHeating Fuel: Forced Air |
Fireplace & Spa Number of Fireplaces: 1Fireplace: Family RoomHas a Fireplace |
Gas & Electric Has Electric on Property |
Windows, Doors, Floors & Walls Window: Bay Window(s), Double Pane WindowsFlooring: Carpet, TileCommon Walls: No Common Walls |
Levels, Entrance, & Accessibility Stories: 2Levels: TwoFloors: Carpet, Tile |
View No View |

|
|---|
Exterior Home Features Roof: CompositionPatio / Porch: Covered, PatioFencing: FullExterior: Fire Pit, Gas Valve, Private Yard, Rain GuttersFoundation: Slab |
Parking & Garage Number of Garage Spaces: 2Number of Covered Spaces: 2No CarportHas a GarageHas an Attached GarageParking Spaces: 2Parking: Oversized,Storage |
Frontage Road Frontage: PublicResponsible for Road Maintenance: Public Maintained RoadRoad Surface Type: PavedNot on Waterfront |
Water & Sewer Sewer: Public Sewer |
Finished Area Finished Area (above surface): 2072 Square FeetFinished Area (below surface): 580 Square Feet |

|
|---|
Year Built Year Built: 1980 |
Property Type / Style Property Type: ResidentialProperty Subtype: Single Family ResidenceStructure Type: HouseArchitecture: Contemporary |
Building Construction Materials: Brick, Frame, Stucco, Wood SidingNot Attached Property |
Property Information Condition: FixerNot Included in Sale: NoneParcel Number: 031245117 |

|
|---|
Price List Price: $475,000 |
Status Change & Dates Off Market Date: Mon Oct 09 2023Possession Timing: Close Of Escrow, Immediate |

|
|---|
MLS Status: Closed |

|
|---|

|
|---|
Direction & Address City: AuroraCommunity: Peoria Park |
School Information Elementary School: PonderosaElementary School District: Cherry Creek 5Jr High / Middle School: PrairieJr High / Middle School District: Cherry Creek 5High School: OverlandHigh School District: Cherry Creek 5 |

|
|---|
Building Area Building Area: 2724 Square Feet |

|
|---|
Not Senior Community |

|
|---|
No HOA |

|
|---|
Lot Area: 5924 sqft |

|
|---|
Special Conditions: Standard |

|
|---|
Contingencies: None KnownListing Terms: Cash, Conventional |

|
|---|
Mobile Home Park Mobile Home Units: Feet |

|
|---|
Business Information Ownership: Estate |

|
|---|
BasementMls Number: 6892249Attribution Contact: heather@exitrealtydtc.com, 303-210-3998Above Grade Unfinished Area: 2072Below Grade Unfinished Area: 72Showing Service Name: Broker Bay |
Last check for updates: about 7 hours ago
Listed by Heather Henry, (303) 210-3998
EXIT Realty DTC, Cherry Creek, Pikes Peak.
Bought with: Mauri Tamborra, (720) 371-0101, RE/MAX Leaders
Source: REcolorado as distributed by MLS GRID, MLS#6892249
Price History for 11757 E Atlantic Place
| Date | Price | Event | Source |
|---|---|---|---|
| 10/23/2023 | $471,000 | Sold | REcolorado as distributed by MLS GRID #6892249 |
| 10/10/2023 | $475,000 | Pending | Exit Realty #6892249 |
| 10/07/2023 | $475,000 | Listed For Sale | Exit Realty #6892249 |
| 06/11/1998 | $176,000 | Sold | N/A |
| 08/02/1996 | $153,900 | Sold | N/A |
Market trends in Aurora
Last updated June 2026
Avg. sale price
$462K
$11.33KMoM
Sale-to-List Price
100.0%
0.1%MoM
Price per sq ft
$222
$2MoM
Available listings
2022
24MoM

- Results are loading
Property Tax and Assessment
| Year | 2025 |
|---|---|
| Tax | $2,841 |
| Assessment | $591,900 |
Home facts updated by county records
Comparable Sales for 11757 E Atlantic Place
Address | Distance | Property Type | Sold Price | Sold Date | Bed | Bath | Sqft |
|---|---|---|---|---|---|---|---|
0.11 | Single-Family Home | $505,000 | 03/18/26 | 4 | 2.5 | 2,904 | |
0.27 | Single-Family Home | $575,000 | 08/22/25 | 5 | 3.5 | 2,982 | |
0.04 | Single-Family Home | $538,275 | 08/14/25 | 3 | 2 | 2,456 | |
0.30 | Single-Family Home | $567,500 | 09/09/25 | 5 | 3.5 | 3,344 | |
0.22 | Single-Family Home | $620,000 | 07/27/26 | 4 | 2.5 | 3,135 | |
0.14 | Single-Family Home | $562,800 | 10/01/25 | 3 | 2.5 | 2,565 | |
0.28 | Single-Family Home | $530,000 | 06/15/26 | 4 | 3 | 2,708 | |
0.39 | Single-Family Home | $487,000 | 08/29/25 | 5 | 2.5 | 2,780 | |
0.38 | Single-Family Home | $560,000 | 01/15/26 | 5 | 3.5 | 2,807 |
Nearby homes
Get a sense of prices in the area by checking nearby homes. OFF MARKETRealty One Group Premier, MLS#3916226
 OFF MARKETValor Real Estate, LLC, MLS#2608725
 FOR SALEGuardian Real Estate Group, MLS#9454626
 OFF MARKETIntegrity Real Estate Group, MLS#1940033
 OFF MARKETPorchlight Real Estate Group, MLS#7237227
 FOR SALE
 3D VIEWLUX Real Estate Company ERA Powered, MLS#1994435
 OFF MARKETYour Castle Real Estate Inc, MLS#6967954
 SOLDMAR 18, 2026Your Castle Realty LLC, MLS#9559250
 OFF MARKETResident Realty South Metro, MLS#7136685
 OFF MARKETKentwood Real Estate DTC, LLC, MLS#5426241
 OFF MARKETMODUS Real Estate, MLS#3481391
Assigned Schools
These are the assigned schools for 11757 E Atlantic Place.
- Ponderosa Elementary School
- PK-5
- Public
- 634 Students
3/10GreatSchools RatingParent Rating AverageTHIS IS A SERIOUS WARNING TO ALL CCD PARENTS!This school sent us to highplains under the idea everything would be covered of or 2e student. It quickly became nothing but broken promises and a lack of faculty resolve to fix it. I have been ignored by the principal and high ups. Now my student can't get bus transport half of the time and it will cost us 700$ a month to keep having him picked up/dropped off there. Now he goes to highplains and doesn't even do school work he draws all day and spends less than 20mins daily in class. DO NOT send your kids to this or any CCD school. If you live in an area the CCD uses your property tax to pay for a circus such as this refuse to pay it until they are held accountable for shirking students off to worse conditions where now they get no educational support.Parent Review11mo ago - Prairie Middle School
- 6-8
- Public
- 1491 Students
3/10GreatSchools RatingParent Rating AverageTerrible in everything. Harassment and racism is a normal thing to these students. Teachers give too much homework and schedules change because staff can’t communicate properlyStudent Review3mo ago - Overland High School
- 9-12
- Public
- 2228 Students
6/10GreatSchools RatingParent Rating AverageWouldn’t recommend. A lot of the people you’ll come across are fake. The football program is horrible never in my life have I seen so much toxicity for a trash team. TStudent Review3mo ago  Check out schools near 11757 E Atlantic Place.
Neighborhood Overview

Neighborhood stats provided by third party data sources.
What Locals Say about East Ridge - Ptarmigan Park
At least 31 Trulia users voted on each feature.

87 % Say it's dog friendly

85 % Say parking is easy

81 % Say car is needed

77 % Say there are sidewalks

77 % Say yards are well-kept

69 % Say it's walkable to restaurants

68 % Say there's wildlife

67 % Say people would walk alone at night

67 % Say there's holiday spirit

66 % Say kids play outside

63 % Say streets are well-lit

63 % Say it's quiet

47 % Say neighbors are friendly

46 % Say they plan to stay for at least 5 years

45 % Say it's walkable to grocery stores

33 % Say there are community events
Sourced by Trulia users. Learn more about our methodology.
LGBTQ Local Legal Protections
LGBTQ Local Legal Protections



Apartments for Rent
 PET FRIENDLY
 PET FRIENDLY
 PET FRIENDLY
 PET FRIENDLY
 PET FRIENDLY
 NEW - 1 DAY AGOPET FRIENDLY
 PET FRIENDLYTotal price$1,165 - $2,165/moStudio-2 bd1-2 baAlvista Nine Mile | 3257 S Parker Rd,
Aurora, CO 80014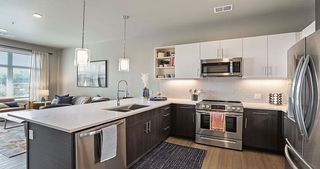 PET FRIENDLYTotal price$1,548 - $3,356/moStudio-3 bd1-2 baAirie Apartments | 800 S Valentia St,
Denver, CO 80247 PET FRIENDLY
 PET FRIENDLY
 PET FRIENDLY
 PET FRIENDLY
 PET FRIENDLY
 PET FRIENDLY
 See more homes for rent inAurora
Explore by feature - Pet Friendly
 SPECIAL OFFERPET FRIENDLY
- PET FRIENDLY
- SPECIAL OFFERPET FRIENDLY
 SPECIAL OFFERPET FRIENDLY
 SPECIAL OFFERPET FRIENDLYTotal price$1,426 - $2,564/moStudio-2 bd1-2 baStanley House Apartments | 9501 E 23rd Ave,
Aurora, CO 80010 SPECIAL OFFERPET FRIENDLY
 SPECIAL OFFERPET FRIENDLY
 NEW - 1 DAY AGOSPECIAL OFFERPET FRIENDLYTotal price$1,367 - $2,777/moStudio-3 bd1-2 baAlexan Montview Plaza | 2060 Chester St,
Aurora, CO 80010 NEW - 1 DAY AGOSPECIAL OFFERPET FRIENDLYTotal price$1,536 - $2,528/mo1-3 bd1-2 baThe Madison Apartments at Copperleaf | 22500 E Radcliff Cir,
Aurora, CO 80015 SPECIAL OFFERPET FRIENDLYTotal price$1,635 - $2,777/mo1-3 bd1-2 baAscend at Horizon Uptown | 22025 E 7th Ave,
Aurora, CO 80018
Explore by feature - Garage
- PET FRIENDLY

- SPECIAL OFFERPET FRIENDLY
- SPECIAL OFFER
- SPECIAL OFFERPET FRIENDLY
- NEW - 1 DAY AGOSPECIAL OFFERPET FRIENDLYTotal price$1,367 - $2,777/moStudio-3 bd1-2 baAlexan Montview Plaza | 2060 Chester St,
Aurora, CO 80010  NEW - 1 DAY AGOSPECIAL OFFERPET FRIENDLY
 SPECIAL OFFERPET FRIENDLY
 NEW - 1 DAY AGOSPECIAL OFFERPET FRIENDLYTotal price$1,414 - $2,858/mo1-3 bd1-2 baStone Cliff Apartments | 17886 E Greenwood Dr,
Aurora, CO 80013 NEW - 1 DAY AGOSPECIAL OFFERPET FRIENDLY
Explore by feature - Air Conditioning
- SPECIAL OFFERPET FRIENDLY
- PET FRIENDLY

- SPECIAL OFFERPET FRIENDLY
- SPECIAL OFFER
- SPECIAL OFFERPET FRIENDLY
- SPECIAL OFFERPET FRIENDLY
- NEW - 1 DAY AGOSPECIAL OFFERPET FRIENDLYTotal price$1,367 - $2,777/moStudio-3 bd1-2 baAlexan Montview Plaza | 2060 Chester St,
Aurora, CO 80010 - SPECIAL OFFERPET FRIENDLYTotal price$1,635 - $2,777/mo1-3 bd1-2 baAscend at Horizon Uptown | 22025 E 7th Ave,
Aurora, CO 80018 - NEW - 1 DAY AGOSPECIAL OFFERPET FRIENDLY
Explore by feature - Pool
- SPECIAL OFFER
- SPECIAL OFFERPET FRIENDLY
- SPECIAL OFFERPET FRIENDLY
- SPECIAL OFFERPET FRIENDLY
- NEW - 1 DAY AGOSPECIAL OFFERPET FRIENDLYTotal price$1,367 - $2,777/moStudio-3 bd1-2 baAlexan Montview Plaza | 2060 Chester St,
Aurora, CO 80010 - NEW - 1 DAY AGOSPECIAL OFFERPET FRIENDLYTotal price$1,536 - $2,528/mo1-3 bd1-2 baThe Madison Apartments at Copperleaf | 22500 E Radcliff Cir,
Aurora, CO 80015 - SPECIAL OFFERPET FRIENDLYTotal price$1,635 - $2,777/mo1-3 bd1-2 baAscend at Horizon Uptown | 22025 E 7th Ave,
Aurora, CO 80018 - NEW - 1 DAY AGOSPECIAL OFFERPET FRIENDLY
 NEW - 1 DAY AGOSPECIAL OFFERPET FRIENDLY
Explore by feature - Washer/dryer
- SPECIAL OFFERPET FRIENDLY
- PET FRIENDLY
- SPECIAL OFFERPET FRIENDLY
- SPECIAL OFFER
- SPECIAL OFFERPET FRIENDLY
- NEW - 1 DAY AGOSPECIAL OFFERPET FRIENDLYTotal price$1,367 - $2,777/moStudio-3 bd1-2 baAlexan Montview Plaza | 2060 Chester St,
Aurora, CO 80010 - NEW - 1 DAY AGOSPECIAL OFFERPET FRIENDLY
- NEW - 1 DAY AGOPET FRIENDLY
- PET FRIENDLY
- SPECIAL OFFERPET FRIENDLY
Explore by feature - Outdoor Space
 PET FRIENDLY
 NEW - 14 HRS AGOAPPLY INSTANTLYPET FRIENDLY
 APPLY INSTANTLYPET FRIENDLY
 APPLY INSTANTLYPET FRIENDLY
 APPLY INSTANTLY
 APPLY INSTANTLYPET FRIENDLY
 APPLY INSTANTLYPET FRIENDLY
 APPLY INSTANTLYPET FRIENDLY
 APPLY INSTANTLY
 APPLY INSTANTLYPET FRIENDLY
Homes for sale near 11757 E Atlantic Place
- Guardian Real Estate Group, MLS#9454626
 Your Castle Real Estate Inc, MLS#6503273
 EXIT Realty DTC, Cherry Creek, Pikes Peak., MLS#3816593
 Code of the West Real Estate, MLS#2640726
 Your Castle Real Estate Inc, MLS#9505326
 See more homes for sale inAurora


Off Market Homes Near 11757 E Atlantic Place
 SOLDJUL 31, 2026Redfin Corporation, MLS#8577912
 SOLDJUL 31, 2026Orchard Brokerage LLC, MLS#3807016
 SOLDJUL 31, 2026303 Realty Group Inc, MLS#9435377
 SOLDJUL 31, 2026Brokers Guild Real Estate, MLS#4017149
 SOLDJUL 31, 2026Megastar Realty, MLS#2015219
 SOLDJUL 31, 2026HomeSmart, MLS#4691991
 SOLDJUL 31, 2026Jenny Wiens, Compass-Denver
 SOLDJUL 31, 2026LPT Realty, MLS#7718024
 SOLDJUL 31, 2026Coldwell Banker Realty 18, MLS#3526095
- See more homes for sale inAurora

© 2026 REcolorado® All rights reserved. Certain information contained herein is derived from information which is the licensed property of, and copyrighted by, REcolorado®. Some IDX listings have been excluded from this website. Click here for more information