


$454,990
Original price: $467,990
 5 Beds
 3.5 Baths
 3,317 sqft
117 E Haymaker Rd, Celina, TX 75009
Est. Mortgage $3,083/mo*
Get Pre-QualifiedHome Highlights

Single-Family Home

Built in 2026

$137/sqft

Garage
Local Information
- Map ViewExplore the area around 117 E Haymaker Rd.

- Schools1 Elementary School1 Middle School1 High School

- Shop & Eat

-- mins to
About this House
What's unique:Functional family roomAmazing en-suite bathroomMassive walk-in closetCovered porch
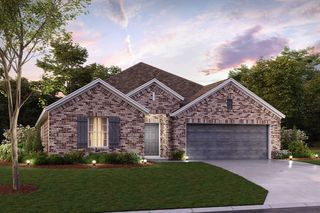
Located at 117 East Haymaker Road, this new construction home by M/I Homes offers 3,317 square feet of living space across 2 levels. The thoughtfully arranged floorplan places 5 bedrooms, 3 full bathrooms, and 1 half bathroom within a design that balances shared gathering areas with private retreats.
The heart of the home is an open-concept living space where the kitchen, dining area, and family room flow together without interruption. This layout keeps sightlines clear across the main gathering areas, making the space practical for both everyday routines and hosting guests. Large windows bring natural light into the room throughout the day.
The owner's bedroom includes an en-suite bathroom and a walk-in closet. The additional bedrooms provide flexibility for family members, guests, a home office, or a study area, depending on your needs.
Outdoor living is supported by a covered patio, which extends the usable space beyond the interior walls and offers shade for seating, dining, or relaxing.
Home Features
New construction by M/I Homes
3,317 square feet across 2 levels
5 bedrooms
3 full bathrooms and 1 half bathroom
Open-concept living space connecting the kitchen, dining, and family areas
Owner's bedroom with en-suite bathroom and walk-in closet
Covered patio
Careful attention to construction quality and proportion is evident throughout, from the arrangement of the main living areas to the finish work in each room. This home delivers a well-bu...
The heart of the home is an open-concept living space where the kitchen, dining area, and family room flow together without interruption. This layout keeps sightlines clear across the main gathering areas, making the space practical for both everyday routines and hosting guests. Large windows bring natural light into the room throughout the day.
The owner's bedroom includes an en-suite bathroom and a walk-in closet. The additional bedrooms provide flexibility for family members, guests, a home office, or a study area, depending on your needs.
Outdoor living is supported by a covered patio, which extends the usable space beyond the interior walls and offers shade for seating, dining, or relaxing.
Home Features
New construction by M/I Homes
3,317 square feet across 2 levels
5 bedrooms
3 full bathrooms and 1 half bathroom
Open-concept living space connecting the kitchen, dining, and family areas
Owner's bedroom with en-suite bathroom and walk-in closet
Covered patio
Careful attention to construction quality and proportion is evident throughout, from the arrangement of the main living areas to the finish work in each room. This home delivers a well-bu...
Contact this Building
Last check for updates: 2 days ago
Listing courtesy of M/I Homes
Source: M/I Homes
Home Details for 117 E Haymaker Rd

|
|---|
Levels, Entrance, & Accessibility Stories: 2 |

|
|---|
Year Built Year Built: 2026 |
Property Type / Style Property Type: Single Family HomeArchitecture: House |

|
|---|
Parking & Garage GarageParking Spaces: 2Parking: Garage |

|
|---|
Price Price Per Sqft: $137 |
All New Homes in Marilee
Quick Move-in Homes (12)
| 232 W Haymaker Rd | 4bd 2ba 2,029 sqft | $329,990 | |
| 212 W Haymaker Rd | 4bd 2ba 1,877 sqft | $334,990 | |
| 221 Glade Ln | 4bd 3ba 2,106 sqft | $339,990 | |
| 213 Glade Ln | 4bd 2ba 2,064 sqft | $339,990 | |
| 216 W Haymaker Rd | 4bd 3ba 2,106 sqft | $342,990 | |
| 225 Glade Ln | 4bd 3ba 2,411 sqft | $364,990 | |
| 133 E Haymaker Rd | 3bd 2ba 2,132 sqft | $377,990 | |
| 121 E Haymaker Rd | 3bd 2ba 2,132 sqft | $379,990 | |
| 113 E Haymaker Rd | 4bd 3ba 2,894 sqft | $417,990 | |
| 125 E Haymaker Rd | 4bd 3ba 2,894 sqft | $421,990 | |
| 201 Glade Ln | 4bd 3ba 2,184 sqft | $355,990 | |
| 117 E Haymaker Rd | 5bd 3.5ba 3,317 sqft | $454,990 |
Quick Move-In Homes provided by NTREIS,M/I Homes
Buildable Plans (23)
| Polo II Plan | 3bd 2ba 1,626 sqft | $279,990+ | |
| Desoto Plan | 3bd 2ba 1,763 sqft | $289,990+ | |
| Shipton Plan | 4bd 2ba 1,877 sqft | $299,990+ | |
| Moscoso Plan | 3bd 2ba 1,898 sqft | $302,990+ | |
| Ellsworth Plan | 3bd 2ba 1,958 sqft | $307,990+ | |
| Boone Plan | 3bd 2ba 2,010 sqft | $312,990+ | |
| Herrera Plan | 4bd 2ba 2,029 sqft | $315,990+ | |
| Pizarro Plan | 4bd 2ba 2,106 sqft | $321,990+ | |
| Esparanza Plan | 4bd 2ba 2,184 sqft | $329,990+ | |
| Sheldon Plan | 3bd 2ba 2,132 sqft | $334,990+ | |
| Barbosa Plan | 3bd 2.5ba 2,411 sqft | $349,990+ | |
| Hawkins Plan | 3bd 2ba 2,357 sqft | $354,990+ | |
| Meredith Plan | 4bd 2ba 2,484 sqft | $363,990+ | |
| Rios Plan | 4bd 2.5ba 2,654 sqft | $367,990+ | |
| Livingston Plan | 3bd 2.5ba 2,680 sqft | $369,990+ | |
| Columbus Plan | 4bd 2.5ba 2,869 sqft | $382,990+ | |
| Fairfield Plan | 3bd 2ba 2,714 sqft | $382,990+ | |
| Marquette Plan | 4bd 2.5ba 2,866 sqft | $384,990+ | |
| Arlington Plan | 4bd 3ba 2,894 sqft | $395,990+ | |
| Lavon Plan | 4bd 2.5ba 2,888 sqft | $397,990+ | |
| Stamford Plan | 4bd 2.5ba 3,292 sqft | $419,990+ | |
| Grapevine Plan | 5bd 2.5ba 3,547 sqft | $429,990+ | |
| Winnsboro Plan | 5bd 2.5ba 3,833 sqft | $439,990+ |
Buildable Plans provided by M/I Homes
Community Description
Marilee is a new master-planned community just outside Celina, TX, offering a peaceful setting rooted in the North Texas countryside with convenient access to a fast-growing region. Located along Highway 289 near County Road 60, residents enjoy easy connections to Prosper, Frisco, and the Dallas North Tollway.The community features single-family Smart Series homes designed for both comfortable living and long-term flexibility. One- and two-story floorplans emphasize open-concept layouts, modern finishes, and streamlined design options that make everyday living feel simple and intentional.Planned amenities bring neighbors together and encourage time outdoors, with a resort-style pool, amenity center, open green spaces, fishing ponds, and an extensive network of walking trails woven throughout the neighborhood. Scenic views and thoughtfully planned gathering spaces create a relaxed, connected atmosphere.Marilee is served by the Celina Independent School District, known for strong academics and athletics. With its blend of rural charm, modern home design, and access to nearby cities, Marilee offers a balanced lifestyle where families can enjoy space to grow without sacrificing convenience.
Contact this Building
Office Hours
Sales Office
212 Cotton Way
Celina, TX 75009
Price and Tax history
| Date | Event | Price |
|---|---|---|
Oct 1, 2026 Source: M/I Homes | PriceChange | $454,990 Price decreased by 3% |
Sep 24, 2026 Source: M/I Homes | PriceChange | $467,990 Price decreased by 0% |
Sep 17, 2026 Source: M/I Homes | Listed For Sale | $469,990 |
| Year | Property tax | Tax assessment |
|---|---|---|
| 2026 | Unavailable | $160,000 |
Home facts updated by county records
Around this home
The GreatSchools Rating compares schools on a variety of school quality indicators including test scores, college readiness, equity and more. Learn more.

What Locals Say about Celina
At least 73 Trulia users voted on each feature.

93 % Say car is needed

90 % Say parking is easy

89 % Say it's dog friendly

87 % Say kids play outside

85 % Say yards are well-kept

83 % Say it's quiet

80 % Say there's holiday spirit

75 % Say people would walk alone at night

73 % Say they plan to stay for at least 5 years

69 % Say neighbors are friendly

69 % Say there are sidewalks

64 % Say there's wildlife

63 % Say there are community events

55 % Say streets are well-lit

37 % Say it's walkable to restaurants

12 % Say it's walkable to grocery stores
Sourced by Trulia users. Learn more about our methodology.
Market trends in Celina
Last updated September 2026
Avg. sale price
$558K
$26.25KMoM
Sale-to-List Price
98.0%
0.1%MoM
Price per sq ft
$210
$3MoM
Available listings
528
47MoM
Sourced by Trulia Market Trends
Home Value
Trulia Estimate
$447KSince last month
Decreased$15K (-3.3%)Since last year
Decreased$15K (-3.3%)Learn more about this home's value by checking out its Trulia Estimate, the value of nearby homes, and how much similar homes have sold for.
Trulia Estimate
The of this home's value decreased by -3% in the last 10 years
| Month | Estimated value |
|---|---|
2026 | |
| November 2026 | $447K |
| October 2026 | $446K |
| September 2026 | $463K |
Comparable sales
These are recently sold homes that have a similar location or other similar features to this home, like bedrooms, bathrooms, and square footage. Get a sense of the expected prices in the area by viewing these homes.Address | Distance | Property Type | Sold Price | Sold Date | Bed | Bath | Sqft |
|---|---|---|---|---|---|---|---|
0.48 | Single-Family Home | - | 05/11/26 | 4 | 3 | 2,296 | |
0.40 | Single-Family Home | - | 09/29/26 | 4 | 2 | 2,083 | |
0.38 | Single-Family Home | - | 09/28/26 | 3 | 2 | 1,822 | |
0.37 | Single-Family Home | - | 09/30/26 | 3 | 2 | 1,629 | |
0.88 | Single-Family Home | - | 08/07/26 | 5 | 2.5 | 2,700 | |
0.94 | Single-Family Home | - | 01/12/26 | 3 | 2.5 | 2,509 | |
1.83 | Single-Family Home | - | 09/30/26 | 5 | 4 | 3,417 | |
1.89 | Single-Family Home | - | 07/07/26 | 5 | 3 | 3,400 | |
1.88 | Single-Family Home | - | 05/05/26 | 5 | 3 | 2,987 | |
1.87 | Single-Family Home | - | 11/03/25 | 5 | 4 | 2,792 |
Nearby home prices
Get a sense of expected prices in the area by checking the value of nearby homes.Address | Distance | Price | Bed | Bath | Sqft | Status |
|---|---|---|---|---|---|---|
0.01 | $379,990 | 3 | 2 | 2,132 | For Sale | |
0.02 | $421,990 | 4 | 3 | 2,894 | For Sale | |
0.11 | $355,990 | 4 | 3 | 2,184 | For Sale | |
0.12 | $334,990 | 4 | 2 | 1,877 | For Sale | |
0.12 | $377,990 | 3 | 2 | 2,132 | For Sale | |
0.12 | $342,990 | 4 | 3 | 2,106 | For Sale | |
0.14 | $339,990 | 4 | 2 | 2,064 | For Sale | |
0.14 | $339,990 | 4 | 3 | 2,106 | For Sale | |
0.14 | $369,990+ | 3 | 2.5 | 2,680 | - | |
0.14 | $302,990+ | 3 | 2 | 1,898 | - | |
0.14 | $299,990+ | 4 | 2 | 1,877 | - | |
0.14 | $367,990+ | 4 | 2.5 | 2,654 | - | |
0.14 | $279,990+ | 3 | 2 | 1,626 | - | |
0.14 | $329,990+ | 4 | 2 | 2,184 | - | |
0.14 | $349,990+ | 3 | 2.5 | 2,411 | - | |
0.14 | $315,990+ | 4 | 2 | 2,029 | - | |
0.14 | $312,990+ | 3 | 2 | 2,010 | - | |
0.14 | $289,990+ | 3 | 2 | 1,763 | - | |
0.14 | $384,990+ | 4 | 2.5 | 2,866 | - | |
0.14 | $382,990+ | 4 | 2.5 | 2,869 | - |
LGBTQ Local Legal Protections
LGBTQ Local Legal Protections


Similar Homes You May Like
 NEW CONSTRUCTION
 NEW CONSTRUCTION
 NEW CONSTRUCTION
- NEW CONSTRUCTION
 NEW CONSTRUCTION
 NEW CONSTRUCTION
- NEW CONSTRUCTION
- NEW CONSTRUCTION
- NEW CONSTRUCTION
- NEW CONSTRUCTION
- NEW CONSTRUCTION
- NEW CONSTRUCTION
 NEW CONSTRUCTION
 NEW CONSTRUCTION
 NEW CONSTRUCTION
 NEW CONSTRUCTION
- NEW CONSTRUCTION
- NEW CONSTRUCTION
 NEW CONSTRUCTION
 NEW CONSTRUCTION
 NEW CONSTRUCTION
- NEW CONSTRUCTION
- NEW CONSTRUCTION
- NEW CONSTRUCTION
- NEW CONSTRUCTION
 NEW CONSTRUCTION
- NEW CONSTRUCTION
- NEW CONSTRUCTION
- NEW CONSTRUCTION
 NEW CONSTRUCTION
 NEW CONSTRUCTION
 NEW CONSTRUCTION
 NEW CONSTRUCTION
 NEW CONSTRUCTION
 NEW CONSTRUCTION
 NEW CONSTRUCTION
- NEW CONSTRUCTION
 NEW CONSTRUCTION
- NEW CONSTRUCTION
 NEW CONSTRUCTION
 See more homes for sale inCelina
New Listings near 117 E Haymaker Rd
 NEW - 1 DAY AGO

 NEW CONSTRUCTION
 NEW CONSTRUCTION0.25 ACRES
 NEW CONSTRUCTION
 NEW - 1 DAY AGONEW CONSTRUCTION
 1 ACRE


 NEW CONSTRUCTION
 NEW CONSTRUCTION
 NEW - 1 DAY AGO
 NEW - 1 DAY AGONEW CONSTRUCTION
 NEW CONSTRUCTION
 NEW CONSTRUCTION
- See more homes for sale inCelina
Frequently asked questions about 117 E Haymaker Rd
- What is the estimated monthly payment for 117 E Haymaker Rd?Based on a $454,990 list price with 20% down at today's rates, the estimated monthly payment for 117 E Haymaker Rd in Celina, TX is approximately $3,086 (about $2,476 principal & interest, $535 property taxes, and $75 homeowner's insurance). This is an estimate. Actual payment depends on your loan terms.
- How does the list price for 117 E Haymaker Rd compare to homes in Celina?117 E Haymaker Rd in Celina, TX is listed at $454,990, about 19% below the $558K median sale price in Celina.
- What do residents say about Celina?Residents describe Celina, TX as easy to park in, dog-friendly, and well-kept. Most residents say you need a car. See homes for sale in Celina, TX.
- What are the closest schools to 117 E Haymaker Rd?The closest schools to 117 E Haymaker Rd in Celina, TX are Bobby Ray & Afton Martin Elementary School (rated 7/10), Celina High School (rated 6/10), Jerry & Linda Moore Middle School (rated 8/10).
- Does 117 E Haymaker Rd have a garage?Yes, 117 E Haymaker Rd in Celina, TX has a garage.
117 E Haymaker Rd, Celina, TX 75009 is a 5 bedroom, 4 bathroom, 3,317 sqft single-family home built in 2026. This property is currently available for sale and was listed by M/I Homes on Sep 17, 2026.