


$649,900
 3 Beds
 3 Baths
 1,902 sqft (on 0.46 acres)
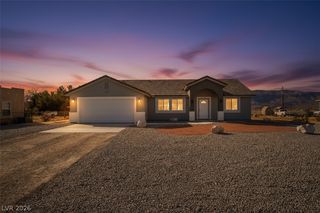
1160 Mitchell Pl, Pahrump, NV 89060
Est. Mortgage $3,838/mo*
Get Pre-QualifiedHome Highlights

Single-Family Home

Built in 2018

0.46 acre lot

$342/sqft

3 Car Garage

HOA $42/mo
Local Information
- Map ViewExplore the area around 1160 Mitchell Pl.

- Schools1 Preschool School1 Elementary School1 Middle School1 High School

- Shop & Eat

-- mins to
About this House
What's unique:Quality finishes throughoutCeramic tile flooring
Beautifully custοm‐buіlt 1,630 sq. ft. home fеaturіng 3 bedrooms and 2 bathroοms, lοcated on a private airfield. This thoughtfully designed property showcases quality finishes throughout, including ceramic tile flooring, custom-built cabinetry with pull-out storage, and spacious living areas with attention to detail throughout.
The home also includes a spacious 723 sq. ft. attached garage and a backyard designed for relaxation and entertaining with an inground saltwater pool and spa with gas heating.
Aviation enthusiasts will appreciate the impressive 1,845 sq. ft. hangar complete with a small casita and office space. Adjacent to the hangar is a large flat parking area with aircraft anchor points, along with covered RV parking featuring full hook-ups.
A unique opportunity to own a custom airpark property with extensive garage, hangar, and recreational amenities.
The home also includes a spacious 723 sq. ft. attached garage and a backyard designed for relaxation and entertaining with an inground saltwater pool and spa with gas heating.
Aviation enthusiasts will appreciate the impressive 1,845 sq. ft. hangar complete with a small casita and office space. Adjacent to the hangar is a large flat parking area with aircraft anchor points, along with covered RV parking featuring full hook-ups.
A unique opportunity to own a custom airpark property with extensive garage, hangar, and recreational amenities.
Last check for updates: about 24 hours ago
Listing courtesy of Andrew C. Scharf S.0182378, (775) 751-3000
The Ridge Realty Group
Originating MLS: Greater Las Vegas Association of Realtors Inc
Source: LVR, MLS#2784169
Also Listed on LVR.
Home Details for 1160 Mitchell Pl

|
|---|
Interior Details Number of Rooms: 6Types of Rooms: Master Bedroom, Bedroom 2, Bedroom 3, Master Bathroom, Family Room, Kitchen |
Beds & Baths Number of Bedrooms: 3Number of Bathrooms: 3Number of Bathrooms (full): 1Number of Bathrooms (three quarters): 2 |
Dimensions and Layout Living Area: 1902 Square Feet |
Appliances & Utilities Utilities: Electricity Available, Septic AvailableAppliances: Dryer, Electric Water Heater, Disposal, Gas Range, Refrigerator, Water Softener Owned, Water Heater, Water Purifier, WasherDisposalDryerLaundry: Cabinets,Electric Dryer Hookup,Main Level,Laundry Room,SinkRefrigeratorWasher |
Heating & Cooling Heating: Central,ElectricHas CoolingAir Conditioning: Central Air,ElectricHas HeatingHeating Fuel: Central |
Fireplace & Spa Spa: Fiberglass, In Ground, Outdoor Hot TubNo FireplaceHas a Spa |
Gas & Electric Electric: Photovoltaics None, 220 Volts in GarageHas Electric on Property |
Windows, Doors, Floors & Walls Window: Double Pane WindowsFlooring: Ceramic Tile |
Levels, Entrance, & Accessibility Stories: 1Floors: Ceramic Tile |
View Has a ViewView: Mountain(s) |

|
|---|
Exterior Home Features Roof: TilePatio / Porch: PatioFencing: Back Yard, Chain LinkOther Structures: Outbuilding, WorkshopExterior: Out Building(s), Patio, Private Yard, RV HookupHas a Private Pool |
Parking & Garage Number of Garage Spaces: 3Number of Carport Spaces: 1Number of Covered Spaces: 4Has a CarportHas a GarageHas an Attached GarageParking Spaces: 4Parking: Attached,Detached Carport,Garage,Golf Cart Garage,Garage Door Opener,Guest,Private,RV Hook-Ups,RV Gated,RV Access/Parking,RV Covered,RV Paved,Workshop in Garage |
Pool Pool: Fiberglass, Gas Heat, In Ground, Private, Salt WaterPool |
Frontage Not on Waterfront |
Water & Sewer Sewer: Septic Tank |
Farm & Range Horse Amenities: None |

|
|---|
Days on Market: 14 |

|
|---|
Year Built Year Built: 2018 |
Property Type / Style Property Type: ResidentialProperty Subtype: Single Family ResidenceArchitecture: One Story,Custom |
Building Construction Materials: Frame, Stucco, DrywallNot Attached Property |
Property Information Condition: ResaleParcel Number: 3344113 |

|
|---|
Price List Price: $649,900Price Per Sqft: $342 |
Status Change & Dates Possession Timing: Close Of Escrow |

|
|---|
MLS Status: Active |

|
|---|

|
|---|
Direction & Address City: PahrumpCommunity: Calvada Meadows U2 |
School Information Elementary School: Manse, ManseJr High / Middle School: Rosemary ClarkeHigh School: Pahrump Valley |

|
|---|
Listing Agent Listing ID: 2784169 |

|
|---|
Building Area Building Area: 1602 Square Feet |

|
|---|
Not Senior Community |

|
|---|
HOA Fee Includes: NoneHOA Name: Calvada MeadowsHOA Phone: 702-365-6720Association for this Listing: Greater Las Vegas Association of Realtors IncHas an HOAHOA Fee: $500/Annually |

|
|---|
Lot Area: 0.46 acres |

|
|---|
Listing Agreement Type: Exclusive Right To SellListing Terms: Cash, Conventional, FHA, VA Loan |

|
|---|
Energy Efficiency Features: Windows |

|
|---|
Business Information Ownership: Single Family Residential |

|
|---|
Mls Number: 2784169Living Area Range Units: Square FeetAttribution Contact: 775-751-3000Above Grade Unfinished Area Units: Square FeetActivation Date: Fri May 22 2026Below Grade Unfinished Area Units: Square FeetUniversal Property Id: US-32023-N-3344113-R-N |

|
|---|
Days On Market Replication: 112 |
Around this home
What Locals Say about Pahrump
At least 210 Trulia users voted on each feature.

91 % Say car is needed

87 % Say parking is easy

85 % Say yards are well-kept

77 % Say there's wildlife

75 % Say it's quiet

71 % Say there's holiday spirit

65 % Say it's dog friendly

53 % Say neighbors are friendly

53 % Say they plan to stay for at least 5 years

51 % Say people would walk alone at night

35 % Say kids play outside

27 % Say there are community events

18 % Say there are sidewalks

18 % Say it's walkable to restaurants

16 % Say it's walkable to grocery stores
Sourced by Trulia users. Learn more about our methodology.
Market trends in Pahrump
Last updated August 2026
Avg. sale price
$363K
$6.67KMoM
Sale-to-List Price
99.6%
0.4%MoM
Price per sq ft
$201
$1MoM
Available listings
358
16MoM
Home Value
Trulia Estimate
$639KSince last month
Increased$6K (+1%)Since last year
Increased$199K (+45.3%)Since last sale
Increased$499K (+356.4%)Learn more about this home's value by checking out its Trulia Estimate, the value of nearby homes, and how much similar homes have sold for.
Trulia Estimate
The of this home's value increased by +288% in the last 10 years
| Month | Estimated value |
|---|---|
2026 | |
| September 2026 | $639K |
| August 2026 | $633K |
| July 2026 | $656K |
| June 2026 | $659K |
| May 2026 | $671K |
| April 2026 | $530K |
| March 2026 | $523K |
| February 2026 | $518K |
| January 2026 | $502K |
2025 | |
2024 | |
2023 | |
2022 | |
2021 | |
2020 | |
2019 | |
Comparable sales
These are recently sold homes that have a similar location or other similar features to this home, like bedrooms, bathrooms, and square footage. Get a sense of the expected prices in the area by viewing these homes.Address | Distance | Property Type | Sold Price | Sold Date | Bed | Bath | Sqft |
|---|---|---|---|---|---|---|---|
0.89 | Single-Family Home | $343,000 | 08/12/26 | 3 | 2.5 | 1,740 | |
0.97 | Single-Family Home | $319,700 | 12/29/25 | 3 | 2 | 1,728 | |
1.11 | Single-Family Home | $170,000 | 07/17/26 | 4 | 2 | 1,959 | |
0.68 | Single-Family Home | $500,000 | 02/20/26 | 4 | 2.5 | 2,382 | |
0.80 | Single-Family Home | $346,000 | 05/07/26 | 3 | 2 | 1,576 | |
0.99 | Single-Family Home | $355,000 | 11/20/25 | 3 | 2 | 2,040 | |
1.05 | Single-Family Home | $259,900 | 04/17/26 | 3 | 2 | 1,296 | |
0.86 | Single-Family Home | $349,950 | 08/20/26 | 3 | 2 | 1,502 | |
0.89 | Single-Family Home | $340,000 | 05/22/26 | 5 | 3 | 1,952 |
Nearby home prices
Get a sense of expected prices in the area by checking the value of nearby homes.Address | Distance | Price | Bed | Bath | Sqft | Status |
|---|---|---|---|---|---|---|
0.04 | $65,000 | - | - | - | Recently Sold | |
0.11 | $372,800 | 3 | 2.5 | 1,664 | Off Market | |
0.20 | $570,000 | - | - | - | Recently Sold | |
0.19 | $35,000 | - | - | - | Recently Sold | |
0.26 | - | - | - | - | Off Market | |
0.25 | $20,000 | - | - | - | Recently Sold | |
0.29 | $22,500 | - | - | - | Recently Sold | |
0.29 | - | - | - | - | Off Market | |
0.30 | $25,000 | - | - | - | Recently Sold | |
0.26 | $35,000 | - | - | - | Recently Sold | |
0.25 | $249,300 | Studio | 1 | 200 | Off Market |
Price and Tax history
| Date | Event | Price |
|---|---|---|
Sep 11, 2026 Source: LVR #2784169 | Listed For Sale | $649,900 |
Aug 25, 2026 Source: LVR #2784169 | ListingRemoved | $649,900 |
Aug 18, 2026 Source: LVR #2784169 | PriceChange | $649,900 Price decreased by 4% |
May 22, 2026 Source: LVR #2784169 | Listed For Sale | $675,000 |
Jun 28, 2023 Source: LVR #2478245 | ListingRemoved | |
Mar 31, 2023 Source: LVR #2478245 | PriceChange | $599,900 Price decreased by 3% |
Mar 18, 2023 Source: LVR #2478245 | Listed For Sale | $620,000 |
Feb 28, 2023 Source: N/A | ListingRemoved | |
Feb 4, 2023 Source: N/A | PriceChange | $582,500 Price decreased by 2% |
Nov 10, 2022 Source: N/A | Listed For Sale | $595,000 |
Nov 14, 2017 Source: N/A | Sold | $140,000 |
Dec 15, 2011 Source: N/A | Sold | $58,000 |
| Year | Property tax | Tax assessment |
|---|---|---|
| 2025 | $2,074 | $344,129 |
Home facts updated by county records
LGBTQ Local Legal Protections
LGBTQ Local Legal Protections



Andrew C. Scharf, The Ridge Realty Group
Agent Phone: (775) 751-3000
The data relating to real estate for sale on this web site comes in part from the INTERNET DATA EXCHANGE Program of the Las Vegas REALTORS® MLS. Real estate listings held by brokerage firms other than this site owner are marked with the IDX logo.
Information is deemed reliable but not guaranteed. Copyright 2026 Las Vegas REALTORS® MLS. All rights reserved. Click here for more information
Information is deemed reliable but not guaranteed. Copyright 2026 Las Vegas REALTORS® MLS. All rights reserved. Click here for more information
Similar Homes You May Like
 0.46 ACRESDavid Sabater, More Realty Incorporated, LVR
 Renee J. West, Way Out West Realty, LVR
 1.14 ACRESJorge L. Salazar, Wardley Real Estate, LVR
 1.12 ACRESSidney M. Johnson, Access Realty, LVR
 1.1 ACRESImelda Perez, White Elephant Realty Solution, LVR
 0.32 ACRESJamie L. Kiger, Douglas Elliman of Nevada LLC, LVR
 Gregory Bass, Assertive Realty Nevada And Ca, LVR
 0.46 ACRESSenia Clark, Nevada Realty, LVR
 1.14 ACRESMartin P. Daffer, Classic Realty Group Inc, LVR
 0.73 ACRESJonathan Minerick, Homecoin.com, LVR
 0.46 ACRESAmber M. Apolinar, Nevada Realty, LVR
 8.71 ACRESSteve E. Johnson, Executive Realty Services, LVR
 0.29 ACRESKenneth D. Haring, Top Dog Real Estate, LVR
 Lisa Shahin, Keller Williams VIP, LVR
 1.07 ACRESSenia Clark, Nevada Realty, LVR
 OPEN SAT, 10-12PMDeborah R. Davis, Nevada Realty, LVR
 Robert M. Steim, Real Broker LLC, LVR
 2.2 ACRESBobbi S. Banks, Nevada Realty, LVR
 OPEN SAT, 11-1PM0.46 ACRESSarah Chapman, Nevada Realty, LVR
 1.1 ACRESTanna McGuire, RE/MAX United, LVR
 NEW CONSTRUCTION0.46 ACRESEsad Mrkulic, The Ridge Realty Group, LVR
 Gabriela Pawlisz, Nevada Realty, LVR
 1 ACRELeanna Murphy-DeGoede, Nevada Realty, LVR
 NEW CONSTRUCTION0.29 ACRESEsad Mrkulic, The Ridge Realty Group, LVR
 Tony Espinoza, Excellence Fine Living Realty, LVR
 1.14 ACRESDavid M. Baca, LIFE Realty District, LVR
 NEW CONSTRUCTION0.43 ACRESEsad Mrkulic, The Ridge Realty Group, LVR
 Stacey Parmenter, Trish Rippie Realty Inc, LVR
 0.6 ACRESRandy Myers, Keller Williams MarketPlace, LVR
 4 ACRESSenia Clark, Nevada Realty, LVR
 NEW CONSTRUCTION0.35 ACRESJill Amsel, Realty ONE Group, Inc, LVR
 1.12 ACRESJamie Kirk, Alchemy Investments RE, LVR
 1.13 ACRESLaura B. Aldrich, Nevada Realty, LVR
 Gabriela Pawlisz, Nevada Realty, LVR
 NEW - 2 DAYS AGO2.3 ACRESJocelyn S. Levy, Keller Williams VIP, LVR
 1 ACRELisa E. Bond, Lisa Bond Real Estate LLC, LVR
 0.34 ACRESErin Pierson-Mills, eXp Realty, LVR
 1.14 ACRESSteve P. Hawks, Platinum Real Estate Prof, LVR
 See more homes for sale inPahrump


New Listings near 1160 Mitchell Pl
 2.2 ACRESMarci J. Metzger, The Ridge Realty Group, LVR
- 0.32 ACRESJamie L. Kiger, Douglas Elliman of Nevada LLC, LVR
 4.38 ACRESSamantha Altiero, Top Dog Real Estate, LVR
 1 ACREJeannette B. Draper, Top Dog Real Estate, LVR
 John Griffith, John Griffith Realty, LVR
 1.16 ACRESLaura B. Aldrich, Nevada Realty, LVR
 1.3 ACRESJonathan J. Abarabar, Rockwell Commercial Group, LVR
 NEW - 7 HRS AGO0.37 ACRESLeslie North, RE/MAX Advantage, LVR
 1.15 ACRESSheryl L. Hunter, Classic Realty Group Inc, LVR
 0.4 ACRESMary Jane Blunk, eXp Realty, LVR
- 1.12 ACRESJamie Kirk, Alchemy Investments RE, LVR
 2 ACRESKristin A. Ray, Compass Realty & Management, LVR
- 0.46 ACRESDavid Sabater, More Realty Incorporated, LVR
 0.3 ACRESConnie L. Liesman, eXp Realty, LVR
- Gregory Bass, Assertive Realty Nevada And Ca, LVR
- See more homes for sale inPahrump
Frequently asked questions about 1160 Mitchell Pl
- What is the estimated monthly payment for 1160 Mitchell Pl?Based on a $649,900 list price with 20% down at today's rates, the estimated monthly payment for 1160 Mitchell Pl in Pahrump, NV is approximately $3,965 (about $3,635 principal & interest, $255 property taxes, and $75 homeowner's insurance). This is an estimate. Actual payment depends on your loan terms.
- How does the list price for 1160 Mitchell Pl compare to homes in Pahrump?1160 Mitchell Pl in Pahrump, NV is listed at $649,900, about 79% above the $363K median sale price in Pahrump.
- What do residents say about Pahrump?Residents describe Pahrump, NV as easy to park in, well-kept, and quiet. Most residents say you need a car. See homes for sale in Pahrump, NV.
- What are the closest schools to 1160 Mitchell Pl?The closest schools to 1160 Mitchell Pl in Pahrump, NV are Manse Elementary School (Pre-K, rated 7/10), Pahrump Valley High School (rated 5/10), Rosemary Clarke Middle School (rated 4/10).
- Does 1160 Mitchell Pl have air conditioning?Yes, 1160 Mitchell Pl in Pahrump, NV has air conditioning.
- Does 1160 Mitchell Pl have a pool?Yes, 1160 Mitchell Pl in Pahrump, NV has a pool.
1160 Mitchell Pl, Pahrump, NV 89060 is a 3 bedroom, 3 bathroom, 1,902 sqft single-family home built in 2018. This property is currently available for sale and was listed by LVR on Sep 11, 2026. The MLS # for this home is MLS# 2784169.