


$366,000
 2 Beds
 2.5 Baths
 1,981 sqft
5119 E Long Leaf Ct, Pahrump, NV 89061
Est. Mortgage $2,293/mo*
Get Pre-QualifiedWe estimate this home will sell faster than 81% nearby.
Home Highlights

Single-Family Home

Built in 2020

$185/sqft

2 Car Garage

HOA $115/mo
Local Information
- Map ViewExplore the area around 5119 E Long Leaf Ct.

- Schools1 Preschool School1 Elementary School1 Middle School1 High School

- Shop & Eat

-- mins to
About this House
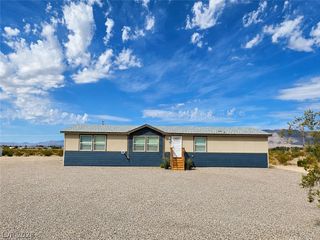
Welcome to this bеаutіful 1,981 sq. ft. home іn the gаted Ovation 55+ communіty аt Mountain Falls, overlooking the 18th tee box with stunning golf course and mountain views. The spacious floor plan features two primary suites, a den/office with French doors, and 2.5 bathrooms. The well-appointed kitchen offers stainless steel appliances, a double oven, pull-out drawers, pull-out trash cabinet, and walk-in pantry. Additional features include ceiling fans throughout, shutters, ClosetMaid organizers, handicap rails, surround-sound prewiring, and a 2-car garage with overhead storage and a 220V EV charging station. Relax on the beautifully landscaped paver patio and enjoy resort-style amenities, including a clubhouse, fitness center, pickleball and tennis courts, pool, spa, and social activities.
Last check for updates: about 5 hours ago
Listing courtesy of Gabriela Pawlisz S.0200629, (775) 727-1818
Nevada Realty
Originating MLS: Greater Las Vegas Association of Realtors Inc
Source: LVR, MLS#2814449
Also Listed on LVR.
We estimate this home will sell faster than 81% nearby.
Home Details for 5119 E Long Leaf Ct

|
|---|
MLS Status: Active |

|
|---|
Interior Details Number of Rooms: 5Types of Rooms: Master Bedroom, Bedroom 2, Den, Kitchen, Living Room |
Beds & Baths Number of Bedrooms: 2Number of Bathrooms: 3Number of Bathrooms (full): 2Number of Bathrooms (half): 1 |
Dimensions and Layout Living Area: 1981 Square Feet |
Appliances & Utilities Utilities: Electricity AvailableAppliances: Built-In Electric Oven, Double Oven, Dryer, Dishwasher, Electric Cooktop, Disposal, Microwave, Refrigerator, WasherDishwasherDisposalDryerLaundry: Electric Dryer Hookup,Main LevelMicrowaveRefrigeratorWasher |
Heating & Cooling Heating: Central,ElectricHas CoolingAir Conditioning: Central Air,ElectricHas HeatingHeating Fuel: Central |
Fireplace & Spa No FireplaceNo Spa |
Gas & Electric Electric: Photovoltaics NoneHas Electric on Property |
Windows, Doors, Floors & Walls Window: Double Pane Windows, Drapes, Plantation Shutters, Window TreatmentsFlooring: Carpet, Tile |
Levels, Entrance, & Accessibility Stories: 1Floors: Carpet, Tile |

|
|---|
Exterior Home Features Roof: TilePatio / Porch: Covered, PatioFencing: Block, Back Yard, Wrought IronExterior: Patio, Private YardNo Private Pool |
Parking & Garage Number of Garage Spaces: 2Number of Covered Spaces: 2No CarportHas a GarageHas an Attached GarageHas Open ParkingParking Spaces: 2Parking: Attached,Garage,Open |
Pool Pool: Association |
Frontage Not on Waterfront |
Water & Sewer Sewer: Public Sewer |
Farm & Range Horse Amenities: None |

|
|---|
Days on Market: 18 |

|
|---|
Year Built Year Built: 2020 |
Property Type / Style Property Type: ResidentialProperty Subtype: Single Family ResidenceArchitecture: One Story |
Building Construction Materials: DrywallAttached To Another Structure |
Property Information Condition: ResaleParcel Number: 4617137 |

|
|---|
Price List Price: $366,000Price Per Sqft: $185 |
Status Change & Dates Possession Timing: Close Of Escrow |

|
|---|

|
|---|
Direction & Address City: PahrumpCommunity: Mt Falls Pa4C |
School Information Elementary School: Hafen, HafenJr High / Middle School: Rosemary ClarkeHigh School: Pahrump Valley |

|
|---|
Listing Agent Listing ID: 2814449 |

|
|---|
Building Area Building Area: 1981 Square Feet |

|
|---|
Is a Senior Community |

|
|---|
HOA Fee Includes: Clubhouse, Recreation FacilitiesHOA Name: Mountain FallsHOA Phone: 480-921-7500HOA Fee (second): 165HOA Fee Frequency (second): MonthlyAssociation for this Listing: Greater Las Vegas Association of Realtors IncHas an HOAHOA Fee: $115/Monthly |

|
|---|
Lot Area: 5880.6 sqft |

|
|---|
Listing Agreement Type: Exclusive Right To SellListing Terms: Cash, Conventional, FHA, VA Loan |

|
|---|
Energy Efficiency Features: Windows |

|
|---|
Mls Number: 2814449Living Area Range Units: Square FeetAttribution Contact: 775-727-1818Above Grade Unfinished Area Units: Square FeetBelow Grade Unfinished Area Units: Square FeetUniversal Property Id: US-32023-N-4617137-R-N |

|
|---|
HOA Amenities: Clubhouse,Fitness Center,Golf Course,Gated,Pickleball,Pool,Tennis Court(s)Days On Market Replication: 3 |
Around this home
What Locals Say about Pahrump
At least 210 Trulia users voted on each feature.

91 % Say car is needed

87 % Say parking is easy

85 % Say yards are well-kept

77 % Say there's wildlife

75 % Say it's quiet

71 % Say there's holiday spirit

65 % Say it's dog friendly

53 % Say neighbors are friendly

53 % Say they plan to stay for at least 5 years

51 % Say people would walk alone at night

35 % Say kids play outside

27 % Say there are community events

18 % Say there are sidewalks

18 % Say it's walkable to restaurants

16 % Say it's walkable to grocery stores
Sourced by Trulia users. Learn more about our methodology.
Market trends in Pahrump
Last updated August 2026
Avg. sale price
$363K
$6.67KMoM
Sale-to-List Price
99.6%
0.4%MoM
Price per sq ft
$201
$1MoM
Available listings
358
16MoM
Home Value
Trulia Estimate
$361KSince last month
Decreased$5K (-1.3%)Since last year
Decreased$58K (-13.9%)Learn more about this home's value by checking out its Trulia Estimate, the value of nearby homes, and how much similar homes have sold for.
Trulia Estimate
The of this home's value decreased by -20% in the last 10 years
| Month | Estimated value |
|---|---|
2026 | |
| September 2026 | $361K |
| August 2026 | $366K |
| July 2026 | $372K |
| June 2026 | $375K |
| May 2026 | $380K |
| April 2026 | $380K |
| March 2026 | $402K |
| February 2026 | $403K |
| January 2026 | $405K |
2025 | |
2024 | |
Comparable sales
These are recently sold homes that have a similar location or other similar features to this home, like bedrooms, bathrooms, and square footage. Get a sense of the expected prices in the area by viewing these homes.Address | Distance | Property Type | Sold Price | Sold Date | Bed | Bath | Sqft |
|---|---|---|---|---|---|---|---|
0.03 | Single-Family Home | $570,000 | 09/24/25 | 2 | 2.5 | 2,438 | |
0.17 | Single-Family Home | $345,000 | 11/12/25 | 2 | 2 | 1,644 | |
0.16 | Single-Family Home | $345,000 | 07/31/26 | 2 | 2 | 1,533 | |
0.05 | Single-Family Home | $300,000 | 03/10/26 | 2 | 2 | 1,396 | |
0.10 | Single-Family Home | $314,021 | 03/23/26 | 3 | 2 | 1,988 | |
0.08 | Single-Family Home | $290,000 | 08/28/26 | 2 | 2 | 1,533 | |
0.09 | Single-Family Home | $323,000 | 08/31/26 | 3 | 2 | 1,755 | |
0.35 | Single-Family Home | $397,000 | 10/17/25 | 2 | 2.5 | 1,981 | |
0.27 | Single-Family Home | $336,000 | 10/30/25 | 2 | 2 | 1,533 | |
0.12 | Single-Family Home | $315,000 | 05/13/26 | 3 | 1.5 | 1,533 |
Nearby home prices
Get a sense of expected prices in the area by checking the value of nearby homes.Address | Distance | Price | Bed | Bath | Sqft | Status |
|---|---|---|---|---|---|---|
0.05 | $300,000 | 2 | 2 | 1,396 | Recently Sold | |
0.05 | $310,900 | 2 | 2 | 1,396 | Off Market | |
0.05 | $370,100 | 3 | 2 | 2,006 | Off Market | |
0.06 | $288,200 | 2 | 2 | 1,180 | Off Market | |
0.03 | $542,000 | 2 | 2.5 | 2,438 | Off Market | |
0.04 | $350,500 | 2 | 2 | 1,644 | Off Market | |
0.08 | $290,000 | 2 | 2 | 1,533 | Recently Sold | |
0.09 | $323,000 | 3 | 2 | 1,755 | Recently Sold | |
0.06 | $356,600 | 3 | 2 | 1,750 | Off Market | |
0.09 | $287,400 | 2 | 2 | 1,173 | Off Market | |
0.10 | $312,700 | 2 | 2 | 1,531 | Off Market |
Price and Tax history
| Date | Event | Price |
|---|---|---|
Sep 2, 2026 Source: LVR #2814449 | Listed For Sale | $366,000 |
Sep 1, 2026 Source: LVR #2805337 | ListingRemoved | $371,000 |
Aug 1, 2026 Source: LVR #2805337 | Listed For Sale | $371,000 |
Aug 1, 2026 Source: LVR #2790641 | ListingRemoved | $376,500 |
Jun 29, 2026 Source: LVR #2790641 | PendingToActive | $376,500 |
Jun 18, 2026 Source: LVR #2790641 | Contingent | $376,500 |
Jun 10, 2026 Source: LVR #2790641 | Listed For Sale | $376,500 |
Jun 9, 2026 Source: LVR #2745682 | ListingRemoved | $387,000 |
Apr 10, 2026 Source: LVR #2745682 | PriceChange | $387,000 Price decreased by 6% |
Jan 10, 2026 Source: LVR #2745682 | Listed For Sale | $410,000 |
LGBTQ Local Legal Protections
LGBTQ Local Legal Protections



Gabriela Pawlisz, Nevada Realty
Agent Phone: (775) 727-1818
The data relating to real estate for sale on this web site comes in part from the INTERNET DATA EXCHANGE Program of the Las Vegas REALTORS® MLS. Real estate listings held by brokerage firms other than this site owner are marked with the IDX logo.
Information is deemed reliable but not guaranteed. Copyright 2026 Las Vegas REALTORS® MLS. All rights reserved. Click here for more information
Information is deemed reliable but not guaranteed. Copyright 2026 Las Vegas REALTORS® MLS. All rights reserved. Click here for more information
Similar Homes You May Like
 Wei Chen-Goldman, BHHS Nevada Properties, LVR
 NEW - 2 DAYS AGOGabriela Pawlisz, Nevada Realty, LVR
 0.34 ACRESErin Pierson-Mills, eXp Realty, LVR
 OPEN SAT, 10-12PMDeborah R. Davis, Nevada Realty, LVR
 Anthony Vane, BHHS Nevada Properties, LVR
 Alan J. Sheleheda, Coldwell Banker Premier, LVR
 0.35 ACRESLeanna Murphy-DeGoede, Nevada Realty, LVR
 1.1 ACRESEleen Vasquez, Signature Real Estate Group, LVR
 NEW CONSTRUCTION0.46 ACRESRenee S. Propps, Nevada Realty, LVR
 Sandra Flores-Banyai, United Realty Group, LVR
 Stacey Martini, THE Brokerage A RE Firm, LVR
 1.1 ACRESRenee S. Propps, Nevada Realty, LVR
 0.99 ACRESBecky Kaucky, Nevada Realty, LVR
 NEW CONSTRUCTIONAlexandria Murphy, Top Dog Real Estate, LVR
 1.1 ACRESBobbi S. Banks, Nevada Realty, LVR
 Jennifer Ann Mink, eXp Realty, LVR
 Ashley E. Alvarez, Las Vegas Sotheby's Int'l, LVR
 0.46 ACRESStacey Parmenter, Trish Rippie Realty Inc, LVR
 Lynn Schenker, ERA Brokers Consolidated, LVR
 Robert M. Steim, Real Broker LLC, LVR
 NEW CONSTRUCTION0.46 ACRESGlen L. Larson, New View Real Estate, LVR
 0.32 ACRESJill Amsel, Realty ONE Group, Inc, LVR
 0.44 ACRESLeanna Murphy-DeGoede, Nevada Realty, LVR
 0.33 ACRESLeanna Murphy-DeGoede, Nevada Realty, LVR
 0.33 ACRESGabriela Pawlisz, Nevada Realty, LVR
 Mildred Harcrow-Smith, Lisa Bond Real Estate LLC, LVR
 0.32 ACRESJamie L. Kiger, Douglas Elliman of Nevada LLC, LVR
 James W. Meadows Jr, BHHS Nevada Properties, LVR
 Stacey Parmenter, Trish Rippie Realty Inc, LVR
 0.35 ACRESJesse Torres, BHHS Nevada Properties, LVR
 0.33 ACRESDelmy O Zalaya, United Realty Group, LVR
 0.42 ACRESColeton J. Douglas, Top Dog Real Estate, LVR
 NEW CONSTRUCTIONEsad Mrkulic, The Ridge Realty Group, LVR
 See more homes for sale inPahrump


New Listings near 5119 E Long Leaf Ct
 0.46 ACRESMarianne Yoffee, Engel & Volkers Las Vegas, LVR
 1.1 ACRESTasha Douglas, Top Dog Real Estate, LVR
 1.1 ACRESTyler Hubbs, Galindo Group Real Estate, LVR
 1.1 ACRESBrad Whiting, Real Broker LLC, LVR
 0.46 ACRESStanley J. King, eXp Realty, LVR
 1.1 ACRESTanna McGuire, RE/MAX United, LVR
 1.19 ACRESBrad Whiting, Real Broker LLC, LVR
 1.1 ACRESTrenton Holthaus, Keller Williams Realty Las Veg, LVR
 1.1 ACRESLeonor Sainato-Perez, Signature Real Estate Group, LVR
 0.3 ACRESSteven A. Malek, Nevada Realty, LVR
 0.34 ACRESStephanie Fowler, Galindo Group Real Estate, LVR
 0.33 ACRESLisa Shahin, Keller Williams VIP, LVR
 1.1 ACRESDana Lewelling, Nevada Realty, LVR
 1 ACREJeannette B. Draper, Top Dog Real Estate, LVR
 1.25 ACRESCorene P. Poznicek, 775 Realty, LVR
- See more homes for sale inPahrump
Frequently asked questions about 5119 E Long Leaf Ct
- What is the estimated monthly payment for 5119 E Long Leaf Ct?Based on a $366,000 list price with 20% down at today's rates, the estimated monthly payment for 5119 E Long Leaf Ct in Pahrump, NV is approximately $2,221 (about $1,997 principal & interest, $149 property taxes, and $75 homeowner's insurance). This is an estimate. Actual payment depends on your loan terms.
- How does the list price for 5119 E Long Leaf Ct compare to homes in Pahrump?5119 E Long Leaf Ct in Pahrump, NV is listed at $366,000, about 1% above the $363K median sale price in Pahrump.
- What do residents say about Pahrump?Residents describe Pahrump, NV as easy to park in, well-kept, and quiet. Most residents say you need a car. See homes for sale in Pahrump, NV.
- What are the closest schools to 5119 E Long Leaf Ct?The closest schools to 5119 E Long Leaf Ct in Pahrump, NV are Hafen Elementary School (Pre-K, rated 4/10), Pahrump Valley High School (rated 5/10), Rosemary Clarke Middle School (rated 4/10).
- Does 5119 E Long Leaf Ct have air conditioning?Yes, 5119 E Long Leaf Ct in Pahrump, NV has air conditioning.
- Does 5119 E Long Leaf Ct have a pool?Yes, 5119 E Long Leaf Ct in Pahrump, NV has a pool.
5119 E Long Leaf Ct, Pahrump, NV 89061 is a 2 bedroom, 3 bathroom, 1,981 sqft single-family home built in 2020. This property is currently available for sale and was listed by LVR on Sep 2, 2026. The MLS # for this home is MLS# 2814449.