


1159 Wintermead Loop
Salisbury, MD 21801
 5 Beds
 3 Baths
 2,511 sqft (on 0.32 acres)
$382,990
$382,990
5 Beds
3 Baths
2,511 sqft
(on 0.32 acres)
Home Highlights

Parking
2 Car Garage

Climate Control
Heating & Cooling

HOA
$21/Monthly

Price/Sqft
$153

Listed
1 day ago
Local Information
- Map ViewExplore the area around 1159 Wintermead Loop.

- Schools1 Preschool School1 Elementary School1 Middle School1 High School

- Shop & Eat

-- mins to
About this House
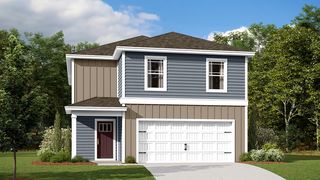
A new home under construction is waiting for you at 1159 Wintermead Loop located in Heritage Trace in Salisbury, MD. The Hayden, a 2,511 square foot unique two-story home, offers five bedrooms, one located on the first floor, three full bathrooms, a flex room, a loft, and a two-car garage. The home’s welcoming foyer offers two coat closets and creates the perfect space to greet your guests. In the front of the home, the flex room with an abundance of natural light could be used as a home office or a den. You enter the well-designed kitchen that features a generous amount of white cabinetry and granite counter space past the foyer, a corner pantry, an island with a sink and additional room for seating. The kitchen has an eat-in dining space that is open to the spacious great room. A sizeable secondary bedroom and a full bathroom are located down the hall from the great room. Upstairs, the owner’s suite boasts an ample bedroom, a generous walk-in closet and an oversized owner’s bathroom with a linen closet, toilet closet and walk-in shower. The three additional large bedrooms and expansive open loft allow everyone to have their own space. The second floor also features a roomy secondary bathroom with double vanity and linen closet, a conveniently located laundry room, and an additional hall linen closet. The home includes white window treatments and the innovative America’s Smart-Home® package that will give you complete peace of mind. Pictures, artist renderings, photographs, colors, features, and sizes are for illustration purposes only and will vary from the homes as built. Image representative of plan only and may vary as built. Images are of model home and include custom design features that may not be available in other homes. Furnishings and decorative items not included with home purchase.
Contact this Building
Home Details for 1159 Wintermead Loop

|
|---|
Heating & Cooling Heating: Forced Air, Programmable Thermostat, ElectricAir ConditioningCooling System: Central Air, Programmable Thermostat, ElectricHeating Fuel: Forced Air |
Levels, Entrance, & Accessibility Stories: 2Floors: Carpet, Laminate |
Appliances & Utilities DishwasherDisposalDryerMicrowaveRefrigeratorWasher |

|
|---|
Exterior Home Features Roof: Architectural ShingleFoundation Type: Slab |
Parking & Garage GarageParking: Garage Faces Front Inside Entrance Concrete Attached Driveway, Open |

|
|---|
Year Built Year Built: 2026 |
Property Type / Style Property Type: Single Family HomeArchitecture: Contemporary |

|
|---|
Price Price Per Sqft: $153 |

|
|---|
Listing Agent MLS/Source ID: MDWC2023966 |

|
|---|
HOA Fee: $250/Yearly |

|
|---|
Lot Area: 0.32 acres |
Last check for updates: about 2 hours ago
Listing courtesy of Justin K Wood, (301) 701-3700
D.R. Horton Realty of Virginia, LLC, (301) 701-3700
Source: Bright MLS, MLS#MDWC2023966
Also Listed on DR Horton, Bright MLS.
All New Homes in Heritage Trace
Quick Move-in Homes (9)
| 1320 Sugarplum Ln | 3bd 2.5ba 1,365 sqft | $233,590 | |
| 1318 Sugarplum Ln | 3bd 2.5ba 1,365 sqft | $241,990 | |
| 1316 Sugarplum Ln | 3bd 2.5ba 1,365 sqft | $243,990 | |
| 1314 Sugarplum Ln | 3bd 2.5ba 1,365 sqft | $254,990 | |
| 1152 Fairview Ln | 3bd 2.5ba 1,500 sqft | $261,990 | |
| 1156 Fairview Ln | 3bd 2.5ba 1,500 sqft | $274,990 | |
| 1162 Wintermead Loop | 3bd 2.5ba 1,333 sqft | $289,990 | |
| 1157 Wintermead Loop | 4bd 2.5ba 1,906 sqft | $347,990 | |
| 1159 Wintermead Loop | 5bd 3ba 2,511 sqft | $382,990 |
Quick Move-In Homes provided by Bright MLS
Buildable Plans (7)
| JEFFERSON Plan | 3bd 2.5ba 1,365 sqft | $239,990+ | |
| DELMAR Plan | 3bd 2.5ba 1,500 sqft | $259,990+ | |
| ESSEX Plan | 3bd 2.5ba 1,333 sqft | $282,990+ | |
| PINE Plan | 4bd 2.5ba 1,953 sqft | $321,990+ | |
| DEERFIELD Plan | 4bd 2.5ba 1,906 sqft | $327,990+ | |
| HAYDEN Plan | 5bd 3ba 2,511 sqft | $362,990+ | |
| HANOVER Plan | 4bd 2.5ba 2,804 sqft | $369,990+ |
Buildable Plans provided by D.R. Horton
Community Description
New Homes & Townhomes for Sale in Salisbury, MD | Heritage Trace by D.R. Horton
Discover Heritage Trace, a new construction community offering single-family homes and townhomes for sale in Salisbury, Maryland. Located just one and a half miles from Downtown Salisbury, Heritage Trace combines the charm of small-town Eastern Shore living with the convenience of Maryland's largest Eastern Shore city.
NEW CONSTRUCTION HOMES & TOWNHOMES IN SALISBURY, MD 21801
Heritage Trace offers spacious open-concept floorplans in both single-family and two-story townhome configurations:
• 3-5 bedrooms and 2.5-3 bathrooms
• Up to 2,804 square feet of living space
• Single-family homes and new townhomes in Salisbury, MD, one of the most affordable new construction options on the Eastern Shore
• Thoughtfully designed layouts for families, first-time buyers, and move-up buyers alike
Every home at Heritage Trace is truly move-in ready and includes:
• Granite kitchen countertops and stainless steel appliances
• Washer and dryer included
• Whole-house window treatments at no extra cost
• Smart, modern finishes throughout
COMMUNITY AMENITIES AT HERITAGE TRACE
• Playground for family fun
• Community grilling area and gazebo
• Sidewalks throughout for walkable neighborhood living
WICOMICO COUNTY PUBLIC SCHOOLS: WALKING DISTANCE
Heritage Trace is served by Wicomico County Public Schools, with highly rated schools steps from your front door:
• Pemberton Elementary School, Pre-K through Grade 5 | 0.2 miles
• Salisbury Middle School, Grades 6-8 | 1.4 miles
• James M. Bennett High School, Grades 9-12 | 0.5 miles
For families, Heritage Trace's proximity to Pemberton Elementary, literally a short walk away, is one of the most compelling features of this community.
WHY BUY A NEW HOME IN SALISBURY, MD?
Salisbury is the commercial and cultural hub of Maryland's Eastern Shore, offering an unmatched combination of affordability, amenities, and access. Heritage Trace residents enjoy:
Discover Heritage Trace, a new construction community offering single-family homes and townhomes for sale in Salisbury, Maryland. Located just one and a half miles from Downtown Salisbury, Heritage Trace combines the charm of small-town Eastern Shore living with the convenience of Maryland's largest Eastern Shore city.
NEW CONSTRUCTION HOMES & TOWNHOMES IN SALISBURY, MD 21801
Heritage Trace offers spacious open-concept floorplans in both single-family and two-story townhome configurations:
• 3-5 bedrooms and 2.5-3 bathrooms
• Up to 2,804 square feet of living space
• Single-family homes and new townhomes in Salisbury, MD, one of the most affordable new construction options on the Eastern Shore
• Thoughtfully designed layouts for families, first-time buyers, and move-up buyers alike
Every home at Heritage Trace is truly move-in ready and includes:
• Granite kitchen countertops and stainless steel appliances
• Washer and dryer included
• Whole-house window treatments at no extra cost
• Smart, modern finishes throughout
COMMUNITY AMENITIES AT HERITAGE TRACE
• Playground for family fun
• Community grilling area and gazebo
• Sidewalks throughout for walkable neighborhood living
WICOMICO COUNTY PUBLIC SCHOOLS: WALKING DISTANCE
Heritage Trace is served by Wicomico County Public Schools, with highly rated schools steps from your front door:
• Pemberton Elementary School, Pre-K through Grade 5 | 0.2 miles
• Salisbury Middle School, Grades 6-8 | 1.4 miles
• James M. Bennett High School, Grades 9-12 | 0.5 miles
For families, Heritage Trace's proximity to Pemberton Elementary, literally a short walk away, is one of the most compelling features of this community.
WHY BUY A NEW HOME IN SALISBURY, MD?
Salisbury is the commercial and cultural hub of Maryland's Eastern Shore, offering an unmatched combination of affordability, amenities, and access. Heritage Trace residents enjoy:
Contact this Building
Office Hours
Sales Office
1102 Wintermead Loop
Salisbury, MD 21801
(667) 843-7733
Market trends in Salisbury
Last updated June 2026
Avg. sale price
$268K
$13.43KMoM
Sale-to-List Price
99.2%
1.2%MoM
Price per sq ft
$165
$2MoM
Available listings
253
4MoM
Price History for 1159 Wintermead Loop
| Date | Price | Event | Source |
|---|---|---|---|
| 07/27/2026 | $382,990 | Listed For Sale | Bright MLS #MDWC2023966 |
Similar Homes You May Like
 NEW - 1 DAY AGONEW CONSTRUCTIOND.R. Horton Realty of Virginia, LLC
 NEW CONSTRUCTION
 NEW CONSTRUCTION
 NEW CONSTRUCTION
 NEW CONSTRUCTION
 NEW CONSTRUCTION
 NEW CONSTRUCTION
 NEW CONSTRUCTION
 NEW - 1 DAY AGONEW CONSTRUCTIOND.R. Horton Realty of Virginia, LLC
 NEW CONSTRUCTIONDockside Properties
 NEW CONSTRUCTIOND.R. Horton Realty of Virginia, LLC
 NEW CONSTRUCTIOND.R. Horton Realty of Virginia, LLC
 NEW CONSTRUCTIOND.R. Horton Realty of Virginia, LLC
 NEW CONSTRUCTIOND.R. Horton Realty of Virginia, LLC
 NEW CONSTRUCTIOND.R. Horton Realty of Virginia, LLC
 NEW CONSTRUCTIOND.R. Horton Realty of Virginia, LLC
 NEW CONSTRUCTION
 NEW CONSTRUCTION
 NEW CONSTRUCTION
 NEW CONSTRUCTION
 NEW CONSTRUCTION0.28 ACRESD.R. Horton Realty of Virginia, LLC
 Prime Resource Realty & Property Management, INC
 0.33 ACRESWhitehead Real Estate Exec.
 AUCTION1 ACRE
 Keller Williams Realty Delmarva
 Keller Williams Realty Delmarva
 NEW CONSTRUCTIONColdwell Banker Realty
 0.32 ACRESBerkshire Hathaway HomeServices PenFed Realty
 See more homes for sale inSalisbury


New Listings near 1159 Wintermead Loop
- NEW - 1 DAY AGONEW CONSTRUCTIOND.R. Horton Realty of Virginia, LLC
- NEW - 1 DAY AGONEW CONSTRUCTIOND.R. Horton Realty of Virginia, LLC
 NEWCOMING SOON 8/50.47 ACRESEXP Realty, LLC
 NEWCOMING SOON 8/80.73 ACRESColdwell Banker Realty
 NEWCOMING SOON 7/31Keller Williams Realty Delmarva
 0.66 ACRESBerkshire Hathaway HomeServices PenFed Realty - OP
 COMING SOON 8/10.61 ACRESColdwell Banker Realty
 COMING SOON 8/120.49 ACRESLong & Foster Real Estate, Inc.
 NEW - 4 HRS AGO0.34 ACRESColdwell Banker Realty
- See more homes for sale inSalisbury


Property Tax and Assessment
| Year | 2025 |
|---|---|
| Tax | $274 |
| Assessment | $29,700 |
Home facts updated by county records
Comparable Sales for 1159 Wintermead Loop
Address | Distance | Property Type | Sold Price | Sold Date | Bed | Bath | Sqft |
|---|---|---|---|---|---|---|---|
0.03 | Single-Family Home | $375,990 | 02/26/26 | 5 | 3 | 2,511 | |
0.07 | Single-Family Home | $375,990 | 03/31/26 | 5 | 3 | 2,511 | |
0.10 | Single-Family Home | $387,990 | 06/12/26 | 5 | 3 | 2,511 | |
0.13 | Single-Family Home | $344,990 | 11/21/25 | 4 | 2.5 | 1,906 | |
0.07 | Single-Family Home | $384,990 | 02/27/26 | 4 | 2.5 | 2,804 | |
0.04 | Single-Family Home | $331,890 | 03/11/26 | 4 | 2.5 | 1,906 | |
0.19 | Single-Family Home | $389,990 | 11/19/25 | 5 | 3 | 2,511 | |
0.12 | Single-Family Home | $304,000 | 04/09/26 | 4 | 2.5 | 1,906 | |
0.07 | Single-Family Home | $319,990 | 03/30/26 | 4 | 2.5 | 1,906 | |
0.10 | Single-Family Home | $350,990 | 05/28/26 | 4 | 2.5 | 1,906 |
Nearby homes
Get a sense of prices in the area by checking nearby homes. SOLDFEB 26, 2026D.R. Horton Realty of Virginia, LLC
 OFF MARKETD R Horton Realty of Virginia LLC
- SOLDMAR 11, 2026D.R. Horton Realty of Virginia, LLC
 OFF MARKETD R Horton Realty of Virginia LLC
 OFF MARKETD R Horton Realty of Virginia LLC
 OFF MARKETD.R. Horton Realty of Virginia, LLC
 SOLDMAR 30, 2026D.R. Horton Realty of Virginia, LLC
 SOLDFEB 27, 2026D.R. Horton Realty of Virginia, LLC
 SOLDMAR 31, 2026D.R. Horton Realty of Virginia, LLC
 OFF MARKETD R Horton Realty of Virginia LLC
 OFF MARKETD R Horton Realty of Virginia LLC
Assigned Schools
These are the assigned schools for 1159 Wintermead Loop.
- Salisbury Middle School
- 6-8
- Public
- 847 Students
6/10GreatSchools RatingParent Rating AverageThis school is just horrible, rude teachers and students. They have very homophobic and racist students i'm beyond disgusted. The school is dirty and iI will not allow my studensts to go here any longer. Get better teachers. And a cleaner school.Parent Review4y ago - James M. Bennett High School
- 9-12
- Public
- 1474 Students
4/10GreatSchools RatingParent Rating AveragePrincipal grudis is non existent. My child doesn't even know what he looks like as a junior. Out of control students, fights rampant. Good teachers for the most part but it's scary my tax dollars go to this place. This school, while new, makes me want to scream and cry for my kids!!! Stop this madnessParent Review10y ago - Pemberton Elementary School
- PK-5
- Public
- 506 Students
2/10GreatSchools RatingParent Rating AverageThis schools administration preaches about anti bullying, claims they don't tolerate it. My 9 year old is in therapy because she is constantly picked on and harassed by fellow students. Yesterday she was physically assaulted three times and the boys punishment was to stand against the wall! The administration does NOTHING to put a stop to these actions. These kids NEED to be held accountable.Other Review9y ago  Check out schools near 1159 Wintermead Loop.
What Locals Say about Salisbury
At least 425 Trulia users voted on each feature.

84 % Say car is needed

81 % Say parking is easy

75 % Say yards are well-kept

75 % Say it's dog friendly

68 % Say there's holiday spirit

62 % Say kids play outside

58 % Say there are sidewalks

54 % Say it's quiet

47 % Say neighbors are friendly

44 % Say streets are well-lit

43 % Say there's wildlife

41 % Say people would walk alone at night

38 % Say they plan to stay for at least 5 years

36 % Say it's walkable to restaurants

35 % Say it's walkable to grocery stores

21 % Say there are community events
Sourced by Trulia users. Learn more about our methodology.
LGBTQ Local Legal Protections
LGBTQ Local Legal Protections



Agent Phone: (301) 701-3700
The data relating to real estate for sale on this website appears in part through the BRIGHT Internet Data Exchange program, a voluntary cooperative exchange of property listing data between licensed real estate brokerage firms, and is provided by BRIGHT through a licensing agreement.
Listing information is from various brokers who participate in the Bright MLS IDX program and not all listings may be visible on the site. The property information being provided on or through the website is for the personal, non-commercial use of consumers and such information may not be used for any purpose other than to identify prospective properties consumers may be interested in purchasing.
Some properties which appear for sale on the website may no longer be available because they are for instance, under contract, sold or are no longer being offered for sale.
Property information displayed is deemed reliable but is not guaranteed.
Copyright 2026 Bright MLS, Inc. Click here for more information
1159 Wintermead Loop, Salisbury, MD 21801 is a 5 bedroom, 3 bathroom, 2,511 sqft single-family home built in 2026. This property is currently available for sale and was listed by Bright MLS on Jul 27, 2026. The MLS # for this home is MLS# MDWC2023966.