


$329,990
 4 Beds
 2.5 Baths
 1,953 sqft
1166 Wintermead Loop, Salisbury, MD 21801
Est. Mortgage $2,031/mo*
Get Pre-QualifiedHome Highlights

Single-Family Home

Built in 2026

$169/sqft

2 Car Garage

HOA $21/mo
Local Information
- Map ViewExplore the area around 1166 Wintermead Loop.

- Schools1 Preschool School1 Elementary School1 Middle School1 High School

- Shop & Eat

-- mins to
About this House
What's unique:Two-car garageConvenient upstairs laundry roomDouble bowl vanityTwo oversized walk-in closetsWhite window treatment packageEat-in dining area
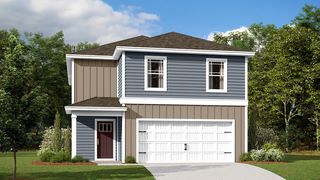
**Red Tag Sales Event through November 1, 2026! Was $334,990 Now: $329,990!** Check out a new home under construction at 1166 Wintermead Loop in the Heritage Trace community of Salisbury, MD. The Pine is a 1,953 square foot open concept two-story home, offering four bedrooms, two and a half bathrooms and a two-car garage. Enter from the porch into a foyer with a powder room and coat closet. The open floorplan connects the living room, casual dining area, and kitchen, creating an inviting space to gather. The spacious kitchen features a large granite-topped island with seating, a corner pantry, white cabinetry, stainless-steel appliances, and an eat-in dining area. Upstairs, the owner’s suite features a private bathroom with a double bowl vanity and two oversized walk-in closets. Three additional spacious bedrooms offer privacy and share a second full bathroom. A convenient upstairs laundry room and hallway closet provide added storage. The home includes a white window treatment package and the exclusive Smart Home® package through ADT that will give you complete peace of mind. Pictures, artist renderings, photographs, colors, features, and sizes are for illustration purposes only and will vary from the homes as built. Image representative of plan only and may vary as built. Images are of model home and include custom design features that may not be available in other homes. Furnishings and decorative items not included with home purchase.
Last check for updates: about 10 hours ago
Listing courtesy of Justin K Wood, (301) 701-3700
D.R. Horton Realty of Virginia, LLC, (301) 701-3700
Source: Bright MLS, MLS#MDWC2024580
Home Details for 1166 Wintermead Loop

|
|---|
Beds & Baths Number of Bedrooms: 4Number of Bathrooms: 3Number of Bathrooms (full): 2Number of Bathrooms (half): 1Number of Bathrooms (main level): 1 |
Dimensions and Layout Living Area: 1953 Square Feet |
Appliances & Utilities Appliances: Dishwasher, Disposal, Dryer, Energy Efficient Appliances, Microwave, Oven/Range - Electric, Stainless Steel Appliance(s), Washer, Water Heater, Refrigerator, Electric Water HeaterDishwasherDisposalDryerLaundry: Dryer In Unit,Washer In Unit,Upper LevelMicrowaveRefrigeratorWasher |
Heating & Cooling Heating: Forced Air,Programmable Thermostat,ElectricHas CoolingAir Conditioning: Central Air,Programmable Thermostat,ElectricHas HeatingHeating Fuel: Forced Air |
Fireplace & Spa No FireplaceNo Spa |
Gas & Electric Electric: 200+ Amp Service |
Windows, Doors, Floors & Walls Window: Window TreatmentsFlooring: Carpet, Laminate |
Levels, Entrance, & Accessibility Stories: 2Levels: TwoAccessibility: 2+ Access ExitsFloors: Carpet, Laminate |
View No View |
Security Security: Carbon Monoxide Detector(s), Smoke Detector(s) |

|
|---|
Exterior Home Features Roof: Architectural ShingleOther Structures: Above GradeExterior: Sidewalks, Street LightsFoundation: SlabNo Private Pool |
Parking & Garage Number of Garage Spaces: 2Number of Covered Spaces: 2Open Parking Spaces: 2No CarportHas a GarageHas an Attached GarageHas Open ParkingParking Spaces: 4Parking: Garage Faces Front,Inside Entrance,Concrete,Attached,Driveway |
Pool Pool: None |
Frontage Not on Waterfront |
Water & Sewer Sewer: Public Sewer |
Finished Area Finished Area (above surface): 1953 Square Feet |

|
|---|
Year Built Year Built: 2026 |
Property Type / Style Property Type: ResidentialProperty Subtype: Single Family ResidenceStructure Type: DetachedArchitecture: Contemporary |
Building Building Name: None AvailableConstruction Materials: Batts Insulation, Blown-In Insulation, Concrete, Stick Built, Vinyl SidingIs a New Construction |
Property Information Condition: ExcellentParcel Number: 2309130394 |

|
|---|
Price List Price: $329,990Price Per Sqft: $169 |
Status Change & Dates Possession Timing: Negotiable |

|
|---|
MLS Status: PENDING |

|
|---|

|
|---|
Direction & Address City: SALISBURYCommunity: Heritage Trace |
School Information Elementary School: PembertonElementary School District: Wicomico County Public SchoolsJr High / Middle School: SalisburyJr High / Middle School District: Wicomico County Public SchoolsHigh School: James M. BennettHigh School District: Wicomico County Public Schools |

|
|---|
Listing Agent Listing ID: MDWC2024580 |

|
|---|
Building Details Builder Model: PineBuilder Name: D.R. Horton |
Building Area Building Area: 1953 Square Feet |

|
|---|
Not Senior Community |

|
|---|
HOA Fee Includes: Common Area MaintenanceHas an HOAHOA Fee: $250/Annually |

|
|---|
Lot Area: 8100 sqft |

|
|---|
Special Conditions: Standard |

|
|---|
Listing Agreement Type: Exclusive Right To SellListing Terms: Cash, Conventional, FHA, VA Loan |

|
|---|
Business Information Ownership: Fee Simple |

|
|---|
Mls Number: MDWC2024580Municipality: SalisburyAbove Grade Unfinished Area: 1953 |

|
|---|
HOA Amenities: Tot Lots/PlaygroundInternet Listing Display Prices: YSource Internet Automated Valuation Display: YSource Internet Consumer Comment: NSource Internet Entire Listing Display: YInternet Listing Display Days On Site: NInternet Listing Display: Full Distribution - YesInternet Listing Display Historical Prices: YSource Internet Address Display: Y |
Price and Tax history
| Date | Event | Price |
|---|---|---|
Oct 26, 2026 Source: Bright MLS #MDWC2024580 | Pending | $329,990 |
Oct 9, 2026 Source: Bright MLS #MDWC2024580 | PriceChange | $329,990 Price decreased by 1% |
Sep 9, 2026 Source: Bright MLS #MDWC2024580 | Listed For Sale | $334,990 |
| Year | Property tax | Tax assessment |
|---|---|---|
| 2026 | $255 | $28,600 |
Home facts updated by county records
Around this home
What Locals Say about Salisbury
At least 426 Trulia users voted on each feature.

84 % Say car is needed

81 % Say parking is easy

75 % Say yards are well-kept

75 % Say it's dog friendly

68 % Say there's holiday spirit

62 % Say kids play outside

58 % Say there are sidewalks

53 % Say it's quiet

47 % Say neighbors are friendly

44 % Say streets are well-lit

43 % Say there's wildlife

41 % Say people would walk alone at night

38 % Say they plan to stay for at least 5 years

36 % Say it's walkable to restaurants

35 % Say it's walkable to grocery stores

21 % Say there are community events
Sourced by Trulia users. Learn more about our methodology.
Market trends in Salisbury
Last updated October 2026
Avg. sale price
$275K
$7.8KMoM
Sale-to-List Price
99.4%
0.2%MoM
Price per sq ft
$171
$5MoM
Available listings
339
51MoM
Sourced by Trulia Market Trends
Home Value
Trulia Estimate
$343KSince last month
Increased$2K (+0.6%)Since last year
Increased$2K (+0.6%)Learn more about this home's value by checking out its Trulia Estimate, the value of nearby homes, and how much similar homes have sold for.
Trulia Estimate
The of this home's value increased by +1% in the last 10 years
| Month | Estimated value |
|---|---|
2026 | |
| November 2026 | $346K |
| October 2026 | $344K |
| September 2026 | $343K |
Comparable sales
These are recently sold homes that have a similar location or other similar features to this home, like bedrooms, bathrooms, and square footage. Get a sense of the expected prices in the area by viewing these homes.Address | Distance | Property Type | Sold Price | Sold Date | Bed | Bath | Sqft |
|---|---|---|---|---|---|---|---|
0.08 | Single-Family Home | $350,990 | 05/28/26 | 4 | 2.5 | 1,906 | |
0.08 | Single-Family Home | $339,990 | 10/21/26 | 4 | 2.5 | 1,953 | |
0.11 | Single-Family Home | $319,990 | 03/30/26 | 4 | 2.5 | 1,906 | |
0.11 | Single-Family Home | $339,990 | 05/11/26 | 4 | 2.5 | 1,906 | |
0.06 | Single-Family Home | $304,000 | 04/09/26 | 4 | 2.5 | 1,906 | |
0.14 | Single-Family Home | $331,890 | 03/11/26 | 4 | 2.5 | 1,906 | |
0.15 | Single-Family Home | $325,990 | 01/16/26 | 4 | 2.5 | 1,906 | |
0.10 | Single-Family Home | $384,990 | 02/27/26 | 4 | 2.5 | 2,804 | |
0.07 | Single-Family Home | $344,990 | 11/21/25 | 4 | 2.5 | 1,906 | |
0.21 | Single-Family Home | $328,090 | 07/31/26 | 4 | 2.5 | 1,906 |
Nearby home prices
Get a sense of expected prices in the area by checking the value of nearby homes.Address | Distance | Price | Bed | Bath | Sqft | Status |
|---|---|---|---|---|---|---|
0.01 | - | - | - | - | Off Market | |
0.04 | $374,990 | 5 | 3 | 2,511 | Recently Sold | |
0.07 | - | - | - | - | Off Market | |
0.07 | $177,700 | 3 | 1 | 1,040 | Off Market | |
0.07 | $345,700 | 4 | 2.5 | 1,906 | Off Market | |
0.07 | $191,400 | Studio | 2 | 2,587 | Off Market | |
0.08 | $339,990 | 4 | 2.5 | 1,953 | Recently Sold | |
0.08 | - | - | - | - | Off Market | |
0.08 | $350,990 | 4 | 2.5 | 1,906 | Recently Sold | |
0.08 | $300,500 | 3 | 2.5 | 1,333 | Off Market | |
0.08 | $289,990 | 3 | 2.5 | 1,333 | Recently Sold | |
0.08 | $387,990 | 5 | 3 | 2,511 | Recently Sold | |
0.08 | $198,700 | Studio | 1 | 1,012 | Off Market | |
0.09 | $226,600 | 2 | 1 | 984 | Off Market | |
0.09 | $384,900 | 5 | 3 | 2,556 | For Sale | |
0.09 | $348,900 | 4 | 2.5 | 1,906 | Off Market | |
0.10 | $285,600 | 3 | 2.5 | 1,333 | Off Market | |
0.10 | $164,600 | 2 | 1 | 984 | Off Market | |
0.10 | $315,700 | 4 | 2 | 1,698 | Off Market | |
0.10 | $301,800 | 3 | 2.5 | 1,333 | Off Market |
LGBTQ Local Legal Protections
LGBTQ Local Legal Protections


Justin K Wood, D.R. Horton Realty of Virginia, LLC, (301) 701-3700
Agent Phone: (301) 701-3700
The data relating to real estate for sale on this website appears in part through the BRIGHT Internet Data Exchange program, a voluntary cooperative exchange of property listing data between licensed real estate brokerage firms, and is provided by BRIGHT through a licensing agreement.
Listing information is from various brokers who participate in the Bright MLS IDX program and not all listings may be visible on the site. The property information being provided on or through the website is for the personal, non-commercial use of consumers and such information may not be used for any purpose other than to identify prospective properties consumers may be interested in purchasing.
Some properties which appear for sale on the website may no longer be available because they are for instance, under contract, sold or are no longer being offered for sale.
Property information displayed is deemed reliable but is not guaranteed.
Copyright 2026 Bright MLS, Inc. Click here for more information
Similar Homes You May Like
 NEW CONSTRUCTIOND.R. Horton Realty of Virginia, LLC
 NEW CONSTRUCTIOND.R. Horton Realty of Virginia, LLC
 NEW CONSTRUCTION0.27 ACRESD.R. Horton Realty of Virginia, LLC
 NEW CONSTRUCTIOND.R. Horton Realty of Virginia, LLC
 NEW CONSTRUCTION
 NEW CONSTRUCTION0.45 ACRESBerkshire Hathaway HomeServices PenFed Realty
 NEW CONSTRUCTION1 ACREDugre' Real Estate Company
 NEW CONSTRUCTION0.45 ACRESBerkshire Hathaway HomeServices PenFed Realty
 NEW CONSTRUCTION0.32 ACRESD.R. Horton Realty of Virginia, LLC
 NEW CONSTRUCTION
 NEW CONSTRUCTION
 NEW CONSTRUCTION
 NEW CONSTRUCTION
 NEW CONSTRUCTIOND.R. Horton Realty of Virginia, LLC
 NEW CONSTRUCTION
 NEW CONSTRUCTION
 NEW CONSTRUCTION
 NEW CONSTRUCTION
 NEW CONSTRUCTION
 0.46 ACRESKeller Williams Realty Delmarva
 0.36 ACRESColdwell Banker Premier - Rehoboth
 NEW CONSTRUCTION0.28 ACRESD.R. Horton Realty of Virginia, LLC
 Berkshire Hathaway HomeServices PenFed Realty-WOC
 NEW CONSTRUCTION
 NEW CONSTRUCTION
 NEW CONSTRUCTION0.25 ACRESD.R. Horton Realty of Virginia, LLC
- NEW CONSTRUCTION0.29 ACRESD.R. Horton Realty of Virginia, LLC
 NEW CONSTRUCTION
 NEW CONSTRUCTIOND.R. Horton Realty of Virginia, LLC
 NEW CONSTRUCTION
 NEW CONSTRUCTION
 NEW CONSTRUCTION
 See more homes for sale inSalisbury


New Listings near 1166 Wintermead Loop
 0.58 ACRESRealty Advantage of Maryland LLC
 0.66 ACRESBerkshire Hathaway HomeServices PenFed Realty - OP
 NEW - 1 DAY AGO3.3 ACRESERA Martin Associates
 OPEN SUN, 11:30-1PM1 ACREWhitehead Real Estate Exec.
 1.62 ACRESHileman Real Estate-Berlin
 1.72 ACRESBerkshire Hathaway HomeServices PenFed Realty
- See more homes for sale inSalisbury


Frequently asked questions about 1166 Wintermead Loop
- What is the estimated monthly payment for 1166 Wintermead Loop?Based on a $329,990 list price with 20% down at today's rates, the estimated monthly payment for 1166 Wintermead Loop in Salisbury, MD is approximately $2,087 (about $1,800 principal & interest, $212 property taxes, and $75 homeowner's insurance). This is an estimate. Actual payment depends on your loan terms.
- How does the list price for 1166 Wintermead Loop compare to homes in Salisbury?1166 Wintermead Loop in Salisbury, MD is listed at $329,990, about 20% above the $275K median sale price in Salisbury.
- What do residents say about Salisbury?Residents describe Salisbury, MD as easy to park in, well-kept, and dog-friendly. Most residents say you need a car. See homes for sale in Salisbury, MD.
- What are the closest schools to 1166 Wintermead Loop?The closest schools to 1166 Wintermead Loop in Salisbury, MD are James M. Bennett High School (rated 4/10), Pemberton Elementary School (Pre-K, rated 3/10), Salisbury Middle School (rated 7/10).
- Does 1166 Wintermead Loop have air conditioning?Yes, 1166 Wintermead Loop in Salisbury, MD has air conditioning.
- Does 1166 Wintermead Loop have laundry facilities?Yes, 1166 Wintermead Loop in Salisbury, MD has in-unit laundry.
1166 Wintermead Loop, Salisbury, MD 21801 is a 4 bedroom, 3 bathroom, 1,953 sqft single-family home built in 2026. This property is currently available for sale and was listed by Bright MLS. The MLS # for this home is MLS# MDWC2024580.