


6050 Gloucester Ct
Salisbury, MD 21801
 4 Beds
 3.5 Baths
 2,835 sqft
4 Beds
3.5 Baths
2,835 sqft
Local Information
- Map ViewExplore the area around 6050 Gloucester Ct.

- Schools1 Preschool School2 Elementary Schools1 Middle School1 High School

- Shop & Eat

-- mins to
Description
COMING SOON
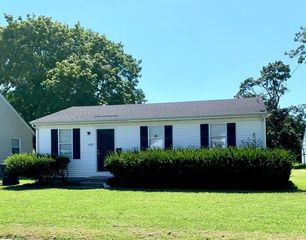
Whitehead Rental Management, Inc. is excited to offer this stunning upcoming listing in the gorgeous community of Olde Town. This home offers 4 bedrooms, 3.5 baths and a sprawling 2,835 Sqft. of living space!! More pictures to come for this beautiful listing. Early inquires will be taken until the listing is complete. Call Micki Rickards today for a private tour. 410-749-RENT(7368)
Whitehead Rental Management, Inc. is excited to offer this stunning upcoming listing in the gorgeous community of Olde Town. This home offers 4 bedrooms, 3.5 baths and a sprawling 2,835 Sqft. of living space!! More pictures to come for this beautiful listing. Early inquires will be taken until the listing is complete. Call Micki Rickards today for a private tour. 410-749-RENT(7368)
6050 Gloucester Ct, Salisbury, MD 21801 is a 4 bedroom, 4 bathroom, 2,835 sqft single-family home built in 1994. It last sold for $347,400 on Dec 29, 2020 (12,767% above the $2,700 asking price). More recently, it was listed as a rental in February 2026 with an asking price of $2,700 per month. That rental listing was removed on March 9, 2026. It is currently off market. The Trulia Estimate is $483,200, with a rent estimate of $2,950/month.
Home Highlights

Parking
Garage

Outdoor
Patio

A/C
Heating & Cooling

HOA
None

Price/Sqft
No Info

Listed
145 days ago
Home Details for 6050 Gloucester Ct

|
|---|
Heating & Cooling Heating: FireplaceAir ConditioningCooling System: Air Conditioner, Ceiling FanHeating Fuel: Fireplace |
Appliances & Utilities DishwasherDryerMicrowaveRefrigeratorWasher |
Fireplace & Spa Fireplace |
Levels, Entrance, & Accessibility Floors: Carpet, Hardwood, Tile |

|
|---|
Year Built Year Built: 1994 |
Property Type / Style Property Type: Single Family Home |

|
|---|
Lease Term: Contact For DetailsAvailable: now |

|
|---|
Parking & Garage GarageParking: Garage, On Site |

|
|---|
GatedSmoke Free |
Price History for 6050 Gloucester Ct
| Date | Price | Event | Source |
|---|---|---|---|
| 03/09/2026 | $2,700 | ListingRemoved | Zillow Rentals |
| 02/11/2026 | $2,700 | Listed For Rent | Zillow Rentals |
| 12/29/2020 | $347,400 | Sold | Long & Foster Broker Feed #MDWC103108_100 |
| 09/19/2020 | $349,900 | Pending | Agent Provided |
| 02/15/2020 | $349,900 | PriceChange | Agent Provided |
| 05/20/2019 | $359,900 | Listed For Sale | Agent Provided |
| 01/01/2015 | $340,000 | Sold | Long & Foster Broker Feed #1000658102_100 |
| 02/06/2008 | $389,000 | ListingRemoved | N/A |
| 09/28/2007 | $340,000 | Sold | N/A |
| 08/01/2007 | $389,000 | PriceChange | N/A |
| 07/15/2007 | $384,900 | Listed For Sale | N/A |
| 03/25/1998 | $185,000 | Sold | N/A |
Market trends in Salisbury
Last updated May 2026
Avg. sale price
$254K
$10.42KMoM
Sale-to-List Price
98.0%
0.3%MoM
Price per sq ft
$167
$3MoM
Available listings
257
1MoM

- Results are loading
Property Tax and Assessment
| Year | 2025 |
|---|---|
| Tax | $3,859 |
| Assessment | $412,133 |
Home facts updated by county records
Comparable Sales for 6050 Gloucester Ct
Address | Distance | Property Type | Sold Price | Sold Date | Bed | Bath | Sqft |
|---|---|---|---|---|---|---|---|
0.03 | Single-Family Home | $350,000 | 10/31/25 | 3 | 2.5 | 2,100 | |
0.17 | Single-Family Home | $505,000 | 12/12/25 | 4 | 3 | 2,938 | |
0.63 | Single-Family Home | $395,000 | 12/16/25 | 4 | 2.5 | 2,538 | |
0.64 | Single-Family Home | $405,000 | 04/28/26 | 4 | 2.5 | 2,472 | |
0.72 | Single-Family Home | $472,500 | 06/26/26 | 4 | 2.5 | 2,818 | |
0.67 | Single-Family Home | $320,000 | 03/20/26 | 3 | 3 | 2,200 | |
0.65 | Single-Family Home | $575,000 | 06/30/26 | 4 | 3.5 | 3,572 | |
0.69 | Single-Family Home | $675,000 | 03/16/26 | 4 | 4 | 2,896 | |
0.67 | Single-Family Home | $599,000 | 03/20/26 | 4 | 2.5 | 3,640 | |
0.75 | Single-Family Home | $475,000 | 01/14/26 | 5 | 3.5 | 2,755 |
Nearby homes
Get a sense of prices in the area by checking nearby homes. SOLDOCT 31, 2025Vision Realty Group of Salisbury
 OFF MARKETLong & Foster Real Estate, Inc.
 OFF MARKETBenson & Mangold, LLC
 SOLDDEC 12, 2025Coastal Life Realty Group LLC
 OFF MARKETColdwell Banker Realty
 OFF MARKETWhitehead Real Estate Exec.
 OFF MARKETMcClain-Williamson Realty, LLC
 OFF MARKETWorthington Realty Group, LLC
 OFF MARKETO'Conor, Mooney & Fitzgerald
 NEWOPEN SAT, 11-1PMCOMING SOON 7/110.79 ACRESERA Martin Associates
 OFF MARKETVision Realty Group of Salisbury

Assigned Schools
These are the assigned schools for 6050 Gloucester Ct.
- Salisbury Middle School
- 6-8
- Public
- 847 Students
6/10GreatSchools RatingParent Rating AverageThis school is just horrible, rude teachers and students. They have very homophobic and racist students i'm beyond disgusted. The school is dirty and iI will not allow my studensts to go here any longer. Get better teachers. And a cleaner school.Parent Review4y ago - Westside Intermediate School
- 2-5
- Public
- 342 Students
4/10GreatSchools RatingParent Rating AverageN/AParent Review16y ago - James M. Bennett High School
- 9-12
- Public
- 1474 Students
4/10GreatSchools RatingParent Rating AveragePrincipal grudis is non existent. My child doesn't even know what he looks like as a junior. Out of control students, fights rampant. Good teachers for the most part but it's scary my tax dollars go to this place. This school, while new, makes me want to scream and cry for my kids!!! Stop this madnessParent Review10y ago - Westside Primary School
- PK-1
- Public
- 201 Students
NAGreatSchools RatingParent Rating AverageEn mi experiencia esta es la mejor escuela, mi hijo se siente seguro, respetado y valorado al igual que yo, el curso cuenta con suficientes materiales para facilitar el aprendizaje y los maestros' son muy capacitados. Mi hijo cursó kindergarten y aprendió mucho. Recién cuando nos mudamos y sentimos un gran apoyo de todo el personal de la escuela westside primary school. Desde el principal, las maestras, consejeras, personal de biblioteca y todos excelentes.Parent Review2y ago  Check out schools near 6050 Gloucester Ct.
What Locals Say about Salisbury
At least 425 Trulia users voted on each feature.

84 % Say car is needed

81 % Say parking is easy

75 % Say yards are well-kept

75 % Say it's dog friendly

68 % Say there's holiday spirit

62 % Say kids play outside

58 % Say there are sidewalks

54 % Say it's quiet

47 % Say neighbors are friendly

44 % Say streets are well-lit

42 % Say there's wildlife

41 % Say people would walk alone at night

38 % Say they plan to stay for at least 5 years

36 % Say it's walkable to restaurants

35 % Say it's walkable to grocery stores

21 % Say there are community events
Sourced by Trulia users. Learn more about our methodology.
LGBTQ Local Legal Protections
LGBTQ Local Legal Protections



Apartments for Rent

 APPLY INSTANTLYPET FRIENDLY

 See more homes for rent inSalisbury
Explore by feature - Pet Friendly
 PET FRIENDLY$1,795 - $2,195/mo1-3 bd1-2 baThe Reserve at Parsons Lake | 900 Lakefront Ln #1100-102,
Salisbury, MD 21804 PET FRIENDLY
 PET FRIENDLY
 SPECIAL OFFERPET FRIENDLY
 NEW - 20 HRS AGOPET FRIENDLY
 PET FRIENDLY$1,400 - $1,800/mo1-3 bd1-2 baIsland Club Apartments | 1500 Sharen Dr #ec6bcd794,
Salisbury, MD 21804 PET FRIENDLY
 SPECIAL OFFERPET FRIENDLY$1,499 - $2,076/mo2-3 bd2 baMarley Manor Luxury Apartment Homes | 1000 Marley Manor Dr #101,
Salisbury, MD 21804 PET FRIENDLY
 PET FRIENDLY
Explore by feature - Garage
- PET FRIENDLY
- SPECIAL OFFERPET FRIENDLY
 APPLY INSTANTLY
 NEW - 23 HRS AGOAPPLY INSTANTLYPET FRIENDLY
 NEW - 3 HRS AGOAPPLY INSTANTLY
 NEW - 20 HRS AGO
 PET FRIENDLY
 PET FRIENDLY
Explore by feature - Air Conditioning
- SPECIAL OFFERPET FRIENDLY
- NEW - 20 HRS AGOPET FRIENDLY
- PET FRIENDLY$1,400 - $1,800/mo1-3 bd1-2 baIsland Club Apartments | 1500 Sharen Dr #ec6bcd794,
Salisbury, MD 21804 - PET FRIENDLY
 SPECIAL OFFERPET FRIENDLYTotal price$1,399 - $1,876/mo1-3 bd1-3 baParkwood Apartments | 826 S Schumaker Dr #104,
Salisbury, MD 21804 SPECIAL OFFERPET FRIENDLY
 $983 - $1,365/mo1-3 bd1-2 baSquare at Merritt Mill | 2712 Merritt Mill Rd #f516d908e,
Salisbury, MD 21804- APPLY INSTANTLY
Explore by feature - Pool
- PET FRIENDLY
- NEW - 20 HRS AGOPET FRIENDLY
- PET FRIENDLY$1,400 - $1,800/mo1-3 bd1-2 baIsland Club Apartments | 1500 Sharen Dr #ec6bcd794,
Salisbury, MD 21804 - PET FRIENDLY
- SPECIAL OFFERPET FRIENDLY$1,499 - $2,076/mo2-3 bd2 baMarley Manor Luxury Apartment Homes | 1000 Marley Manor Dr #101,
Salisbury, MD 21804 - PET FRIENDLY
- SPECIAL OFFERPET FRIENDLYTotal price$1,399 - $1,876/mo1-3 bd1-3 baParkwood Apartments | 826 S Schumaker Dr #104,
Salisbury, MD 21804 - SPECIAL OFFERPET FRIENDLY
 PET FRIENDLY
 APPLY INSTANTLYPET FRIENDLY
Explore by feature - Washer/dryer
- SPECIAL OFFERPET FRIENDLY
- NEW - 20 HRS AGOPET FRIENDLY
- PET FRIENDLY$1,400 - $1,800/mo1-3 bd1-2 baIsland Club Apartments | 1500 Sharen Dr #ec6bcd794,
Salisbury, MD 21804 - SPECIAL OFFERPET FRIENDLY$1,499 - $2,076/mo2-3 bd2 baMarley Manor Luxury Apartment Homes | 1000 Marley Manor Dr #101,
Salisbury, MD 21804 - PET FRIENDLY
- SPECIAL OFFERPET FRIENDLYTotal price$1,399 - $1,876/mo1-3 bd1-3 baParkwood Apartments | 826 S Schumaker Dr #104,
Salisbury, MD 21804 - SPECIAL OFFERPET FRIENDLY
 PET FRIENDLY
 SPECIAL OFFERPET FRIENDLY
- PET FRIENDLY
Explore by feature - Outdoor Space
- PET FRIENDLY
 NEW - 12 HRS AGOAPPLY INSTANTLYPET FRIENDLYROOM FOR RENT
- NEW - 1 DAY AGOAPPLY INSTANTLYPET FRIENDLYROOM FOR RENT
 APPLY INSTANTLY
 APPLY INSTANTLYPET FRIENDLYFURNISHED
 PET FRIENDLY
 PET FRIENDLY

Homes for sale near 6050 Gloucester Ct
 1.62 ACRESHileman Real Estate-Berlin
 0.71 ACRESLong & Foster Real Estate, Inc.
- NEWOPEN SAT, 11-1PMCOMING SOON 7/110.79 ACRESERA Martin Associates
 See more homes for sale inSalisbury


Off Market Homes Near 6050 Gloucester Ct
 SOLDJUL 1, 2026Coldwell Banker Chesapeake Real Estate Company
 SOLDJUN 30, 2026Coastal Life Realty Group LLC
 SOLDJUN 30, 2026Real Broker, LLC
 SOLDJUN 30, 2026Long & Foster Real Estate, Inc.
 SOLDJUN 30, 2026Coldwell Banker Realty
 SOLDJUN 30, 2026Coldwell Banker Realty
 SOLDJUN 30, 2026Berkshire Hathaway HomeServices PenFed Realty
 SOLDJUN 29, 2026Berkshire Hathaway HomeServices PenFed Realty - OP
 SOLDJUN 29, 2026D.R. Horton Realty of Virginia, LLC
 SOLDJUN 26, 2026Coldwell Banker Realty
- See more homes for sale inSalisbury