


$519,900
Original price: $525,000
 3 Beds
 2 Baths
 1,600 sqft (on 2 acres)
115 Webster Rd, Ware, MA 01082
Est. Mortgage $3,385/mo*
Get Pre-QualifiedHome Highlights

Single-Family Home

Built in 2025

2 acre lot

$325/sqft

2 Car Garage
Local Information
- Map ViewExplore the area around 115 Webster Rd.

- Schools1 Preschool School2 Elementary Schools1 Middle School1 High School

- Shop & Eat

-- mins to
About this House
What's unique:Custom tiled showerFirst-floor laundryOversized garageUpgraded kitchenCustom backsplashCathedral ceilings
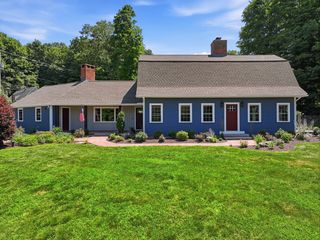
Beautiful newer construction contemporary ranch located just minutes from the scenic Quabbin Reservoir. This thoughtfully designed home offers an open floor plan with cathedral ceilings & premium vinyl flooring throughout the living areas and bedrooms. Upgraded kitchen features stainless steel appliances, custom backsplash, upgraded cabinetry & a large center island with seating.The dining area is enhanced with custom woodwork, adding warmth and character. Spacious primary suite includes a custom tiled shower & soaker tub. First-floor laundry adds convenience. The unfinished walkout basement leads to an oversized garage & offers excellent future expansion potential. A standout feature of this property is the incredible covered post-and-beam porches, one is even equipped with heaters providing the perfect space for relaxing, entertaining & enjoying the peaceful setting year-round. Efficient mini-split heating and cooling, electric baseboard heat, a wood stove for supplemental comfort!
Last check for updates: about 23 hours ago
Listing courtesy of Joni Fleming, (413) 315-0570
ERA M Connie Laplante Real Estate, (413) 536-9111
Source: MLS PIN, MLS#73530090
Also Listed on MLS PIN.
Home Details for 115 Webster Rd

|
|---|
Interior Details Basement: Full,Walk-Out Access,Garage AccessNumber of Rooms: 5Types of Rooms: Master Bedroom, Bedroom 2, Bedroom 3, Master Bathroom, Bathroom 1, Bathroom 2, Dining Room, Kitchen, Living Room |
Beds & Baths Number of Bedrooms: 3Number of Bathrooms: 2Number of Bathrooms (full): 2 |
Dimensions and Layout Living Area: 1600 Square Feet |
Appliances & Utilities Utilities: for Gas Range, for Electric Dryer, Washer HookupAppliances: Water Heater, Range, Dishwasher, Refrigerator, Washer, DryerDishwasherDryerLaundry: Electric Dryer Hookup,Washer Hookup,First FloorRefrigeratorWasher |
Heating & Cooling Heating: Electric Baseboard,DuctlessHas CoolingAir Conditioning: DuctlessHas HeatingHeating Fuel: Electric Baseboard |
Fireplace & Spa Number of Fireplaces: 1Fireplace: Living RoomHas a FireplaceNo Spa |
Gas & Electric Electric: Circuit Breakers |
Windows, Doors, Floors & Walls Window: Insulated WindowsDoor: Insulated DoorsFlooring: Tile |
Levels, Entrance, & Accessibility Floors: Tile |

|
|---|
Exterior Home Features Roof: ShinglePatio / Porch: Porch, CoveredExterior: Porch, Covered Patio/Deck, Rain Gutters, OtherFoundation: Concrete Perimeter |
Parking & Garage Number of Garage Spaces: 2Number of Covered Spaces: 2Open Parking Spaces: 6No CarportHas a GarageHas an Attached GarageHas Open ParkingParking Spaces: 8Parking: Under,Garage Door Opener,Garage Faces Side,Paved Drive,Off Street,Paved |
Frontage Responsible for Road Maintenance: Public Maintained RoadRoad Surface Type: PavedNot on Waterfront |
Water & Sewer Sewer: Private Sewer |
Farm & Range Frontage Length: 171.00 |
Finished Area Finished Area (above surface): 1600 |

|
|---|
Days on Market: 117 |

|
|---|
Year Built Year Built: 2025 |
Property Type / Style Property Type: ResidentialProperty Subtype: Single Family ResidenceArchitecture: Contemporary,Ranch |
Building Construction Materials: FrameNot Attached PropertyDoes Not Include Home Warranty |
Property Information Parcel Number: M19B25L1 |

|
|---|
Price List Price: $519,900Price Per Sqft: $325 |

|
|---|
MLS Status: Active |

|
|---|
Direction & Address City: WareCommunity: Rural! |
School Information Elementary School: WareJr High / Middle School: WareHigh School: Ware |

|
|---|
Listing Agent Listing ID: 73530090 |

|
|---|
Building Area Building Area: 1600 Square Feet |

|
|---|
Community Features: House of Worship, Public SchoolNot Senior Community |

|
|---|
No HOA |

|
|---|
Lot Area: 2 Acres |

|
|---|
BasementMls Number: 73530090Above Grade Unfinished Area: 1600 |

|
|---|
House of WorshipPublic School |
Around this home
What Locals Say about Ware
This October
Trick-or-Treat Score
Built from what locals say about this neighborhood.- 73% say there's holiday spirit
- 67% say there are sidewalks
- 51% say neighbors are friendly
Trulia Trick or TreatStart Ghost Hunt
At least 49 Trulia users voted on each feature.

90 % Say it's dog friendly

76 % Say car is needed

73 % Say there's holiday spirit

72 % Say kids play outside

69 % Say yards are well-kept

67 % Say there are sidewalks

66 % Say parking is easy

63 % Say people would walk alone at night

62 % Say it's walkable to restaurants

58 % Say there's wildlife

55 % Say it's walkable to grocery stores

52 % Say it's quiet

51 % Say neighbors are friendly

45 % Say streets are well-lit

38 % Say they plan to stay for at least 5 years

14 % Say there are community events
Sourced by Trulia users. Learn more about our methodology.
Market trends in Ware
Last updated September 2026
Avg. sale price
—
Sale-to-List Price
—
Price per sq ft
—
Available listings
26
1MoM
Sourced by Trulia Market Trends
Home Value
Learn more about this home's value by checking out the value of nearby homes and how much similar homes have sold for.
Comparable sales
These are recently sold homes that have a similar location or other similar features to this home, like bedrooms, bathrooms, and square footage. Get a sense of the expected prices in the area by viewing these homes.Address | Distance | Property Type | Sold Price | Sold Date | Bed | Bath | Sqft |
|---|---|---|---|---|---|---|---|
0.42 | Single-Family Home | $390,000 | 07/28/26 | 3 | 2 | 1,288 | |
0.24 | Single-Family Home | $275,000 | 02/05/26 | 2 | 1 | 1,920 | |
0.82 | Single-Family Home | $430,000 | 03/23/26 | 3 | 2 | 1,584 | |
0.95 | Single-Family Home | $490,000 | 01/16/26 | 3 | 2 | 1,300 | |
0.98 | Single-Family Home | $214,500 | 11/21/25 | 3 | 1.5 | 1,512 | |
1.26 | Single-Family Home | $430,000 | 05/29/26 | 3 | 1.5 | 1,684 | |
1.28 | Single-Family Home | $444,900 | 10/28/25 | 3 | 2.5 | 1,989 | |
1.69 | Single-Family Home | $500,000 | 08/06/26 | 3 | 2.5 | 1,972 | |
1.66 | Single-Family Home | $345,000 | 09/08/26 | 3 | 1.5 | 1,152 |
Nearby home prices
Get a sense of expected prices in the area by checking the value of nearby homes.Address | Distance | Price | Bed | Bath | Sqft | Status |
|---|---|---|---|---|---|---|
0.02 | $371,100 | 2 | 1 | 1,053 | Off Market | |
0.06 | - | 2 | 1 | 1,084 | Off Market | |
0.08 | - | 3 | 1 | 912 | Off Market | |
0.09 | $64,300 | 3 | 1 | 520 | Off Market | |
0.09 | - | - | - | - | Off Market | |
0.09 | - | - | - | - | Off Market | |
0.09 | - | Studio | - | - | Off Market | |
0.10 | $449,200 | 4 | 3 | 2,113 | Off Market | |
0.10 | $249,400 | 2 | 1 | 1,080 | Off Market | |
0.11 | - | - | - | - | Off Market | |
0.11 | $346,000 | 4 | 2 | 1,144 | Off Market | |
0.11 | $320,300 | 3 | 1 | 1,466 | Off Market | |
0.12 | - | - | - | - | Off Market | |
0.12 | $311,800 | 3 | 1 | 1,056 | Off Market | |
0.13 | $335,300 | 3 | 1 | 1,680 | Off Market | |
0.13 | - | - | - | - | Off Market | |
0.14 | $259,700 | - | - | - | Off Market | |
0.15 | - | - | - | - | Off Market | |
0.15 | $678,700 | 4 | 3 | 2,600 | Off Market | |
0.16 | $241,000 | 2 | 1 | 768 | Off Market |
Price and Tax history
| Date | Event | Price |
|---|---|---|
Aug 20, 2026 Source: MLS PIN #73530090 | PriceChange | $519,900 Price decreased by 1% |
Jun 4, 2026 Source: MLS PIN #73530090 | Listed For Sale | $525,000 |
LGBTQ Local Legal Protections
LGBTQ Local Legal Protections



Joni Fleming, ERA M Connie Laplante Real Estate, (413) 536-9111
Agent Phone: (413) 315-0570
The property listing data and information set forth herein were provided to MLS Property Information Network, Inc. from third party sources, including sellers, lessors and public records, and were compiled by MLS Property Information Network, Inc. The property listing data and information are for the personal, non commercial use of consumers having a good faith interest in purchasing or leasing listed properties of the type displayed to them and may not be used for any purpose other than to identify prospective properties which such consumers may have a good faith interest in purchasing or leasing. MLS Property Information Network, Inc. and its subscribers disclaim any and all representations and warranties as to the accuracy of the property listing data and information set forth herein.
The MLS listing information displayed is deemed reliable, but is not guaranteed accurate by the MLS.
The MLS listing information displayed is deemed reliable, but is not guaranteed accurate by the MLS.
Similar Homes You May Like
 0.45 ACRESHeather Ferrari Homes Team, William Raveis R.E. & Home Services
 1.38 ACRESSteven C. Laplante, ERA M Connie Laplante Real Estate
 0.94 ACRESStacy Ashton, Ashton Realty Group Inc.
 0.83 ACRESKevin Perrier, Taylor Agency
 Danielle Langevin, Lock and Key Realty Inc.
 1.05 ACRESNicole Gleason, CR Premier Properties
 6.16 ACRESMichelle Terry Team, eXp Realty LLC
 2.95 ACRESSamantha Worden, Winder Realty, LLC
 1.5 ACRESJim Black Group, Real Broker MA, LLC
 4.36 ACRESMichelle Terry Team, eXp Realty LLC
 0.47 ACRESMarisol Franco, Coldwell Banker Realty - Western MA
 Patricia Joaquim, Gallagher Real Estate
 1.59 ACRESMarisol Franco, Coldwell Banker Realty - Western MA
 John Handzel, William Raveis R.E. & Home Services
 Karolina Podolska, Naples Realty Group
 0.62 ACRESJohn Torres, Executive Real Estate, Inc.
 0.25 ACRESLaurie Palatino, Hampden Realty Center, LLC
 Donna Flannery, ERA Key Realty Services- Spenc
 0.34 ACRESLaurie Palatino, Hampden Realty Center, LLC
 7 ACRESThe Colondres Group, Lock and Key Realty Inc.
 0.52 ACRESDarlene Forget, ERA M Connie Laplante Real Estate
 Patricia Joaquim, Gallagher Real Estate
 Justin Pelissier, J. Pelissier Real Estate
 Nicole Flamand, Real Broker MA, LLC
 1.57 ACRESJulie Henry, Mathieu Newton Sotheby's International Realty
 0.51 ACRESRay Hoess-Brooks, HB Real Estate, LLC
 0.81 ACRESKimberly Turnberg, Real Broker MA, LLC
 0.28 ACRESTeam Cuoco, Cuoco & Co. Real Estate
 Patricia Joaquim, Gallagher Real Estate
 Roy Johnson, William Raveis R.E. & Home Services
 1 ACREJennifer Johnson, NRG Real Estate Services, Inc.
 2.81 ACRESGretchen O'Neil, Coldwell Banker Community REALTORS®
 Bradley McGrath, Coldwell Banker Community REALTORS®
 4.34 ACRESMary Stolarczyk, RE/MAX Vision
 Zell Melendez, Berkshire Hathaway HomeServices Realty Professionals
 Kempf-Vanderburgh Realty Consultants, Kempf-Vanderburgh Realty Consultants, Inc.
 See more homes for sale inWare


New Listings near 115 Webster Rd
 1.19 ACRESIsadora Sarto, eRealty Advisors, Inc.
 NEWOPEN SUN, 1-3PM1.38 ACRESSavanna Charow, NextHome Elite Realty
- 2.81 ACRESGretchen O'Neil, Coldwell Banker Community REALTORS®
 COMING SOON0.66 ACRESCarmen Bonilla, eXp Realty LLC
 3.01 ACRESKathryn Esser, Landmark, REALTORS®
 0.26 ACRESDeborah Deschamps, Berkshire Hathaway HomeServices Realty Professionals
 1.99 ACRESKimberly Allen Team, Berkshire Hathaway HomeServices Realty Professionals
 6.62 ACRESWaylynn Garcia, Executive Real Estate, Inc.
 4.02 ACRESJanise Fitzpatrick, William Raveis R.E. & Home Services
 3.53 ACRESMelissa Lemanski, Park Square Realty
 1.38 ACRESStephanie Smith, Berkshire Hathaway HomeServices Commonwealth Real Estate
 1.36 ACRESKimberly Allen Team, Berkshire Hathaway HomeServices Realty Professionals
- See more homes for sale inWare

Frequently asked questions about 115 Webster Rd
- What is the estimated monthly payment for 115 Webster Rd?Based on a $519,900 list price with 20% down at today's rates, the estimated monthly payment for 115 Webster Rd in Ware, MA is approximately $3,497 (about $2,893 principal & interest, $529 property taxes, and $75 homeowner's insurance). This is an estimate. Actual payment depends on your loan terms.
- What do residents say about Ware?Residents describe Ware, MA as dog-friendly, well-kept, and pedestrian-friendly. See homes for sale in Ware, MA.
- What are the closest schools to 115 Webster Rd?The closest schools to 115 Webster Rd in Ware, MA are Stanley M Koziol Elementary School (Pre-K, rated 4/10), Ware Junior/Senior High School (Middle, rated 3/10), Ware Middle School (Elementary, rated 5/10).
- Does 115 Webster Rd have air conditioning?Yes, 115 Webster Rd in Ware, MA has air conditioning.
- Does 115 Webster Rd have laundry facilities?Yes, 115 Webster Rd in Ware, MA has in-unit laundry.
- How big is the lot at 115 Webster Rd?The lot at 115 Webster Rd in Ware, MA is about 2 acres.
115 Webster Rd, Ware, MA 01082 is a 3 bedroom, 2 bathroom, 1,600 sqft single-family home built in 2025. This property is currently available for sale and was listed by MLS PIN on Jun 4, 2026. The MLS # for this home is MLS# 73530090.