


$579,900
 4 Beds
 2.5 Baths
 2,100 sqft
7 High Bluff Rd, Belchertown, MA 01007
Est. Mortgage $3,856/mo*
Get Pre-QualifiedHome Highlights

Single-Family Home

Built in 2025

$276/sqft

2 Car Garage
Local Information
- Map ViewExplore the area around 7 High Bluff Rd.

- Schools1 Preschool School3 Elementary Schools1 Middle School1 High School

- Shop & Eat

-- mins to
About this House
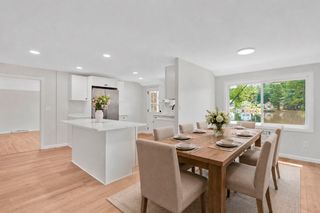
What's unique:Trex deckKitchen with quartz countertopsHardwood floors throughoutLarge walk in pantryTile backsplashUpgraded stainless appliances
Custom built with Many more amenities then homes in this price range. The builder has designed a well thought out floor plan with the buyers convenience and requirements in mind. An open floor plan perfect for entertaining with a custom staircase to the second floor living areas, large living room with propane fireplace, wainscotting moldings, hardwood floors throughout, kitchen with quartz countertops, tile back splash, center island with plenty of seating, upgraded stainless appliances, , large walk in pantry, dining area that leads to the trex deck, 4 good sized bedrooms, 2.5 baths including a master bath with ensuite tile flooring. Energy efficient with central air and propane heating. Large lot with plenty of room to roam. So many possibilities and near by amenities. Live in a subdivision plus another great feature of a new construction home everything is new and comes with a one year builders warranty which is a plus
Last check for updates: about 10 hours ago
Listing courtesy of Patricia Joaquim, (413) 949-6611
Gallagher Real Estate, (877) 533-3539
Source: MLS PIN, MLS#73579230
Also Listed on MLS PIN.
Home Details for 7 High Bluff Rd

|
|---|
Interior Details Basement: Full,ConcreteNumber of Rooms: 7Types of Rooms: Master Bedroom, Bedroom 2, Bedroom 3, Bedroom 4, Master Bathroom, Bathroom 1, Bathroom 2, Bathroom 3, Dining Room, Kitchen, Living Room |
Beds & Baths Number of Bedrooms: 4Number of Bathrooms: 3Number of Bathrooms (full): 2Number of Bathrooms (half): 1 |
Dimensions and Layout Living Area: 2100 Square Feet |
Appliances & Utilities Appliances: Water Heater, Range, Dishwasher, Microwave, RefrigeratorDishwasherLaundry: Flooring - Stone/Ceramic Tile,First FloorMicrowaveRefrigerator |
Heating & Cooling Heating: Forced Air,PropaneHas CoolingAir Conditioning: Central AirHas HeatingHeating Fuel: Forced Air |
Fireplace & Spa Number of Fireplaces: 1Fireplace: Living RoomHas a FireplaceNo Spa |
Gas & Electric Electric: Circuit Breakers |
Windows, Doors, Floors & Walls Window: Insulated WindowsDoor: Insulated DoorsFlooring: Tile, Hardwood |
Levels, Entrance, & Accessibility Floors: Tile, Hardwood |

|
|---|
Exterior Home Features Roof: ShinglePatio / Porch: Porch, DeckExterior: Porch, DeckFoundation: Concrete Perimeter |
Parking & Garage Number of Garage Spaces: 2Number of Covered Spaces: 2Open Parking Spaces: 3No CarportHas a GarageHas an Attached GarageHas Open ParkingParking Spaces: 5Parking: Attached,Paved Drive,Off Street,Paved |
Frontage Road Frontage: PublicResponsible for Road Maintenance: Public Maintained RoadRoad Surface Type: PavedNot on Waterfront |
Water & Sewer Sewer: Public Sewer |
Finished Area Finished Area (above surface): 2100 |

|
|---|
Days on Market: 7 |

|
|---|
Year Built Year Built: 2025 |
Property Type / Style Property Type: ResidentialProperty Subtype: Single Family ResidenceArchitecture: Colonial |
Building Construction Materials: FrameNot Attached PropertyDoes Not Include Home Warranty |
Property Information Parcel Number: M:272 L:80.02, 4667077 |

|
|---|
Price List Price: $579,900Price Per Sqft: $276 |

|
|---|
MLS Status: Active |

|
|---|

|
|---|
Direction & Address City: BelchertownCommunity: High Meadow Farm |

|
|---|
Listing Agent Listing ID: 73579230 |

|
|---|
Building Area Building Area: 2100 Square Feet |

|
|---|
Not Senior Community |

|
|---|
No HOA |

|
|---|
Lot Area: 10206 sqft |

|
|---|
Energy Efficiency Features: Thermostat |

|
|---|
BasementMls Number: 73579230Above Grade Unfinished Area: 2100 |
Around this home
What Locals Say about Belchertown
At least 44 Trulia users voted on each feature.

95 % Say car is needed

94 % Say yards are well-kept

92 % Say parking is easy

88 % Say there's holiday spirit

87 % Say there's wildlife

79 % Say it's quiet

75 % Say they plan to stay for at least 5 years

75 % Say people would walk alone at night

74 % Say it's dog friendly

69 % Say neighbors are friendly

64 % Say kids play outside

44 % Say there are community events

30 % Say there are sidewalks

28 % Say it's walkable to restaurants

27 % Say streets are well-lit

23 % Say it's walkable to grocery stores
Sourced by Trulia users. Learn more about our methodology.
Market trends in Belchertown
Last updated August 2026
Avg. sale price
—
Sale-to-List Price
—
Price per sq ft
—
Available listings
48
4MoM
Home Value
Learn more about this home's value by checking out the value of nearby homes and how much similar homes have sold for.
Comparable sales
These are recently sold homes that have a similar location or other similar features to this home, like bedrooms, bathrooms, and square footage. Get a sense of the expected prices in the area by viewing these homes.Address | Distance | Property Type | Sold Price | Sold Date | Bed | Bath | Sqft |
|---|---|---|---|---|---|---|---|
0.03 | Single-Family Home | $579,900 | 08/20/26 | 4 | 2.5 | 2,100 | |
0.07 | Single-Family Home | $649,900 | 05/19/26 | 3 | 2.5 | 1,800 | |
0.11 | Single-Family Home | $735,000 | 06/29/26 | 4 | 3.5 | 2,954 | |
0.41 | Single-Family Home | $445,000 | 07/28/26 | 4 | 1.5 | 1,624 | |
0.63 | Single-Family Home | $405,000 | 08/26/26 | 3 | 2 | 1,274 | |
0.66 | Single-Family Home | $408,000 | 09/18/26 | 3 | 2 | 1,244 | |
0.50 | Single-Family Home | $501,000 | 08/11/26 | 4 | 1.5 | 2,363 | |
0.46 | Single-Family Home | $465,000 | 06/30/26 | 3 | 2 | 2,382 | |
0.87 | Single-Family Home | $450,000 | 03/13/26 | 4 | 2.5 | 1,950 |
Nearby home prices
Get a sense of expected prices in the area by checking the value of nearby homes.Address | Distance | Price | Bed | Bath | Sqft | Status |
|---|---|---|---|---|---|---|
0.02 | $589,900 | 3 | 2.5 | 1,800 | For Sale | |
0.03 | $619,900 | 4 | 2.5 | 2,200 | For Sale | |
0.05 | $639,900 | 3 | 2.5 | 1,800 | For Sale | |
0.03 | $579,900 | 4 | 2.5 | 2,100 | Recently Sold | |
0.06 | $79,900 | - | - | - | For Sale | |
0.06 | $79,900 | - | - | - | For Sale | |
0.07 | $649,900 | 3 | 2.5 | 1,800 | Recently Sold | |
0.09 | $79,900 | - | - | - | For Sale | |
0.08 | $79,900 | - | - | - | For Sale | |
0.10 | $79,900 | - | - | - | For Sale | |
0.10 | $79,900 | - | - | - | For Sale |
Price and Tax history
| Date | Event | Price |
|---|---|---|
Sep 17, 2026 Source: MLS PIN #73579230 | Listed For Sale | $579,900 |
Sep 16, 2026 Source: MLS PIN #73512503 | ListingRemoved | $579,900 |
Jun 24, 2026 Source: MLS PIN #73512503 | PriceChange | $579,900 Price decreased by 3% |
Jun 5, 2026 Source: MLS PIN #73512503 | PriceChange | $599,900 Price decreased by 2% |
May 5, 2026 Source: MLS PIN #73512503 | Listed For Sale | $609,900 |
May 1, 2026 Source: MLS PIN #73483912 | ListingRemoved | $609,900 |
Apr 20, 2026 Source: MLS PIN #73483912 | PendingToActive | $609,900 |
Mar 29, 2026 Source: MLS PIN #73483912 | Contingent | $629,900 |
Mar 8, 2026 Source: MLS PIN #73483912 | Listed For Sale | $629,900 |
Mar 6, 2026 Source: MLS PIN #73474601 | ListingRemoved | $629,900 |
Feb 5, 2026 Source: MLS PIN #73474601 | Listed For Sale | $629,900 |
Feb 3, 2026 Source: MLS PIN #73458871 | ListingRemoved | $629,900 |
Dec 2, 2025 Source: MLS PIN #73458871 | Listed For Sale | $629,900 |
| Year | Property tax | Tax assessment |
|---|---|---|
| 2025 | $847 | $58,400 |
Home facts updated by county records
LGBTQ Local Legal Protections
LGBTQ Local Legal Protections



Patricia Joaquim, Gallagher Real Estate, (877) 533-3539
Agent Phone: (413) 949-6611
The property listing data and information set forth herein were provided to MLS Property Information Network, Inc. from third party sources, including sellers, lessors and public records, and were compiled by MLS Property Information Network, Inc. The property listing data and information are for the personal, non commercial use of consumers having a good faith interest in purchasing or leasing listed properties of the type displayed to them and may not be used for any purpose other than to identify prospective properties which such consumers may have a good faith interest in purchasing or leasing. MLS Property Information Network, Inc. and its subscribers disclaim any and all representations and warranties as to the accuracy of the property listing data and information set forth herein.
The MLS listing information displayed is deemed reliable, but is not guaranteed accurate by the MLS.
The MLS listing information displayed is deemed reliable, but is not guaranteed accurate by the MLS.
Similar Homes You May Like
 Patricia Joaquim, Gallagher Real Estate
 OPEN SAT, 12-1:30PM2.05 ACRESEamon Kearney, Redfin Corp.
 OPEN SUN, 12-2PMWheway Group, Coldwell Banker Realty - Western MA
 OPEN SUN, 12-2PMWheway Group, Coldwell Banker Realty - Western MA
 Patricia Joaquim, Gallagher Real Estate
 1.5 ACRESJim Black Group, Real Broker MA, LLC
 1.38 ACRESCarlos Dos Santos Jr., Ideal Real Estate Services, Inc.
 OPEN SAT, 11-1PMPatricia Boyle, Jim Boyle Real Estate
 0.39 ACRESThe Aimee Kelly Crew, eXp Realty LLC
 0.77 ACRESVictor Bortolussi, Berkshire Hathaway HomeServices Realty Professionals
 0.39 ACRESAimee Nieroda, Naples Realty Group
 1.38 ACRESSteven C. Laplante, ERA M Connie Laplante Real Estate
 0.47 ACRESMarisol Franco, Coldwell Banker Realty - Western MA
 1.02 ACRESPatricia Joaquim, Gallagher Real Estate
 0.36 ACRESEmily Doiron, Naples Realty Group
 OPEN SUN, 12-1:30PMTeam ROVI, Real Broker MA, LLC
 0.45 ACRESHeather Ferrari Homes Team, William Raveis R.E. & Home Services
 Zell Melendez, Berkshire Hathaway HomeServices Realty Professionals
 Kristin Fitzpatrick, William Raveis R.E. & Home Services
 0.92 ACRESThomas Morrissette, LAER Realty Partners
 Next Level Realty Team, NextHome Elite Realty
 3.56 ACRESBryan Kaye, BKaye Realty
 0.69 ACRESSteven Pizzarella, RE/MAX Partners
 1.38 ACRESJacqui Zuzgo, 5 College REALTORS®
 OPEN SAT, 11:30-1:30PMJohn Handzel, William Raveis R.E. & Home Services
 OPEN SUN, 11:30-1PM1.87 ACRESThe Jackson & Nale Team, REMAX Connections - Belchertown
 0.32 ACRESAmy Simmons, Cornerstone Realty, LLC
 2.72 ACRESHolly Young, Delap Real Estate LLC
 0.52 ACRESDarlene Forget, ERA M Connie Laplante Real Estate
 0.83 ACRESKevin Perrier, Taylor Agency
 1.48 ACRESBrenda Binczewski, REMAX Connections
 OPEN THU, 5-6:30PMMaria Rosario, Coldwell Banker Realty - Western MA
 1.62 ACRESJoshua Hoffsommer, ERA Key Realty Services- Auburn
 0.57 ACRESRoss Domingos, Coldwell Banker Realty - Western MA
 1.44 ACRESThe Gallagher, Aguasvivas & Bloom Team, Gallagher Real Estate
 OPEN SAT, 11:30-1:30PMJohn Handzel, William Raveis R.E. & Home Services
 8.32 ACRESCarrie Abysalh, RE/MAX Prof Associates
 Kim Raczka, 5 College REALTORS® Northampton
 See more homes for sale inBelchertown


New Listings near 7 High Bluff Rd
 OPEN SAT, 11-12:30PM6.62 ACRESWaylynn Garcia, Executive Real Estate, Inc.
 NEW - 12 HRS AGO0.26 ACRESKathleen Grudgen, Berkshire Hathaway HomeServices Realty Professionals
 0.92 ACRESChrisanne Connolly, Wilson Wolfe Real Estate
 3.53 ACRESMelissa Lemanski, Park Square Realty
 0.29 ACRESPatrick Sweeney, RE/MAX Prof Associates
 1.32 ACRESMigdalia Buxo, Berkshire Hathaway HomeServices Realty Professionals
 0.73 ACRESNicole Baginski, Chestnut Oak Associates
 2.1 ACRESMargaret Soucie, The Real Estate Market Center
 0.27 ACRESMichelle Terry Team, eXp Realty LLC
 3.01 ACRESKathryn Esser, Landmark, REALTORS®
 1.38 ACRESJan McCoy, Berkshire Hathaway HomeServices Realty Professionals
 NEW CONSTRUCTION0.96 ACRESThe Poissant & Neveu Team, RE/MAX Compass
 1.86 ACRESJames F. Potter, William Raveis R.E. & Home Services
 0.38 ACRESMichelle Terry Team, eXp Realty LLC
 1.38 ACRESBessie Coutu, Real Estate Exchange
- See more homes for sale inBelchertown
Frequently asked questions about 7 High Bluff Rd
- What is the estimated monthly payment for 7 High Bluff Rd?Based on a $579,900 list price with 20% down at today's rates, the estimated monthly payment for 7 High Bluff Rd in Belchertown, MA is approximately $3,980 (about $3,248 principal & interest, $657 property taxes, and $75 homeowner's insurance). This is an estimate. Actual payment depends on your loan terms.
- What do residents say about Belchertown?Residents describe Belchertown, MA as well-kept, easy to park in, and quiet. Most residents say you need a car. See homes for sale in Belchertown, MA.
- What are the closest schools to 7 High Bluff Rd?The closest schools to 7 High Bluff Rd in Belchertown, MA are Belchertown High School (rated 7/10), Chestnut Hill Community School (Elementary, rated 6/10), Cold Spring School (Pre-K/Elementary).
- Does 7 High Bluff Rd have air conditioning?Yes, 7 High Bluff Rd in Belchertown, MA has air conditioning.
- Does 7 High Bluff Rd have laundry facilities?Yes, 7 High Bluff Rd in Belchertown, MA has laundry facilities.
- How big is the lot at 7 High Bluff Rd?The lot at 7 High Bluff Rd in Belchertown, MA is about 0.23 acres (10,206 sq ft).
7 High Bluff Rd, Belchertown, MA 01007 is a 4 bedroom, 3 bathroom, 2,100 sqft single-family home built in 2025. This property is currently available for sale and was listed by MLS PIN on Sep 17, 2026. The MLS # for this home is MLS# 73579230.