


Home Highlights

Single-Family Home

Built in 2025

$280/sqft

4 Open Spaces
Local Information
- Map ViewExplore the area around 2 4th Ave.

- Schools1 Preschool School2 Elementary Schools1 Middle School1 High School

- Shop & Eat

-- mins to
About this House
What's unique:Easy-to-maintain lotAmple cabinetryBright open floor plan
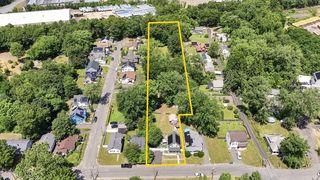
Be the first to own this beautifully designed manufactured home, perfect for first-time buyers, downsizers, or anyone seeking convenient, low-maintenance, one-level living. The bright, open floor plan features a spacious living room with custom built-ins and a stunning kitchen with stainless steel appliances, ample cabinetry, and a seamless flow for everyday living and entertaining. The home offers 2 bedrooms and 2 full baths, including a private primary suite with an en-suite bath. Built with quality craftsmanship, superior insulation, and energy efficiency in mind, this move-in-ready home is situated on an easy-to-maintain lot with city utilities and is conveniently located just minutes from shopping, dining, and other local amenities.
Last check for updates: about 5 hours ago
Listing courtesy of John Handzel, (413) 563-0085
William Raveis R.E. & Home Services, (413) 549-3700
Source: MLS PIN, MLS#73541427
Also Listed on MLS PIN.
Home Details for 2 4th Ave

|
|---|
Interior Details Number of Rooms: 4Types of Rooms: Master Bedroom, Bedroom 2, Master Bathroom, Bathroom 1, Bathroom 2, Kitchen, Living Room |
Beds & Baths Number of Bedrooms: 2Number of Bathrooms: 2Number of Bathrooms (full): 2 |
Dimensions and Layout Living Area: 998 Square Feet |
Appliances & Utilities Utilities: for Gas Range, for Gas Oven, for Electric Dryer, Washer HookupAppliances: Electric Water Heater, Range, Dishwasher, Disposal, Microwave, Refrigerator, Washer, DryerDishwasherDisposalDryerLaundry: Electric Dryer Hookup,Washer HookupMicrowaveRefrigeratorWasher |
Heating & Cooling Heating: Central,Forced Air,PropaneHas CoolingAir Conditioning: Central AirHas HeatingHeating Fuel: Central |
Fireplace & Spa No FireplaceNo Spa |
Gas & Electric Electric: Circuit Breakers, 100 Amp Service |
Windows, Doors, Floors & Walls Window: Insulated Windows, ScreensDoor: Insulated DoorsFlooring: Laminate |
Levels, Entrance, & Accessibility Floors: Laminate |

|
|---|
Exterior Home Features Roof: ShingleFencing: FencedExterior: Screens, Fenced YardFoundation: Slab |
Parking & Garage Open Parking Spaces: 4No GarageHas Open ParkingParking Spaces: 4Parking: Paved Drive,Off Street,Paved |
Frontage Responsible for Road Maintenance: Public Maintained RoadRoad Surface Type: PavedNot on Waterfront |
Water & Sewer Sewer: Public Sewer |
Farm & Range Frontage Length: 50.00 |
Finished Area Finished Area (above surface): 998 |

|
|---|
Days on Market: 88 |

|
|---|
Year Built Year Built: 2025 |
Property Type / Style Property Type: ResidentialProperty Subtype: Single Family ResidenceStructure Type: HouseArchitecture: Ranch |
Building Construction Materials: ModularNot Attached PropertyDoes Not Include Home Warranty |

|
|---|
Price List Price: $279,900Price Per Sqft: $280 |

|
|---|
MLS Status: Active |

|
|---|
Direction & Address City: Ware |

|
|---|
Listing Agent Listing ID: 73541427 |

|
|---|
Building Area Building Area: 998 Square Feet |

|
|---|
Community Features: Shopping, Park, Medical Facility, Laundromat, House of Worship, Public SchoolNot Senior Community |

|
|---|
No HOA |

|
|---|
Lot Area: 5001 sqft |

|
|---|
Energy Efficiency Features: Thermostat |

|
|---|
Mls Number: 73541427Above Grade Unfinished Area: 998 |

|
|---|
ShoppingParkMedical FacilityLaundromatHouse of WorshipPublic School |
Around this home
What Locals Say about Ware
At least 49 Trulia users voted on each feature.

90 % Say it's dog friendly

76 % Say car is needed

73 % Say there's holiday spirit

72 % Say kids play outside

69 % Say yards are well-kept

67 % Say there are sidewalks

66 % Say parking is easy

63 % Say people would walk alone at night

62 % Say it's walkable to restaurants

58 % Say there's wildlife

55 % Say it's walkable to grocery stores

52 % Say it's quiet

51 % Say neighbors are friendly

45 % Say streets are well-lit

38 % Say they plan to stay for at least 5 years

14 % Say there are community events
Sourced by Trulia users. Learn more about our methodology.
Market trends in Ware
Last updated August 2026
Avg. sale price
—
Sale-to-List Price
—
Price per sq ft
—
Available listings
25
1MoM
Home Value
Trulia Estimate
$278KSince last month
Increased$9K (+3.5%)Since last year
Increased$197K (+244.5%)Since last sale
Increased$223K (+405.5%)Learn more about this home's value by checking out its Trulia Estimate, the value of nearby homes, and how much similar homes have sold for.
Trulia Estimate
The of this home's value increased by +251% in the last 10 years
| Month | Estimated value |
|---|---|
2026 | |
| September 2026 | $278K |
| August 2026 | $269K |
| July 2026 | $273K |
| June 2026 | $91K |
| May 2026 | $91K |
| April 2026 | $83K |
| March 2026 | $84K |
| February 2026 | $78K |
| January 2026 | $83K |
2025 | |
2024 | |
2023 | |
2022 | |
2021 | |
2020 | |
2019 | |
2018 | |
2017 | |
2016 | |
Comparable sales
These are recently sold homes that have a similar location or other similar features to this home, like bedrooms, bathrooms, and square footage. Get a sense of the expected prices in the area by viewing these homes.Address | Distance | Property Type | Sold Price | Sold Date | Bed | Bath | Sqft |
|---|---|---|---|---|---|---|---|
0.29 | Single-Family Home | $368,000 | 10/08/25 | 3 | 2 | 1,866 | |
0.07 | Single-Family Home | $285,000 | 05/08/26 | 1 | 1 | 741 | |
0.11 | Single-Family Home | $290,000 | 08/11/26 | 2 | 1 | 1,215 | |
0.52 | Single-Family Home | $340,000 | 07/07/26 | 2 | 1.5 | 1,284 | |
0.44 | Single-Family Home | $305,000 | 07/21/26 | 2 | 1 | 973 | |
0.77 | Single-Family Home | $255,000 | 10/23/25 | 3 | 1.5 | 1,344 | |
0.86 | Single-Family Home | $225,000 | 10/10/25 | 3 | 1.5 | 1,936 | |
0.72 | Single-Family Home | $280,000 | 10/30/25 | 3 | 1 | 1,228 | |
1.19 | Single-Family Home | $256,000 | 07/30/26 | 2 | 1.5 | 1,338 | |
0.71 | Single-Family Home | $330,000 | 07/28/26 | 3 | 1.5 | 1,541 |
Nearby home prices
Get a sense of expected prices in the area by checking the value of nearby homes.Address | Distance | Price | Bed | Bath | Sqft | Status |
|---|---|---|---|---|---|---|
0.04 | $336,100 | 3 | 2 | 1,038 | Off Market | |
0.04 | $296,800 | 3 | 1.5 | 1,254 | Off Market | |
0.07 | $355,000 | 4 | 1.5 | 1,152 | Off Market | |
0.07 | $285,000 | 1 | 1 | 741 | Recently Sold | |
0.11 | $290,000 | 2 | 1 | 1,215 | Recently Sold | |
0.29 | $384,900 | 3 | 2 | 1,866 | Off Market | |
0.30 | $271,900 | 1 | 1 | 719 | Off Market | |
0.35 | $377,900 | 3 | 2 | 1,715 | Off Market | |
0.34 | $262,700 | 2 | 1 | 738 | Off Market | |
0.40 | $91,200 | 3 | 1 | 1,320 | Off Market | |
0.44 | $305,000 | 2 | 1 | 973 | Recently Sold |
Price and Tax history
| Date | Event | Price |
|---|---|---|
Jun 25, 2026 Source: MLS PIN #73541427 | Listed For Sale | $279,900 |
Aug 18, 2006 Source: N/A | Sold | $55,000 |
Aug 6, 1999 Source: N/A | Sold | $11,000 |
| Year | Property tax | Tax assessment |
|---|---|---|
| 2025 | $761 | $50,500 |
Home facts updated by county records
LGBTQ Local Legal Protections
LGBTQ Local Legal Protections



John Handzel, William Raveis R.E. & Home Services, (413) 549-3700
Agent Phone: (413) 563-0085
The property listing data and information set forth herein were provided to MLS Property Information Network, Inc. from third party sources, including sellers, lessors and public records, and were compiled by MLS Property Information Network, Inc. The property listing data and information are for the personal, non commercial use of consumers having a good faith interest in purchasing or leasing listed properties of the type displayed to them and may not be used for any purpose other than to identify prospective properties which such consumers may have a good faith interest in purchasing or leasing. MLS Property Information Network, Inc. and its subscribers disclaim any and all representations and warranties as to the accuracy of the property listing data and information set forth herein.
The MLS listing information displayed is deemed reliable, but is not guaranteed accurate by the MLS.
The MLS listing information displayed is deemed reliable, but is not guaranteed accurate by the MLS.
Similar Homes You May Like
 Victoria Tran, Keller Williams Pinnacle Central
 1.49 ACRESYadira Pacheco, Lock and Key Realty Inc.
 Danielle Langevin, Lock and Key Realty Inc.
 Jocelyn Cleary, Canon Real Estate, Inc.
 Jocelyn Cleary, Canon Real Estate, Inc.
 0.47 ACRESMarisol Franco, Coldwell Banker Realty - Western MA
 Dakota Richards, ERA M Connie Laplante Real Estate
 OPEN SUN, 12-3PMJustin Stelmok, J.W. Management & Sales, Inc.
 Kempf-Vanderburgh Realty Consultants, Kempf-Vanderburgh Realty Consultants, Inc.
 Kempf-Vanderburgh Realty Consultants, Kempf-Vanderburgh Realty Consultants, Inc.
 Therrien Realty Team, The Neighborhood Realty Group
 OPEN SUN, 11-12PMMajorie Avila, Lock and Key Realty Inc.
 1 ACREJennifer Johnson, NRG Real Estate Services, Inc.
 Justin Stelmok, J.W. Management & Sales, Inc.
 Wheway Group, Coldwell Banker Realty - Western MA
 0.25 ACRESThe Neilsen Team, The Neilsen Team
 Marisol Franco, Coldwell Banker Realty - Western MA
 Shelly Gingras, Coldwell Banker Realty - Western MA
 0.34 ACRESLaurie Palatino, Hampden Realty Center, LLC
 0.29 ACRESDennis Folan, Coldwell Banker Realty - Westwood
 Team Molet, Keller Williams Realty North Central
 0.35 ACRESThe Gallagher, Aguasvivas & Bloom Team, Gallagher Real Estate
 Kempf-Vanderburgh Realty Consultants, Kempf-Vanderburgh Realty Consultants, Inc.
 0.25 ACRESThe Ponte Group, Keller Williams South Watuppa
 Kelley & Katzer Team, Kelley & Katzer Real Estate, LLC
 1.41 ACRESCorie Bongiovanni, Coldwell Banker Realty - Western MA
 OPEN SAT, 11:30-1PM0.29 ACRESTeamwork Realty Group, Teamwork Realty Group, LLC
 The Ponte Group, Keller Williams South Watuppa
 Teamwork Realty Group, Teamwork Realty Group, LLC
 New Homes Realty Group, Gallagher Real Estate
 William T. McCarry, William Raveis R.E. & Home Services
 0.42 ACRESDanny E. Minchoff, Real Broker MA, LLC
 Yessenia Feliciano, Coldwell Banker Realty - Western MA
 See more homes for sale inWare


New Listings near 2 4th Ave
 NEW - 1 DAY AGOKing Group, Coldwell Banker Realty - Western MA
 NEWOPEN SAT, 11-1PMTeam Gresty, eXp Realty LLC
 0.38 ACRESMichelle Terry Team, eXp Realty LLC
 0.34 ACRESBob DeVito, Cameron Real Estate Group
 0.43 ACRESKimberly Allen Team, Berkshire Hathaway HomeServices Realty Professionals
 4.71 ACRESMichael Toomey, Michael Toomey & Associates, Inc.
 0.51 ACRESCandor Investment Group, eXp Realty LLC
 OPEN SAT, 11-1PMDorrinda O'Keefe Shea, Century 21 North East
 1.27 ACRESScott Fontaine, REMAX Connections - Easthampton
- See more homes for sale inWare


Frequently asked questions about 2 4th Ave
- What is the estimated monthly payment for 2 4th Ave?Based on a $279,900 list price with 20% down at today's rates, the estimated monthly payment for 2 4th Ave in Ware, MA is approximately $1,928 (about $1,568 principal & interest, $285 property taxes, and $75 homeowner's insurance). This is an estimate. Actual payment depends on your loan terms.
- What do residents say about Ware?Residents describe Ware, MA as dog-friendly, well-kept, and pedestrian-friendly. See homes for sale in Ware, MA.
- What are the closest schools to 2 4th Ave?The closest schools to 2 4th Ave in Ware, MA are Stanley M Koziol Elementary School (Pre-K, rated 4/10), Ware Junior/Senior High School (Middle, rated 3/10), Ware Middle School (Elementary, rated 5/10).
- What is 2 4th Ave estimated to be worth?Trulia's estimated value for 2 4th Ave in Ware, MA is $278,000.
- Does 2 4th Ave have air conditioning?Yes, 2 4th Ave in Ware, MA has air conditioning.
- Does 2 4th Ave have laundry facilities?Yes, 2 4th Ave in Ware, MA has in-unit laundry.
2 4th Ave, Ware, MA 01082 is a 2 bedroom, 2 bathroom, 998 sqft single-family home built in 2025. This property is currently available for sale and was listed by MLS PIN on Jun 25, 2026. The MLS # for this home is MLS# 73541427.