


$299,000
 3 Beds
 1 Bath
 1,432 sqft
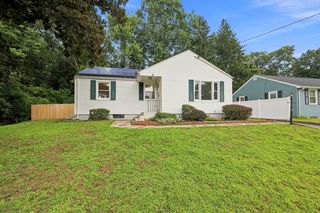
114 Leatherleaf Dr, Springfield, MA 01109
Est. Mortgage $2,020/mo*
Get Pre-QualifiedHome Highlights

Single-Family Home

Built in 1973

$209/sqft

2 Open Spaces
Local Information
- Map ViewExplore the area around 114 Leatherleaf Dr.

- Schools2 Preschool Schools3 Elementary Schools6 Middle Schools9 High Schools

- Shop & Eat

-- mins to
About this House
What's unique:New doorsBrand new kitchenNew fixturesBeautiful new white cabinetryNew seamless tub wallLarge granite top vanity
Completely remodeled five room three-bedroom L-Ranch with brand new kitchen! Features include new stainless-steel appliances (Range, Refrigerator Stove, dishwasher, microwave, and disposal), beautiful new white cabinetry, and fabulous granite countertops. Gorgeous living room and three bedrooms, all with newly refinished gleaming hardwood floors and new doors too. Full bath features brand new tub and shower with new fixtures and new seamless tub wall and large granite top vanity to complete the package. Two newly finished heated rooms in basement for extra living space and a second egress for safety. Economical FWA gas heat and hot water will keep everyone warm this winter. Nothing to do but move in and enjoy the holidays. Easy to show and immediate occupancy available. Some photos are virtually staged. First open house is Saturday afternoon October 24, 2026 from 2:30-4:00pm.
Last check for updates: about 10 hours ago
Listing courtesy of Roger Trombly, (413) 221-4600
Coldwell Banker Realty - Western MA, (413) 567-8931
Source: MLS PIN, MLS#73588708
Also Listed on MLS PIN.
Open House
Saturday, October 24
2:30 PM to 4:00 PM
Home Details for 114 Leatherleaf Dr

|
|---|
Interior Details Basement: Full,Partially Finished,Interior Entry,Bulkhead,ConcreteNumber of Rooms: 5Types of Rooms: Master Bedroom, Bedroom 2, Bedroom 3, Bedroom 4, Bedroom 5, Master Bathroom, Bathroom 1, Kitchen, Living Room |
Beds & Baths Number of Bedrooms: 3Main Level Bedrooms: 2Number of Bathrooms: 1Number of Bathrooms (full): 1Number of Bathrooms (main level): 1 |
Dimensions and Layout Living Area: 1432 Square Feet |
Appliances & Utilities Utilities: for Electric Range, for Electric Oven, for Electric Dryer, Washer Hookup, Icemaker ConnectionAppliances: Gas Water Heater, Water Heater, Range, Dishwasher, Disposal, Microwave, Refrigerator, Washer, Plumbed For Ice MakerDishwasherDisposalLaundry: Electric Dryer Hookup,Exterior Access,Washer Hookup,In BasementMicrowaveRefrigeratorWasher |
Heating & Cooling Heating: Forced Air,Natural GasNo CoolingAir Conditioning: NoneHas HeatingHeating Fuel: Forced Air |
Fireplace & Spa No FireplaceNo Spa |
Gas & Electric Electric: Circuit Breakers, 200+ Amp Service |
Windows, Doors, Floors & Walls Window: Insulated Windows, ScreensFlooring: Laminate, Hardwood |
Levels, Entrance, & Accessibility Floors: Laminate, Hardwood |

|
|---|
Exterior Home Features Roof: ShingleExterior: Rain Gutters, ScreensFoundation: Concrete Perimeter |
Parking & Garage Open Parking Spaces: 2No GarageHas Open ParkingParking Spaces: 2Parking: Paved Drive,Off Street,Paved |
Frontage Road Frontage: PublicResponsible for Road Maintenance: Public Maintained RoadRoad Surface Type: PavedNot on Waterfront |
Water & Sewer Sewer: Public Sewer |
Farm & Range Frontage Length: 128.00 |
Finished Area Finished Area (above surface): 982Finished Area (below surface): 450 |

|
|---|
Days on Market: 4 |

|
|---|
Year Built Year Built: 1973 |
Property Type / Style Property Type: ResidentialProperty Subtype: Single Family ResidenceArchitecture: Ranch |
Building Construction Materials: FrameNot Attached PropertyDoes Not Include Home Warranty |
Property Information Parcel Number: M:76150026 L:0000, 2591560 |

|
|---|
Price List Price: $299,000Price Per Sqft: $209 |

|
|---|
MLS Status: Active |

|
|---|
Direction & Address City: SpringfieldCommunity: Sixteen Acres |
School Information Elementary School: Frank Freedman |

|
|---|
Listing Agent Listing ID: 73588708 |

|
|---|
Building Area Building Area: 1432 Square Feet |

|
|---|
Community Features: Shopping, Golf, House of Worship, Public SchoolNot Senior Community |

|
|---|
No HOA |

|
|---|
Lot Area: 9082 sqft |

|
|---|
BasementMls Number: 73588708Above Grade Unfinished Area: 982 |

|
|---|
ShoppingGolfHouse of WorshipPublic School |
Around this home
Neighborhood Overview

Neighborhood stats provided by third party data sources.
What Locals Say about Sixteen Acres
This October
Trick-or-Treat Score
Built from what locals say about Sixteen Acres.- 78% say there's holiday spirit
- 59% say neighbors are friendly
- 48% say there are sidewalks
Trulia Trick or TreatStart Ghost Hunt
At least 191 Trulia users voted on each feature.

90 % Say it's dog friendly

86 % Say parking is easy

82 % Say yards are well-kept

81 % Say car is needed

78 % Say there's holiday spirit

74 % Say it's quiet

69 % Say there's wildlife

64 % Say people would walk alone at night

63 % Say kids play outside

60 % Say they plan to stay for at least 5 years

59 % Say neighbors are friendly

55 % Say it's walkable to grocery stores

52 % Say streets are well-lit

51 % Say it's walkable to restaurants

48 % Say there are sidewalks

25 % Say there are community events
Sourced by Trulia users. Learn more about our methodology.
Market trends in Sixteen Acres
Last updated September 2026
Avg. sale price
$324K
$1KMoM
Sale-to-List Price
—
Price per sq ft
$240
$2MoM
Available listings
43
6MoM
Sourced by Trulia Market Trends
Home Value
Trulia Estimate
$281KSince last month
$100 (0%)Since last year
Increased$2K (+0.8%)Since last sale
Increased$86K (+44.2%)Learn more about this home's value by checking out its Trulia Estimate, the value of nearby homes, and how much similar homes have sold for.
Trulia Estimate
The of this home's value increased by +124% in the last 10 years
| Month | Estimated value |
|---|---|
2026 | |
| October 2026 | $281K |
| September 2026 | $281K |
| August 2026 | $286K |
| July 2026 | $293K |
| June 2026 | $291K |
| May 2026 | $292K |
| April 2026 | $283K |
| March 2026 | $283K |
| February 2026 | $275K |
| January 2026 | $278K |
2025 | |
2024 | |
2023 | |
2022 | |
2021 | |
2020 | |
2019 | |
2018 | |
2017 | |
2016 | |
Comparable sales
These are recently sold homes that have a similar location or other similar features to this home, like bedrooms, bathrooms, and square footage. Get a sense of the expected prices in the area by viewing these homes.Address | Distance | Property Type | Sold Price | Sold Date | Bed | Bath | Sqft |
|---|---|---|---|---|---|---|---|
0.10 | Single-Family Home | $290,000 | 01/16/26 | 3 | 1 | 982 | |
0.10 | Single-Family Home | $266,000 | 12/30/25 | 3 | 1 | 864 | |
0.21 | Single-Family Home | $290,000 | 08/18/26 | 3 | 1 | 1,050 | |
0.23 | Single-Family Home | $300,000 | 01/29/26 | 3 | 1 | 1,040 | |
0.19 | Single-Family Home | $255,000 | 08/10/26 | 3 | 1 | 864 | |
0.27 | Single-Family Home | $253,000 | 07/13/26 | 3 | 1 | 888 | |
0.33 | Single-Family Home | $336,000 | 05/07/26 | 3 | 1 | 1,278 |
Nearby home prices
Get a sense of expected prices in the area by checking the value of nearby homes.Address | Distance | Price | Bed | Bath | Sqft | Status |
|---|---|---|---|---|---|---|
0.01 | $270,100 | 3 | 1 | 960 | Off Market | |
0.03 | $279,300 | 3 | 1 | 960 | Off Market | |
0.03 | $290,300 | 4 | 2 | 1,550 | Off Market | |
0.03 | $487,700 | 4 | 2.5 | 2,044 | Off Market | |
0.03 | - | - | - | - | Off Market | |
0.03 | $271,500 | 3 | 1 | 960 | Off Market | |
0.03 | $306,000 | 3 | 1 | 968 | Off Market | |
0.03 | $282,800 | 3 | 2 | 960 | Off Market | |
0.03 | $306,100 | 3 | 1 | 982 | Off Market | |
0.04 | $281,900 | 3 | 1 | 960 | Off Market | |
0.04 | $295,300 | 3 | 1 | 1,030 | Off Market | |
0.04 | $348,600 | 4 | 2 | 1,794 | Off Market | |
0.04 | $311,400 | 3 | 2 | 960 | Off Market | |
0.05 | $325,700 | 3 | 1 | 1,410 | Off Market | |
0.05 | $261,000 | 3 | 1 | 960 | Off Market | |
0.05 | $318,500 | 3 | 2 | 982 | Off Market | |
0.05 | $290,400 | 3 | 1 | 1,158 | Off Market | |
0.05 | $291,300 | 3 | 2 | 960 | Off Market | |
0.05 | $286,300 | 3 | 2 | 960 | Off Market | |
0.05 | $345,000 | 4 | 1.5 | 1,142 | Recently Sold |
Price and Tax history
| Date | Event | Price |
|---|---|---|
Oct 20, 2026 Source: MLS PIN #73588708 | Listed For Sale | $299,000 |
May 28, 2021 Source: N/A | Sold | $195,000 |
Apr 20, 2018 Source: N/A | Sold | $90,000 |
Sep 16, 1994 Source: N/A | Sold | $56,500 |
| Year | Property tax | Tax assessment |
|---|---|---|
| 2025 | $3,319 | $211,700 |
Home facts updated by county records
LGBTQ Local Legal Protections
LGBTQ Local Legal Protections


Roger Trombly, Coldwell Banker Realty - Western MA, (413) 567-8931
Agent Phone: (413) 221-4600
The property listing data and information set forth herein were provided to MLS Property Information Network, Inc. from third party sources, including sellers, lessors and public records, and were compiled by MLS Property Information Network, Inc. The property listing data and information are for the personal, non commercial use of consumers having a good faith interest in purchasing or leasing listed properties of the type displayed to them and may not be used for any purpose other than to identify prospective properties which such consumers may have a good faith interest in purchasing or leasing. MLS Property Information Network, Inc. and its subscribers disclaim any and all representations and warranties as to the accuracy of the property listing data and information set forth herein.
The MLS listing information displayed is deemed reliable, but is not guaranteed accurate by the MLS.
The MLS listing information displayed is deemed reliable, but is not guaranteed accurate by the MLS.
Similar Homes You May Like
 The Ponte Group, Keller Williams South Watuppa
 Roger Trombly, Coldwell Banker Realty - Western MA
 0.52 ACRESDarlene Forget, ERA M Connie Laplante Real Estate
 Marisol Franco, Coldwell Banker Realty - Western MA
 0.28 ACRESKelly Raleigh, Berkshire Hathaway HomeServices Realty Professionals
 OPEN SAT, 12-1:30PMChester Ardolino, Berkshire Hathaway HomeServices Realty Professionals
 OPEN SUN, 12-1:30PMTeamwork Realty Group, Teamwork Realty Group, LLC
 NEW - 1 DAY AGO0.56 ACRESBarile Realty Group
 Sharon G. Ofori, Berkshire Hathaway HomeServices Realty Professionals
 Kelley & Katzer Team, Kelley & Katzer Real Estate, LLC
 0.29 ACRESTeamwork Realty Group, Teamwork Realty Group, LLC
 Marisol Franco, Coldwell Banker Realty - Western MA
 0.62 ACRESJohn Torres, Executive Real Estate, Inc.
 OPEN SUN, 12-1:30PM0.4 ACRESMichael Rodgers, Lock and Key Realty Inc.
 OPEN SAT, 1-3PM0.31 ACRESColdwell Banker Realty
 0.46 ACRESWilliam Raveis Real Estate
 OPEN SUN, 12-1:30PMMadison Soja, Executive Real Estate, Inc.
 0.5 ACRESDaisy Sanchez, RE/MAX IGNITE
 The Ponte Group, Keller Williams South Watuppa
 Natasha Figueroa, Homes Logic Real Estate, LLC
 0.34 ACRESCarrie A. Blair, Keller Williams Realty
 OPEN SAT, 1-2:30PMKathleen Norton, William Raveis R.E. & Home Services
 Wheway Group, Coldwell Banker Realty - Western MA
 0.85 ACRESHeidi Pafumi, Coldwell Banker Realty - Western MA
 Leo Shut, Berkshire Hathaway HomeServices Realty Professionals
 1.57 ACRESJulie Henry, Mathieu Newton Sotheby's International Realty
 Waylynn Garcia, Executive Real Estate, Inc.
 OPEN SAT, 12-1:30PMStephanie Lepsch, Berkshire Hathaway HomeServices Realty Professionals
 0.25 ACRESColdwell Banker Realty
 See more homes for sale inSpringfield


New Listings near 114 Leatherleaf Dr
 NEW - 1 DAY AGOKristin Fitzpatrick, William Raveis R.E. & Home Services
 OPEN SUN, 12:30-2:30PMBill Fiore, William Raveis R.E. & Home Services
 NEW - 2 DAYS AGOSheila Perez, Naples Realty Group
 NEWOPEN SUN, 12-1:30PM0.27 ACRESOmar Argueta, Berkshire Hathaway HomeServices Realty Professionals
 NEWOPEN SUN, 2-3:30PMThe Denise DeSellier Team, Berkshire Hathaway HomeServices Realty Professionals
 NEWCOMING SOON0.44 ACRESTeam Cuoco, Cuoco & Co. Real Estate
 OPEN SAT, 11:30-1:30PM0.28 ACRESMaria Von Hollander, Coldwell Banker Realty - Western MA
 OPEN SUN, 12-2PM0.65 ACRESDaniel Britt, Happy Valley Realty Group, LLC
 NEWOPEN SUN, 2:30-4:30PMThe Suzanne White Team, William Raveis R.E. & Home Services
 COMING SOONMaria Christina Wichert, REMAX Connections - Belchertown
 NEW - 1 DAY AGOJames Coombs, Coldwell Banker Realty - Western MA
 NEWOPEN SUN, 3-4:30PMThe Colondres Group, Lock and Key Realty Inc.
- OPEN SAT, 12-1:30PMChester Ardolino, Berkshire Hathaway HomeServices Realty Professionals
 John Torres, Executive Real Estate, Inc.
- See more homes for sale inSpringfield

Frequently asked questions about 114 Leatherleaf Dr
- What is the estimated monthly payment for 114 Leatherleaf Dr?Based on a $299,000 list price with 20% down at today's rates, the estimated monthly payment for 114 Leatherleaf Dr in Springfield, MA is approximately $2,067 (about $1,648 principal & interest, $344 property taxes, and $75 homeowner's insurance). This is an estimate. Actual payment depends on your loan terms.
- How does the list price for 114 Leatherleaf Dr compare to homes in Springfield?114 Leatherleaf Dr in Springfield, MA is listed at $299,000, about 8% below the $324K median sale price in Springfield.
- What do residents say about the Sixteen Acres neighborhood?Residents describe the Sixteen Acres neighborhood in Springfield, MA as dog-friendly, easy to park in, and well-kept. Most residents say you need a car. See homes for sale in Sixteen Acres, Springfield.
- What are the closest schools to 114 Leatherleaf Dr?The closest schools to 114 Leatherleaf Dr in Springfield, MA are Alfred G Zanetti School (Pre-K/Elementary/Middle, rated 6/10), Frank H Freedman Elementary School (Pre-K, rated 6/10), High School Of Commerce (rated 2/10).
- Does 114 Leatherleaf Dr have laundry facilities?Yes, 114 Leatherleaf Dr in Springfield, MA has laundry facilities.
- How big is the lot at 114 Leatherleaf Dr?The lot at 114 Leatherleaf Dr in Springfield, MA is about 0.21 acres (9,082 sq ft).
114 Leatherleaf Dr, Springfield, MA 01109 is a 3 bedroom, 1 bathroom, 1,432 sqft single-family home built in 1973. 114 Leatherleaf Dr is located in Sixteen Acres, Springfield. This property is currently available for sale and was listed by MLS PIN on Oct 8, 2026. The MLS # for this home is MLS# 73588708.