


$1,159,000
 4 Beds
 4 Baths
 4,473 sqft (on 1.20 acres)
114 Upper Gore Rd, Webster, MA 01570
Est. Mortgage $7,150/mo*
Get Pre-QualifiedHome Highlights

Property Type
Single-Family Home

Year Built
2004

Lot Size
1.2 acres

Price/Sqft
$259

Parking
4 Car Garage
Local Information
- Map ViewExplore the area around 114 Upper Gore Rd.

- Schools1 Preschool School2 Elementary Schools1 Middle School1 High School

- Shop & Eat

-- mins to
About this House
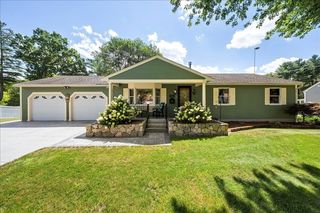
Welcome to this stunning custom-built home, where quality craftsmanship and exceptional amenities come together! From the moment you arrive, you’ll be impressed by the beautifully landscaped grounds, elegant stone walls, and upscale cobblestone driveway that create a grand first impression. This spacious home features 4 bedrooms, 4 full bathrooms, a full basement, a 2-car attached garage, and over 4,000 square feet of living space. The main level offers an abundance of natural light and generous open spaces, making it ideal for both everyday living and entertaining .The luxurious primary suite includes a large walk-in closet and a spa-inspired bathroom with a Jacuzzi tub, tiled walk-in shower, double vanity, and beautiful views. Step outside onto the expansive composite deck overlooking the heated saltwater pool and private backyard—perfect for relaxing or hosting family and friends. The finished basement offers even more living space with a full bar, fireplace, tile flooring, pool table area, full bathroom, and direct walkout access to the pool. An additional highlight is the oversized detached commercial-grade garage featuring an office above, providing endless possibilities for a home business, workshop, storage, or hobby space. There are 2 wells, one for the house and one for the detached garage, office and sprinkler system. This one-of-a-kind property truly has it all. Schedule your private showing today and experience everything this exceptional home has to offer! Welcome to this stunning custom-built home, where quality craftsmanship and exceptional amenities
Last check for updates: about 5 hours ago
Listing courtesy of Matthew Huberdault, (774) 280-9868
Byrnes Real Estate Group LLC, (833) 429-7637
Source: MLS PIN, MLS#73558837
Also Listed on MLS PIN.
Home Details for 114 Upper Gore Rd

|
|---|
Interior Details Basement: Full,Finished,Walk-Out Access,Interior EntryNumber of Rooms: 12Types of Rooms: Master Bathroom |
Beds & Baths Number of Bedrooms: 4Number of Bathrooms: 4Number of Bathrooms (full): 4 |
Dimensions and Layout Living Area: 4473 Square Feet |
Appliances & Utilities Utilities: for Electric Range, for Electric Oven, for Electric Dryer, Washer Hookup, Icemaker ConnectionAppliances: Electric Water Heater, Range, Dishwasher, Refrigerator, Washer, Dryer, Range Hood, Plumbed For Ice MakerDishwasherDryerLaundry: Electric Dryer Hookup,Washer HookupRefrigeratorWasher |
Heating & Cooling Heating: Central,Forced Air,OilHas CoolingAir Conditioning: Central AirHas HeatingHeating Fuel: Central |
Fireplace & Spa Number of Fireplaces: 3Has a FireplaceNo Spa |
Gas & Electric Electric: Circuit Breakers |
Windows, Doors, Floors & Walls Flooring: Tile, Hardwood |
Levels, Entrance, & Accessibility Floors: Tile, Hardwood |
View Has a ViewView: Scenic View(s) |
Security Security: Security System |

|
|---|
Exterior Home Features Roof: ShinglePatio / Porch: Deck - Composite, CoveredFencing: FencedExterior: Deck - Composite, Covered Patio/Deck, Pool - Inground Heated, Rain Gutters, Professional Landscaping, Sprinkler System, Fenced Yard, Stone WallFoundation: Concrete PerimeterHas a Private PoolSprinkler System |
Parking & Garage Number of Garage Spaces: 4Number of Covered Spaces: 4Open Parking Spaces: 12No CarportHas a GarageHas an Attached GarageParking Spaces: 16Parking: Attached,Detached,Garage Door Opener,Garage Faces Side,Oversized,Off Street |
Pool Pool: Pool - Inground HeatedPool |
Frontage Waterfront: Lake/PondRoad Frontage: PublicRoad Surface Type: PavedNot on Waterfront |
Water & Sewer Sewer: Private Sewer |
Finished Area Finished Area (above surface): 3225Finished Area (below surface): 1248 |

|
|---|
Days on Market: 29 |

|
|---|
Year Built Year Built: 2004 |
Property Type / Style Property Type: ResidentialProperty Subtype: Single Family ResidenceArchitecture: Colonial,Contemporary |
Building Construction Materials: Frame, BrickNot Attached PropertyDoes Not Include Home Warranty |
Property Information Parcel Number: 1749317 |

|
|---|
Price List Price: $1,159,000Price Per Sqft: $259 |

|
|---|
MLS Status: Active |

|
|---|
Direction & Address City: Webster |

|
|---|
Listing Agent Listing ID: 73558837 |

|
|---|
Building Area Building Area: 4473 Square Feet |

|
|---|
Community Features: Shopping, Tennis Court(s), Park, Walk/Jog Trails, Golf, Medical Facility, Conservation Area, Highway Access, House of Worship, Marina, Private School, Public School, OtherNot Senior Community |

|
|---|
No HOA |

|
|---|
Lot Area: 1.2 Acres |

|
|---|
BasementMls Number: 73558837Above Grade Unfinished Area: 3225 |

|
|---|
ShoppingTennis Court(s)ParkWalk/Jog TrailsGolfMedical FacilityConservation AreaHighway AccessHouse of WorshipMarinaPrivate SchoolPublic SchoolOther |
Around this home
What Locals Say about Webster
At least 100 Trulia users voted on each feature.

82 % Say car is needed

81 % Say it's dog friendly

81 % Say parking is easy

67 % Say yards are well-kept

65 % Say there's holiday spirit

65 % Say kids play outside

64 % Say there are sidewalks

59 % Say streets are well-lit

55 % Say it's walkable to restaurants

52 % Say it's walkable to grocery stores

51 % Say people would walk alone at night

49 % Say they plan to stay for at least 5 years

47 % Say neighbors are friendly

46 % Say it's quiet

43 % Say there's wildlife

25 % Say there are community events
Sourced by Trulia users. Learn more about our methodology.
Market trends in Webster
Last updated July 2026
Avg. sale price
—
Sale-to-List Price
—
Price per sq ft
—
Available listings
36
9MoM
Home Value
Trulia Estimate
$1.13MSince last month
Increased$95K (+9.1%)Since last year
Decreased$135K (-10.6%)Since last sale
Increased$1M (+1,738.2%)Learn more about this home's value by checking out its Trulia Estimate, the value of nearby homes, and how much similar homes have sold for.
Trulia Estimate
The of this home's value increased by +115% in the last 10 years
| Month | Estimated value |
|---|---|
2026 | |
| August 2026 | $1.14M |
| August 2026 | $1.13M |
| July 2026 | $1.05M |
| June 2026 | $939K |
| May 2026 | $1.05M |
| April 2026 | $1.06M |
| March 2026 | $1.16M |
| February 2026 | $1.16M |
| January 2026 | $1.15M |
2025 | |
2024 | |
2023 | |
2022 | |
2021 | |
2020 | |
2019 | |
2018 | |
2017 | |
2016 | |
Comparable sales
These are recently sold homes that have a similar location or other similar features to this home, like bedrooms, bathrooms, and square footage. Get a sense of the expected prices in the area by viewing these homes.Address | Distance | Property Type | Sold Price | Sold Date | Bed | Bath | Sqft |
|---|---|---|---|---|---|---|---|
0.48 | Single-Family Home | $789,000 | 01/15/26 | 4 | 3.5 | 2,970 | |
0.50 | Single-Family Home | $815,000 | 04/29/26 | 4 | 3.5 | 2,970 | |
0.53 | Single-Family Home | $615,000 | 10/23/25 | 3 | 3.5 | 2,599 | |
0.44 | Single-Family Home | $562,500 | 08/28/26 | 3 | 2.5 | 2,126 | |
0.34 | Single-Family Home | $395,000 | 10/31/25 | 3 | 1.5 | 1,266 | |
0.34 | Single-Family Home | $421,000 | 01/05/26 | 3 | 2.5 | 2,020 | |
0.47 | Single-Family Home | $265,000 | 02/02/26 | 4 | 2 | 1,380 | |
0.39 | Single-Family Home | $649,900 | 01/12/26 | 4 | 2.5 | 2,890 | |
0.30 | Single-Family Home | $441,000 | 10/29/25 | 3 | 1.5 | 1,873 | |
0.42 | Single-Family Home | $590,000 | 10/24/25 | 3 | 2.5 | 2,050 |
Nearby home prices
Get a sense of expected prices in the area by checking the value of nearby homes.Address | Distance | Price | Bed | Bath | Sqft | Status |
|---|---|---|---|---|---|---|
0.07 | $800,600 | 4 | 3.5 | 3,535 | Off Market | |
0.13 | $429,900 | 4 | 2 | 2,664 | For Sale | |
0.18 | $575,200 | 3 | 1.5 | 2,402 | Off Market | |
0.19 | - | - | - | - | Off Market | |
0.22 | $361,900 | 2 | 1.5 | 1,104 | Off Market | |
0.25 | $412,300 | 3 | 2 | 1,404 | Off Market | |
0.25 | $443,300 | 3 | 2 | 1,690 | Off Market | |
0.28 | $418,800 | 2 | 1 | 1,445 | Off Market | |
0.29 | $432,000 | 2 | 2.5 | 1,249 | Off Market | |
0.31 | $596,800 | 3 | 2.5 | 2,188 | Off Market | |
0.31 | $455,800 | 3 | 1.5 | 1,873 | Off Market |
Price and Tax history
| Date | Event | Price |
|---|---|---|
Aug 4, 2026 Source: MLS PIN #73558837 | Listed For Sale | $1,159,000 |
Jul 21, 2026 Source: MLS PIN #73502090 | ListingRemoved | $1,049,000 |
Jun 21, 2026 Source: MLS PIN #73502090 | Pending | $1,049,000 |
Apr 24, 2026 Source: MLS PIN #73502090 | Contingent | $1,049,000 |
Apr 15, 2026 Source: MLS PIN #73502090 | Listed For Sale | $1,049,000 |
Nov 28, 2025 Source: MLS PIN #73412119 | ListingRemoved | $1,199,000 |
Oct 8, 2025 Source: MLS PIN #73412119 | PriceChange | $1,199,000 Price decreased by 8% |
Jul 31, 2025 Source: MLS PIN #73412119 | Listed For Sale | $1,300,000 |
Oct 6, 1999 Source: N/A | Sold | $62,000 |
| Year | Property tax | Tax assessment |
|---|---|---|
| 2025 | $10,731 | $903,300 |
Home facts updated by county records
LGBTQ Local Legal Protections
LGBTQ Local Legal Protections



Matthew Huberdault, Byrnes Real Estate Group LLC, (833) 429-7637
Agent Phone: (774) 280-9868
The property listing data and information set forth herein were provided to MLS Property Information Network, Inc. from third party sources, including sellers, lessors and public records, and were compiled by MLS Property Information Network, Inc. The property listing data and information are for the personal, non commercial use of consumers having a good faith interest in purchasing or leasing listed properties of the type displayed to them and may not be used for any purpose other than to identify prospective properties which such consumers may have a good faith interest in purchasing or leasing. MLS Property Information Network, Inc. and its subscribers disclaim any and all representations and warranties as to the accuracy of the property listing data and information set forth herein.
The MLS listing information displayed is deemed reliable, but is not guaranteed accurate by the MLS.
The MLS listing information displayed is deemed reliable, but is not guaranteed accurate by the MLS.
Similar Homes You May Like
 NEWOPEN SUN, 1-3PM1.43 ACRESAna Loja, Afonso Real Estate
 0.53 ACRESAlice Racicot Tomasino, Real Broker MA, LLC
 0.73 ACRESAnn Marie Sorensen, ERA Key Realty Services- Auburn
 0.46 ACRESMichelle Granger, REMAX Executive Realty
 2.7 ACRESKurtis Parisi, Ocean State Properties
 OPEN WED, 5-6:30PM2.19 ACRESRichard Wilcox, Distinctly New England
 1.44 ACRESMichelle Terry Team, eXp Realty LLC
 7.75 ACRESLeanne Garifales, RE/MAX Impact
 1.04 ACRESJo-Ann Szymczak, RE/MAX Vision
 0.62 ACRESRichard Allen, Media Realty Group Inc.
 1.12 ACRESLisa Duffy, Residential Properties Ltd. - Barrington
 Kelleher Team, Coldwell Banker Realty - Worcester
 1.22 ACRESKaren Russo, Coldwell Banker Realty - Worcester
 0.94 ACRESJohn Coutinho, Berkshire Hathaway HomeServices Commonwealth Real Estate
 0.74 ACRESAndrea Beth Castinetti, Castinetti Realty Group
 1.5 ACRESMartin Green, Marty Green Properties
 0.83 ACRESSumathi Narayanan, Sumathi Narayanan Realty LLC
 0.34 ACRESSumathi Narayanan, Sumathi Narayanan Realty LLC
 0.64 ACRESDana Claflin, REMAX Executive Realty
 0.92 ACRESLynn Loiseau, Berkshire Hathaway HomeServices Commonwealth Real Estate
 0.61 ACRESJackolyn Vieira, Afonso Real Estate
 0.46 ACRESThe Balestracci Group, Lamacchia Realty, Inc.
 0.33 ACRESMaribeth McCauley Lynch, Lamacchia Realty, Inc.
 4.29 ACRESThe Neilsen Team, The Neilsen Team
 NEWOPEN SAT, 10-12PM1.38 ACRESGina Ronci, Remax Revolution
 0.4 ACRESJason Pincomb, Lamacchia Realty, Inc.
 3.02 ACRESJoshua Somers, P & H Property Consulting, Inc.
 OPEN SUN, 12-1:30PM1.09 ACRESJim Black Group, Real Broker MA, LLC
 4.97 ACRESJohn Gonsalves, Century 21 Gonsalves - Pastore
 1.05 ACRESJohn Atchue, Mathieu Newton Sotheby's International Realty
 0.96 ACRESKaren Scopetski, Coldwell Banker Realty - Worcester
 4.11 ACRESJeannine Coburn, REMAX Executive Realty
 2.04 ACRESAmy Bisson, Lamacchia Realty, Inc.
 OPEN SAT, 11-12PM5.09 ACRESMatt Palmer, Summit Residential
 1 ACREHarris Joseph, ENRG Global Realty, LLC
 2.01 ACRESTracy Beaudoin, Realty Executives Boston West
 1.41 ACRESGerald Simone, Mathieu Newton Sotheby's International Realty
 3.21 ACRESIsaac Alvarenga, Property Investors & Advisors, LLC
 0.53 ACRESNghi Bao Chiem, Coldwell Banker Realty - Worcester
 5.03 ACRESBarbara O Hara, NorthStar Real Estate, LLC
 See more homes for sale inWebster
New Listings near 114 Upper Gore Rd
 June Cazeault, Hope Real Estate Group, Inc.
 OPEN SAT, 12-1:30PMCOMING SOON 9/37.79 ACRESJohnston & Associates Real Estate, LLC
 NEW - 1 DAY AGO0.31 ACRESTracie Beth Gagnon, Berkshire Hathaway Home Service New England Properties
 John Kokocinski, The Neighborhood Realty Group
 0.31 ACRESHerman Davis, Metro North Realty, LLC
 NEW CONSTRUCTION0.39 ACRESS.C.E. Real Estate
 0.5 ACRESBryan Pelletier, Hope Real Estate Group, Inc.
 2.07 ACRESSandra Considine, S.C.E. Real Estate
- NEW - 1 DAY AGO
 Therrien Realty Team, The Neighborhood Realty Group
 0.99 ACRESJared Meehan, RE/MAX Bell Park Realty
- See more homes for sale inWebster


Frequently asked questions about 114 Upper Gore Rd
- What is the estimated monthly payment for 114 Upper Gore Rd?Based on a $1,159,000 list price with 20% down at today's rates, the estimated monthly payment for 114 Upper Gore Rd in Webster, MA is approximately $7,388 (about $6,135 principal & interest, $1,178 property taxes, and $75 homeowner's insurance). This is an estimate. Actual payment depends on your loan terms.
- What do residents say about Webster?Residents describe Webster, MA as dog-friendly, easy to park in, and well-kept. Most residents say you need a car. See homes for sale in Webster, MA.
- What are the closest schools to 114 Upper Gore Rd?The closest schools to 114 Upper Gore Rd in Webster, MA are Bartlett High School (rated 2/10), Park Avenue Elementary School (Pre-K, rated 5/10), Webster Middle School (Elementary, rated 3/10).
- What is 114 Upper Gore Rd estimated to be worth?Trulia's estimated value for 114 Upper Gore Rd in Webster, MA is $1,130,400.
- Does 114 Upper Gore Rd have air conditioning?Yes, 114 Upper Gore Rd in Webster, MA has air conditioning.
- Does 114 Upper Gore Rd have a pool?Yes, 114 Upper Gore Rd in Webster, MA has a pool.
114 Upper Gore Rd, Webster, MA 01570 is a 4 bedroom, 4 bathroom, 4,473 sqft single-family home built in 2004. This property is currently available for sale and was listed by MLS PIN on Aug 4, 2026. The MLS # for this home is MLS# 73558837.