


$1,500,000
Original price: $1,600,000
 4 Beds
 2.5 Baths
 3,673 sqft (on 7.75 acres)
545 Hazel St, Uxbridge, MA 01569
Est. Mortgage $9,681/mo*
Get Pre-QualifiedHome Highlights

Single-Family Home

Built in 1999

7.75 acre lot

$408/sqft

3 Car Garage
Local Information
- Map ViewExplore the area around 545 Hazel St.

- Schools1 Preschool School2 Elementary Schools2 Middle Schools1 High School

- Shop & Eat

-- mins to
About this House
What's unique:Stunning stone fireplaceHeated and cooled barnFlexible loft spaceOutdoor showerPool houseIn-ground pool
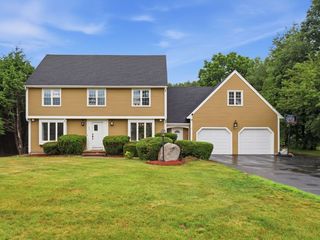
Welcome to a truly one-of-a-kind equestrian estate set on just under 8 private acres. Thoughtfully designed for both horse and human, this exceptional property combines luxury living with a free-roam track system that encourages equine wellness and natural movement. The heated and cooled barn, training track, round pen, private perimeter trail, and flexible loft space create an ideal environment for horse enthusiasts. The custom-built home showcases quality craftsmanship throughout, featuring hardwood floors, a stunning stone fireplace, a dedicated office, spacious bonus room with private entrance, and inviting living spaces designed for everyday comfort and entertaining. Outside, enjoy a private backyard retreat complete with an in-ground pool, pool house, outdoor kitchen, outdoor shower, expansive patio, and wraparound farmer's porch overlooking picturesque grounds. Offering a rare blend of functionality, beauty, and lifestyle, this is more than a property—it’s a lifestyle.
Last check for updates: about 12 hours ago
Listing courtesy of Leanne Garifales, (508) 333-3493
RE/MAX Impact, (508) 717-3070
Source: MLS PIN, MLS#73538681
Also Listed on MLS PIN.
Home Details for 545 Hazel St

|
|---|
Interior Details Basement: FullNumber of Rooms: 10Types of Rooms: Master Bedroom, Bedroom 2, Bedroom 3, Bedroom 4, Dining Room, Family Room, Kitchen, Living Room |
Beds & Baths Number of Bedrooms: 4Number of Bathrooms: 3Number of Bathrooms (full): 2Number of Bathrooms (half): 1 |
Dimensions and Layout Living Area: 3673 Square Feet |
Appliances & Utilities Utilities: for Electric Oven, for Electric Dryer, Washer Hookup, Generator ConnectionAppliances: Water Heater, Oven, Dishwasher, Range, Washer, Dryer, Range HoodDishwasherDryerLaundry: Electric Dryer Hookup,Washer HookupWasher |
Heating & Cooling Heating: Forced Air,OilHas CoolingAir Conditioning: Central AirHas HeatingHeating Fuel: Forced Air |
Fireplace & Spa Number of Fireplaces: 2Fireplace: Living Room, Master BedroomHas a FireplaceNo Spa |
Gas & Electric Electric: Circuit Breakers, 200+ Amp Service, Generator Connection |
Windows, Doors, Floors & Walls Flooring: Wood, Tile |
Levels, Entrance, & Accessibility Floors: Wood, Tile |
View Has a ViewView: Scenic View(s) |

|
|---|
Exterior Home Features Patio / Porch: Porch, PatioOther Structures: Barn/StableExterior: Porch, Patio, Balcony, Pool - Inground, Barn/Stable, Paddock, Horses Permitted, Outdoor ShowerFoundation: Concrete PerimeterHas a Private Pool |
Parking & Garage Number of Garage Spaces: 3Number of Covered Spaces: 3Open Parking Spaces: 15No CarportHas a GarageHas an Attached GarageHas Open ParkingParking Spaces: 18Parking: Attached,Barn,Paved Drive,Off Street,Paved |
Pool Pool: In GroundPool |
Frontage Not on Waterfront |
Water & Sewer Sewer: Private Sewer |
Farm & Range Horse Amenities: PaddocksAllowed to Raise Horses |
Finished Area Finished Area (above surface): 3673 |

|
|---|
Days on Market: 85 |

|
|---|
Year Built Year Built: 1999 |
Property Type / Style Property Type: ResidentialProperty Subtype: EquestrianArchitecture: Colonial |
Building Construction Materials: FrameDoes Not Include Home Warranty |
Property Information Parcel Number: M:022.0 B:0615 L:0000.0, 4044297 |

|
|---|
Price List Price: $1,500,000Price Per Sqft: $408 |

|
|---|
MLS Status: Active |

|
|---|
Direction & Address City: Uxbridge |

|
|---|
Listing Agent Listing ID: 73538681 |

|
|---|
Building Area Building Area: 3673 Square Feet |

|
|---|
Not Senior Community |

|
|---|
No HOA |

|
|---|
Lot Area: 7.75 Acres |

|
|---|
BasementMls Number: 73538681Above Grade Unfinished Area: 3673 |
Around this home
What Locals Say about Uxbridge
At least 48 Trulia users voted on each feature.

95 % Say car is needed

87 % Say people would walk alone at night

84 % Say parking is easy

83 % Say yards are well-kept

81 % Say there's wildlife

78 % Say it's dog friendly

73 % Say there's holiday spirit

70 % Say kids play outside

67 % Say it's quiet

66 % Say there are sidewalks

63 % Say neighbors are friendly

51 % Say they plan to stay for at least 5 years

49 % Say it's walkable to grocery stores

40 % Say there are community events

29 % Say streets are well-lit

27 % Say it's walkable to restaurants
Sourced by Trulia users. Learn more about our methodology.
Market trends in Uxbridge
Last updated August 2026
Avg. sale price
—
Sale-to-List Price
—
Price per sq ft
—
Available listings
46
5MoM
Home Value
Trulia Estimate
$1.45MSince last month
Increased$5K (+0.4%)Since last year
Increased$344K (+31%)Since last sale
Increased$352K (+32%)Learn more about this home's value by checking out its Trulia Estimate, the value of nearby homes, and how much similar homes have sold for.
Trulia Estimate
The of this home's value increased by +130% in the last 10 years
| Month | Estimated value |
|---|---|
2026 | |
| September 2026 | $1.45M |
| August 2026 | $1.45M |
| July 2026 | $1.55M |
| June 2026 | $1.12M |
| May 2026 | $1.13M |
| April 2026 | $1.12M |
| March 2026 | $1.11M |
| February 2026 | $1.12M |
| January 2026 | $1.12M |
2025 | |
2024 | |
2023 | |
2022 | |
2021 | |
2020 | |
2019 | |
2018 | |
2017 | |
2016 | |
Comparable sales
These are recently sold homes that have a similar location or other similar features to this home, like bedrooms, bathrooms, and square footage. Get a sense of the expected prices in the area by viewing these homes.Address | Distance | Property Type | Sold Price | Sold Date | Bed | Bath | Sqft |
|---|---|---|---|---|---|---|---|
0.85 | Single-Family Home | $930,000 | 10/31/25 | 4 | 3.5 | 3,196 | |
0.55 | Single-Family Home | $720,000 | 09/22/26 | 5 | 3.5 | 2,524 | |
0.47 | Single-Family Home | $565,000 | 12/03/25 | 3 | 2.5 | 1,758 | |
0.92 | Single-Family Home | $729,381 | 12/04/25 | 4 | 2.5 | 2,470 | |
0.92 | Single-Family Home | $753,992 | 03/05/26 | 4 | 2.5 | 2,770 | |
0.92 | Single-Family Home | $760,000 | 06/26/26 | 4 | 2.5 | 2,470 | |
0.92 | Single-Family Home | $731,485 | 01/14/26 | 4 | 2.5 | 2,400 | |
0.92 | Single-Family Home | $692,811 | 03/19/26 | 4 | 2.5 | 2,530 | |
0.92 | Single-Family Home | $677,508 | 03/11/26 | 4 | 2.5 | 2,470 | |
1.03 | Single-Family Home | $633,250 | 12/30/25 | 3 | 2.5 | 2,136 |
Nearby home prices
Get a sense of expected prices in the area by checking the value of nearby homes.Address | Distance | Price | Bed | Bath | Sqft | Status |
|---|---|---|---|---|---|---|
0.37 | $734,300 | 5 | 4.5 | 3,511 | Off Market | |
0.37 | $578,500 | 2 | 2 | 1,566 | Off Market | |
0.47 | $565,000 | 3 | 2.5 | 1,758 | Recently Sold | |
0.55 | $720,000 | 5 | 3.5 | 2,524 | Recently Sold | |
0.68 | - | 4 | 2.5 | 1,976 | Off Market | |
0.70 | $543,100 | 3 | 1 | 1,346 | Off Market | |
0.83 | $570,500 | 4 | 2.5 | 1,973 | Off Market | |
0.85 | $982,500 | 4 | 3.5 | 3,196 | Off Market | |
0.92 | $753,992 | 4 | 2.5 | 2,770 | Recently Sold | |
0.92 | $729,381 | 4 | 2.5 | 2,470 | Recently Sold | |
0.92 | $677,508 | 4 | 2.5 | 2,470 | Recently Sold |
Price and Tax history
| Date | Event | Price |
|---|---|---|
Aug 6, 2026 Source: MLS PIN #73538681 | PriceChange | $1,500,000 Price decreased by 6% |
Jul 9, 2026 Source: MLS PIN #73538681 | PriceChange | $1,600,000 Price decreased by 3% |
Jun 19, 2026 Source: MLS PIN #73538681 | Listed For Sale | $1,650,000 |
Jul 24, 2025 Source: MLS PIN #73381542 | Sold | $1,100,000 |
Jul 14, 2025 Source: MLS PIN #73381542 | Contingent | $1,185,000 |
May 28, 2025 Source: MLS PIN #73381542 | Listed For Sale | $1,185,000 |
Oct 2, 2009 Source: N/A | Sold | $630,000 |
Jul 14, 2009 Source: Agent Provided | Listed For Sale | $670,000 |
| Year | Property tax | Tax assessment |
|---|---|---|
| 2025 | $10,854 | $827,900 |
Home facts updated by county records
LGBTQ Local Legal Protections
LGBTQ Local Legal Protections



Leanne Garifales, RE/MAX Impact, (508) 717-3070
Agent Phone: (508) 333-3493
The property listing data and information set forth herein were provided to MLS Property Information Network, Inc. from third party sources, including sellers, lessors and public records, and were compiled by MLS Property Information Network, Inc. The property listing data and information are for the personal, non commercial use of consumers having a good faith interest in purchasing or leasing listed properties of the type displayed to them and may not be used for any purpose other than to identify prospective properties which such consumers may have a good faith interest in purchasing or leasing. MLS Property Information Network, Inc. and its subscribers disclaim any and all representations and warranties as to the accuracy of the property listing data and information set forth herein.
The MLS listing information displayed is deemed reliable, but is not guaranteed accurate by the MLS.
The MLS listing information displayed is deemed reliable, but is not guaranteed accurate by the MLS.
Similar Homes You May Like
 1.28 ACRESCaroline Hanlon, Fireside Real Estate
 0.62 ACRESMatthew Kelly, Keller Williams Elite
 0.49 ACRESLee Joseph, Coldwell Banker Realty - Worcester
 1.04 ACRESJo-Ann Szymczak, RE/MAX Vision
 OPEN SUN, 10-12PM2.19 ACRESRichard Wilcox, Distinctly New England
 0.96 ACRESKaren Scopetski, Coldwell Banker Realty - Worcester
 2.05 ACRESKathy Chisholm, Realty Executives Boston West
 OPEN SUN, 2-3:30PM2.21 ACRESThe Shulkin Wilk Group, Compass
 1.86 ACRESLaura Hebb, ERA Key Realty Services
 0.46 ACRESBrett Castellano, Real Broker MA, LLC
 OPEN SAT, 12-2PM0.64 ACRESAnnie Pfaff, Gibson Sotheby's International Realty
 2.26 ACRESMichael Giovangelo, Better Living Real Estate, LLC
 NEWOPEN FRI, 4:30-6PM0.46 ACRESMaribeth McCauley Lynch, Lamacchia Realty, Inc.
 2.04 ACRESAmy Bisson, Lamacchia Realty, Inc.
 0.48 ACRESAndrea Beth Castinetti, Castinetti Realty Group
 OPEN SUN, 1-2:30PM0.9 ACRESSharada Kunam, Foemmel Fine Homes
 OPEN SAT, 1-2:30PM1.96 ACRESThe Riel Estate Team, Keller Williams Pinnacle Central
 1.52 ACRESBill Skerry, Keller Williams Realty
 2.01 ACRESLeah Burke, William Raveis R.E. & Home Services
 1.09 ACRESJim Black Group, Real Broker MA, LLC
 0.71 ACRESBrian Hickox, Keller Williams Elite
 0.66 ACRESHans Brings RESULTS, Coldwell Banker Realty - Waltham
 0.97 ACRESSousan Karwashan, Blu Sky Real Estate
 1.22 ACRESKaren Russo, Coldwell Banker Realty - Worcester
 1.7 ACRESAndrew Hillman, Hillman Real Estate
 0.92 ACRESLaurie-Ann Webster, Today Real Estate, Inc.
 1.72 ACRESLydia Rajunas, REMAX Executive Realty
 0.51 ACRESAlison Zorovich, RE/MAX Vision
 OPEN SUN, 1-2:30PM1.41 ACRESThe Macchi Group, William Raveis R.E. & Home Services
 0.92 ACRESKathy Chisholm, Realty Executives Boston West
 0.31 ACRESHui Joseph Zou, StartPoint Realty
 2.02 ACRESAustin Miglin, Realty Negotiations, LLC
 Michael Mathieu, Mathieu Newton Sotheby's International Realty
 1.32 ACRESShelly A. Armstrong, Redfin Corp.
 2 ACRESLisa Aron Williams, Coldwell Banker Realty - Sudbury
 0.83 ACRESSumathi Narayanan, Sumathi Narayanan Realty LLC
 1.84 ACRESSuzanne Ranieri, Coldwell Banker Realty - Franklin
 0.48 ACRESRyan Seward, Coldwell Banker Realty - Waltham
 0.57 ACRESMy House Partners Team, REMAX Executive Realty
 See more homes for sale inUxbridge

New Listings near 545 Hazel St
 46.52 ACRESCherie Benoit, Keller Williams Boston MetroWest
 1.34 ACRESLisa Pete, Acres Away Realty, Inc.
 OPEN SAT, 11-12:30PM2.08 ACRESPamella Mahnic, eXp Realty LLC
 1 ACRERitucci & Swift - Your Home Team, Realty Executives Boston West
 OPEN SAT, 11-12:30PM0.93 ACRESKarole O'Leary, Lamacchia Realty, Inc.
 2.37 ACRESJordan Coderre, Lamacchia Realty, Inc.
 OPEN SAT, 11-12:30PM1 ACREFawaad Qamar, Whitestone Realty Group LLC
 OPEN SUN, 10:30-11:30AM2.61 ACRESThe Balestracci Group, Lamacchia Realty, Inc.
 OPEN SAT, 11-12:30PM0.93 ACRESKarole O'Leary, Lamacchia Realty, Inc.
 OPEN SUN, 10:30-11:30AM2.94 ACRESThe Balestracci Group, Lamacchia Realty, Inc.
 2 ACRESLisa F. Merrill, New England Home Pro
 0.32 ACRESJackie Painchaud, The Neighborhood Realty Group
 NEW CONSTRUCTION0.93 ACRESThe Devries Team, DeVries Dolber Realty, LLC
- See more homes for sale inUxbridge
Frequently asked questions about 545 Hazel St
- What is the estimated monthly payment for 545 Hazel St?Based on a $1,500,000 list price with 20% down at today's rates, the estimated monthly payment for 545 Hazel St in Uxbridge, MA is approximately $10,023 (about $8,423 principal & interest, $1,525 property taxes, and $75 homeowner's insurance). This is an estimate. Actual payment depends on your loan terms.
- What do residents say about Uxbridge?Residents describe Uxbridge, MA as easy to park in, well-kept, and dog-friendly. Most residents say you need a car. See homes for sale in Uxbridge, MA.
- What are the closest schools to 545 Hazel St?The closest schools to 545 Hazel St in Uxbridge, MA are Taft Early Learning Center (Pre-K/Elementary, rated 5/10), Uxbridge High School (Middle, rated 4/10), Whitin Intermediate School (Elementary, rated 6/10).
- What is 545 Hazel St estimated to be worth?Trulia's estimated value for 545 Hazel St in Uxbridge, MA is $1,452,100.
- Does 545 Hazel St have air conditioning?Yes, 545 Hazel St in Uxbridge, MA has air conditioning.
- Does 545 Hazel St have a pool?Yes, 545 Hazel St in Uxbridge, MA has a pool.
545 Hazel St, Uxbridge, MA 01569 is a 4 bedroom, 3 bathroom, 3,673 sqft single-family home built in 1999. This property is currently available for sale and was listed by MLS PIN on Jun 19, 2026. The MLS # for this home is MLS# 73538681.