


Home Highlights

Single-Family Home

Built in 2026

0.37 acre lot

$177/sqft

Garage
Local Information
- Map ViewExplore the area around 114 Michael Dr.

- Schools1 Preschool School3 Elementary Schools1 Middle School1 High School

- Shop & Eat

-- mins to
About this House
What's unique:Custom walk-in tile showerSpacious backyardFree-standing soaking tubCustom-accented electric fireplaceClean bright quartz countertopsDeep farmhouse sink
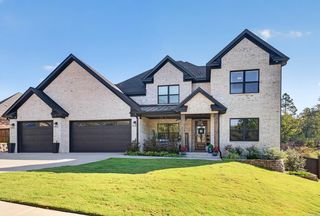
Bold design meets classic craftsmanship in this brand-new, single-story 3-bedroom, 2-bathroom traditional-modern fusion residence. Dressed in timeless red brick with striking black accents, this home sits on a flat 0.31-acre lot backing to a serene tree line. Inside, low-maintenance luxury vinyl plank flooring spans the entire open-concept, split-bedroom layout. The main living space features a custom-accented electric fireplace and a kitchen equipped with a dark leather textured granite island, clean bright quartz countertops and a deep farmhouse sink. The primary suite offers dual sinks, a free-standing soaking tub, and a custom walk-in tile shower—plus the added functionality of direct pass-through access between the primary closet and the laundry room. The spare bathroom also offers dual sinks for added convenience. Outside, enjoy a spacious backyard and a covered patio overlooking the wooded backdrop. Complete with a 2-car garage, this home delivers elevated design from front to back! *AI-assisted virtual staging was utilized in some listing photos. These are of a real room, digitally furnished for illustrative purposes. Actual furnishings may differ.*
Last check for updates: about 15 hours ago
Listing courtesy of Ashley Yang, (501) 428-5672
Keller Williams Realty, (501) 907-5959
Frank Yang, (501) 416-7578
Keller Williams Realty, (501) 907-5959
Source: CARMLS, MLS#26033385
Also Listed on CARMLS.
Home Details for 114 Michael Dr

|
|---|
Interior Details Basement: NoneNumber of Rooms: 1Types of Rooms: Dining Room |
Beds & Baths Number of Bedrooms: 3Number of Bathrooms: 2Number of Bathrooms (full): 2 |
Dimensions and Layout Living Area: 1856 Square Feet |
Appliances & Utilities Appliances: Free-Standing Range, Microwave, Surface Range, Dishwasher, Electric Water HeaterDishwasherLaundry: Washer Hookup,Electric Dryer Hookup,Laundry RoomMicrowave |
Heating & Cooling Heating: ElectricHas CoolingAir Conditioning: ElectricHas HeatingHeating Fuel: Electric |
Fireplace & Spa Has a Fireplace |
Windows, Doors, Floors & Walls Flooring: Tile, Luxury Vinyl |
Levels, Entrance, & Accessibility Stories: 1Levels: OneFloors: Tile, Luxury Vinyl |
Security Security: Smoke Detector(s) |

|
|---|
Exterior Home Features Roof: ShinglePatio / Porch: Patio, PorchFoundation: Slab |
Parking & Garage Has a GarageParking Spaces: 2Parking: Garage,Two Car |
Frontage Road Surface Type: Paved |
Water & Sewer Sewer: Public Sewer |

|
|---|
Days on Market: 45 |

|
|---|
Year Built Year Built: 2026 |
Property Type / Style Property Type: ResidentialProperty Subtype: Single Family ResidenceArchitecture: Traditional |
Building Construction Materials: BrickIs a New Construction |
Property Information Parcel Number: 00400568270 |

|
|---|
Price List Price: $328,000Price Per Sqft: $177 |
Status Change & Dates Possession Timing: Close Of Escrow |

|
|---|
MLS Status: Contingent |

|
|---|

|
|---|
Direction & Address City: BeebeCommunity: HIDDEN VALLEY ESTATES |

|
|---|
Listing Agent Listing ID: 26033385 |

|
|---|
Building Details Builder Name: ASH Construction Company LLC |
Building Area Building Area: 1856 Square Feet |

|
|---|
No HOAHOA Fee: No HOA Fee |

|
|---|
Lot Area: 0.37 acres |

|
|---|
Listing Terms: VA Loan, FHA, Conventional, Cash |

|
|---|
Mls Number: 26033385Attic: FlooredDays In Mls: 29 |
Around this home
What Locals Say about Beebe
At least 41 Trulia users voted on each feature.

89 % Say parking is easy

84 % Say car is needed

84 % Say yards are well-kept

78 % Say kids play outside

69 % Say it's dog friendly

64 % Say people would walk alone at night

63 % Say there's holiday spirit

50 % Say neighbors are friendly

48 % Say there's wildlife

46 % Say it's quiet

41 % Say it's walkable to restaurants

37 % Say they plan to stay for at least 5 years

37 % Say it's walkable to grocery stores

34 % Say streets are well-lit

30 % Say there are sidewalks

13 % Say there are community events
Sourced by Trulia users. Learn more about our methodology.
Market trends in Beebe
Last updated August 2026
Avg. sale price
—
Sale-to-List Price
—
Price per sq ft
—
Available listings
75
6MoM
Home Value
Trulia Estimate
$326KSince last month
Decreased$1K (-0.3%)Since last year
Decreased$14K (-4.1%)Learn more about this home's value by checking out its Trulia Estimate, the value of nearby homes, and how much similar homes have sold for.
Trulia Estimate
The of this home's value decreased by -4% in the last 10 years
| Month | Estimated value |
|---|---|
2026 | |
| September 2026 | $325K |
| August 2026 | $326K |
| July 2026 | $327K |
| June 2026 | $327K |
| May 2026 | $332K |
| April 2026 | $341K |
| March 2026 | $342K |
| February 2026 | $341K |
| January 2026 | $340K |
2025 | |
Comparable sales
These are recently sold homes that have a similar location or other similar features to this home, like bedrooms, bathrooms, and square footage. Get a sense of the expected prices in the area by viewing these homes.Address | Distance | Property Type | Sold Price | Sold Date | Bed | Bath | Sqft |
|---|---|---|---|---|---|---|---|
0.17 | Single-Family Home | $315,000 | 05/22/26 | 3 | 2 | 1,854 | |
0.17 | Single-Family Home | $324,900 | 08/13/26 | 3 | 2 | 1,950 | |
0.16 | Single-Family Home | $328,140 | 05/01/26 | 4 | 2 | 1,823 | |
0.15 | Single-Family Home | $350,000 | 12/03/25 | 4 | 2 | 2,100 | |
0.13 | Single-Family Home | $361,900 | 07/31/26 | 4 | 2 | 2,121 | |
0.21 | Single-Family Home | $363,900 | 05/06/26 | 4 | 2 | 2,029 | |
0.19 | Single-Family Home | $324,900 | 03/30/26 | 4 | 2 | 1,858 | |
0.14 | Single-Family Home | $362,800 | 02/26/26 | 4 | 2 | 2,038 | |
0.20 | Single-Family Home | $350,300 | 02/13/26 | 4 | 2 | 1,991 | |
0.19 | Single-Family Home | $401,450 | 11/14/25 | 4 | 2 | 2,130 |
Nearby home prices
Get a sense of expected prices in the area by checking the value of nearby homes.Address | Distance | Price | Bed | Bath | Sqft | Status |
|---|---|---|---|---|---|---|
0.01 | $327,610 | 4 | 2 | 1,810 | Recently Sold | |
0.06 | $340,000 | 4 | 2 | 1,925 | For Sale | |
0.06 | $397,000 | 4 | 3 | 2,147 | For Sale | |
0.06 | $379,900 | 4 | 2 | 2,256 | For Sale | |
0.07 | $334,900 | 4 | 2 | 1,934 | For Sale | |
0.07 | $307,600 | 3 | 2 | 1,958 | Off Market | |
0.08 | - | Studio | - | - | Off Market | |
0.09 | - | Studio | - | - | Off Market | |
0.09 | $386,400 | 4 | 2 | 2,218 | Off Market | |
0.09 | $358,300 | 4 | 2 | 2,087 | Off Market | |
0.09 | - | Studio | - | - | Off Market | |
0.09 | - | - | 2 | 1,985 | Off Market | |
0.09 | $396,100 | 4 | 3.5 | 2,468 | Off Market | |
0.10 | $312,300 | 4 | 2 | 1,716 | For Sale | |
0.10 | - | Studio | - | - | Off Market | |
0.10 | - | - | - | - | Off Market | |
0.10 | - | Studio | - | - | Off Market | |
0.10 | - | Studio | - | - | Off Market | |
0.10 | - | Studio | - | - | Off Market | |
0.10 | - | - | - | - | Off Market |
Price and Tax history
| Date | Event | Price |
|---|---|---|
Aug 15, 2026 Source: CARMLS #26033385 | Listed For Sale | $328,000 |
Aug 1, 2026 Source: CARMLS #25049541 | ListingRemoved | $328,000 |
Jun 16, 2026 Source: CARMLS #25049541 | PriceChange | $328,000 Price decreased by 2% |
May 9, 2026 Source: CARMLS #25049541 | PriceChange | $333,080 Price decreased by 3% |
Dec 19, 2025 Source: CARMLS #25049541 | Listed For Sale | $343,360 |
LGBTQ Local Legal Protections
LGBTQ Local Legal Protections



Ashley Yang, Keller Williams Realty, (501) 907-5959
Agent Phone: (501) 428-5672
IDX information is provided exclusively for personal, non-commercial use, and may not be used for any purpose other than to identify prospective properties consumers may be interested in purchasing.
Similar Homes You May Like
 NEW CONSTRUCTION0.41 ACRESAshley Yang, Keller Williams Realty
 0.29 ACRESAshley Yang, Keller Williams Realty
 NEW CONSTRUCTION0.28 ACRESCason Barnhill, Keller Williams Realty
 0.39 ACRESNicole Hynes, PorchLight Realty
 NEW CONSTRUCTION0.27 ACRESKayla Reyer, Venture Realty Group - Cabot
 0.28 ACRESAshley Cifreo, Michele Phillips & Co. Realtors Searcy Branch
 1.04 ACRESRobert Massingill Jr., Blair & Co. Realtors
 0.35 ACRESJanice Y Greene, Green Light Realty
 Lindsey N Brannon, Crye-Leike REALTORS NLR Branch
 NEW CONSTRUCTION0.31 ACRESDanielle M Newton-Hunt, PorchLight Realty
 0.29 ACRESBrooke Wilson, PorchLight Realty
 NEW CONSTRUCTION0.29 ACRESClint Skiver, Back Porch Realty
 NEW CONSTRUCTION0.25 ACRESJoshua L Cole, Venture Realty Group - Cabot
 NEW CONSTRUCTION0.45 ACRESEmily Long, Homeward Realty
 NEW CONSTRUCTIONKelly Tedder, PorchLight Realty
 NEW CONSTRUCTIONRachel Massey, Arnett Realty & Investments
 NEW CONSTRUCTIONJoshua L Cole, Venture Realty Group - Cabot
 NEW CONSTRUCTION0.29 ACRESDavid J Sutton, LPT Realty
 NEW CONSTRUCTIONJanet Partlow, D.R. Horton Realty of Arkansas, LLC
 0.25 ACRESJoshua L Cole, Venture Realty Group - Cabot
 NEW CONSTRUCTIONRachel Massey, Arnett Realty & Investments
 NEW CONSTRUCTION0.25 ACRESJoshua L Cole, Venture Realty Group - Cabot
 NEW CONSTRUCTION0.68 ACRESCheryl Hill, PorchLight Realty
 NEW CONSTRUCTION0.31 ACRESStephanie J Smith, Goff Realty
 Lindsey N Brannon, Crye-Leike REALTORS NLR Branch
 NEW CONSTRUCTION2.5 ACRESDebra Stewart, Crye-Leike REALTORS NLR Branch
 NEW CONSTRUCTION0.31 ACRESStephanie J Smith, Goff Realty
 0.25 ACRESJoshua L Cole, Venture Realty Group - Cabot
 NEW CONSTRUCTION0.29 ACRESJennifer Mabry, Dalrymple
 NEW CONSTRUCTION0.37 ACRESClint Skiver, Back Porch Realty
 4 ACRESChrista Yarbrough, Blair & Co. Realtors
 0.25 ACRESJoshua L Cole, Venture Realty Group - Cabot
 See more homes for sale inBeebe




New Listings near 114 Michael Dr
 NEW - 1 DAY AGO0.25 ACRESAmy Turpin, Re/Max Edge Realty
- 0.29 ACRESBrooke Wilson, PorchLight Realty
 NEW CONSTRUCTION0.49 ACRESStaci Medlock, LPT Realty NLR
 0.45 ACRESAllison Rudd, Michele Phillips & Co. Realtors
 0.5 ACRESJennifer G Cifreo, Michele Phillips & Co. Realtors Searcy Branch
 1.26 ACRESCatherine Kelly, MVP Real Estate
- NEW CONSTRUCTION0.37 ACRESClint Skiver, Back Porch Realty
 FOR SALE BY OWNER
 3.24 ACRESConnie Flowers, Preferred Realty
- See more homes for sale inBeebe


Frequently asked questions about 114 Michael Dr
- What is the estimated monthly payment for 114 Michael Dr?Based on a $328,000 list price with 20% down at today's rates, the estimated monthly payment for 114 Michael Dr in Beebe, AR is approximately $2,079 (about $1,859 principal & interest, $145 property taxes, and $75 homeowner's insurance). This is an estimate. Actual payment depends on your loan terms.
- What do residents say about Beebe?Residents describe Beebe, AR as easy to park in, well-kept, and dog-friendly. Most residents say you need a car. See homes for sale in Beebe, AR.
- What are the closest schools to 114 Michael Dr?The closest schools to 114 Michael Dr in Beebe, AR are Beebe Early Childhood (Elementary), Beebe Elementary School (Pre-K, rated 6/10), Beebe High School (rated 6/10).
- What is 114 Michael Dr estimated to be worth?Trulia's estimated value for 114 Michael Dr in Beebe, AR is $326,400.
- Does 114 Michael Dr have air conditioning?Yes, 114 Michael Dr in Beebe, AR has air conditioning.
- Does 114 Michael Dr have laundry facilities?Yes, 114 Michael Dr in Beebe, AR has laundry facilities.
114 Michael Dr, Beebe, AR 72012 is a 3 bedroom, 2 bathroom, 1,856 sqft single-family home built in 2026. This property is currently available for sale and was listed by CARMLS on Aug 15, 2026. The MLS # for this home is MLS# 26033385.