


$229,900
 3 Beds
 2 Baths
 1,499 sqft (on 0.36 acres)
117 James Dr, Beebe, AR 72012
Est. Mortgage $1,374/mo*
Get Pre-QualifiedWe estimate this home will sell faster than 84% nearby.
Home Highlights

Single-Family Home

Built in 2024

0.36 acre lot

$153/sqft

Garage
Local Information
- Map ViewExplore the area around 117 James Dr.

- Schools1 Preschool School3 Elementary Schools1 Middle School1 High School

- Shop & Eat

-- mins to
About this House
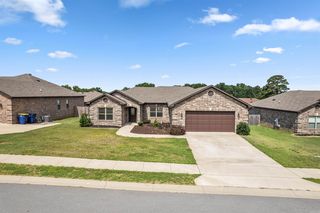
Located on a large corner lot in a cul-de-sac, beautiful brick home offers privacy, functionality, and exceptional outdoor living. The fully privacy-fenced backyard features a patio spanning nearly the entire back of the home, complete with a covered double pergola—perfect for entertaining or relaxing. Enjoy added peace of mind with an in-ground storm shelter accommodating approximately 8–12 people. A separately fenced side yard provides convenient space for a trailer, camper, boat, or other oversized items. A versatile outdoor space! Inside, you'll find laminate flooring throughout the main living areas and carpet in the bedrooms. Split floorplan, kitchen open to greatroom, RING security system, with cameras indoor and out all conveying with the home. More pictures coming Friday
Last check for updates: about 15 hours ago
Listing courtesy of Tracey Roberts, (501) 837-2211
Michele Phillips & Co. Realtors, (501) 834-3433
Source: CARMLS, MLS#26035689
Also Listed on CARMLS.
We estimate this home will sell faster than 84% nearby.
Home Details for 117 James Dr

|
|---|
MLS Status: Active |

|
|---|
Interior Details Number of Rooms: 1Types of Rooms: Dining Room |
Beds & Baths Number of Bedrooms: 3Number of Bathrooms: 2Number of Bathrooms (full): 2 |
Dimensions and Layout Living Area: 1499 Square Feet |
Appliances & Utilities Appliances: Free-Standing Range, Microwave, Surface Range, Dishwasher, Disposal, Plumbed For Ice Maker, Electric Water HeaterDishwasherDisposalLaundry: Washer Hookup,Electric Dryer Hookup,Laundry RoomMicrowave |
Heating & Cooling Heating: ElectricHas CoolingAir Conditioning: ElectricHas HeatingHeating Fuel: Electric |
Fireplace & Spa Fireplace: NoneNo Fireplace |
Gas & Electric Electric: Elec-Municipal (+Entergy) |
Windows, Doors, Floors & Walls Window: Window Treatments, Insulated WindowsFlooring: Carpet, Laminate |
Levels, Entrance, & Accessibility Stories: 1Levels: OneFloors: Carpet, Laminate |
Security Security: Security System, Video Surveillance, Security |

|
|---|
Exterior Home Features Roof: 3 Tab ShinglesPatio / Porch: PatioFencing: Full, WoodExterior: Rain GuttersFoundation: SlabHas a Private Pool |
Parking & Garage Has a GarageParking Spaces: 2Parking: RV Access/Parking,Garage,Two Car,Garage Door Opener |
Pool Pool: Above GroundPool |
Frontage Road Surface Type: Paved |
Water & Sewer Sewer: Public Sewer |

|
|---|
Days on Market: 13 |

|
|---|
Year Built Year Built: 2024 |
Property Type / Style Property Type: ResidentialProperty Subtype: Single Family ResidenceArchitecture: Traditional |
Building Construction Materials: BrickNot a New Construction |

|
|---|
Price List Price: $229,900Price Per Sqft: $153 |
Status Change & Dates Possession Timing: Immediately-With Deed |

|
|---|
Direction & Address City: BeebeCommunity: Fletcher |

|
|---|
Listing Agent Listing ID: 26035689 |

|
|---|
Building Area Building Area: 1499 Square Feet |

|
|---|
Community Features: No Fee |

|
|---|
No HOAHOA Fee: No HOA Fee |

|
|---|
Lot Area: 0.36 acres |

|
|---|
Listing Terms: VA Loan, FHA, Conventional, Cash |

|
|---|
Mls Number: 26035689Days In Mls: 7 |

|
|---|
No Fee |
Around this home
What Locals Say about Beebe
At least 41 Trulia users voted on each feature.

89 % Say parking is easy

84 % Say car is needed

84 % Say yards are well-kept

78 % Say kids play outside

69 % Say it's dog friendly

64 % Say people would walk alone at night

63 % Say there's holiday spirit

50 % Say neighbors are friendly

48 % Say there's wildlife

46 % Say it's quiet

41 % Say it's walkable to restaurants

37 % Say they plan to stay for at least 5 years

37 % Say it's walkable to grocery stores

34 % Say streets are well-lit

30 % Say there are sidewalks

13 % Say there are community events
Sourced by Trulia users. Learn more about our methodology.
Market trends in Beebe
Last updated August 2026
Avg. sale price
—
Sale-to-List Price
—
Price per sq ft
—
Available listings
75
6MoM
Home Value
Trulia Estimate
$227KSince last month
Decreased$3K (-1.1%)Since last year
Increased$9K (+4%)Since last sale
Increased$27K (+13.5%)Learn more about this home's value by checking out its Trulia Estimate, the value of nearby homes, and how much similar homes have sold for.
Trulia Estimate
The of this home's value increased by +5% in the last 10 years
| Month | Estimated value |
|---|---|
2026 | |
| September 2026 | $227K |
| August 2026 | $231K |
| July 2026 | $230K |
| June 2026 | $233K |
| May 2026 | $234K |
| April 2026 | $234K |
| March 2026 | $232K |
| February 2026 | $232K |
| January 2026 | $230K |
2025 | |
2024 | |
2023 | |
Comparable sales
These are recently sold homes that have a similar location or other similar features to this home, like bedrooms, bathrooms, and square footage. Get a sense of the expected prices in the area by viewing these homes.Address | Distance | Property Type | Sold Price | Sold Date | Bed | Bath | Sqft |
|---|---|---|---|---|---|---|---|
0.01 | Single-Family Home | $247,000 | 05/08/26 | 4 | 2 | 1,652 | |
0.08 | Single-Family Home | $275,000 | 08/20/26 | 3 | 2 | 1,950 | |
0.26 | Single-Family Home | $252,000 | 07/15/26 | 3 | 2 | 2,000 | |
0.09 | Single-Family Home | $265,000 | 03/25/26 | 4 | 2 | 1,935 | |
0.35 | Single-Family Home | $260,000 | 08/03/26 | 3 | 2 | 1,696 | |
0.42 | Single-Family Home | $193,850 | 03/31/26 | 3 | 2 | 1,633 | |
0.17 | Single-Family Home | $281,000 | 05/26/26 | 4 | 2 | 1,959 | |
0.37 | Single-Family Home | $229,900 | 07/09/26 | 3 | 2 | 1,659 | |
0.45 | Single-Family Home | $184,000 | 05/11/26 | 3 | 2 | 1,216 | |
0.38 | Single-Family Home | $185,000 | 04/28/26 | 3 | 2 | 1,691 |
Nearby home prices
Get a sense of expected prices in the area by checking the value of nearby homes.Address | Distance | Price | Bed | Bath | Sqft | Status |
|---|---|---|---|---|---|---|
0.02 | $221,500 | 4 | 2 | 1,559 | Off Market | |
0.03 | $219,200 | 4 | 2 | 1,652 | Off Market | |
0.03 | $225,900 | 4 | 2 | 1,496 | Off Market | |
0.03 | $235,600 | 4 | 2 | 1,652 | Off Market | |
0.03 | $218,500 | 4 | 2 | 1,470 | Off Market | |
0.03 | $214,300 | 3 | 2 | 1,422 | Off Market | |
0.03 | $226,900 | 4 | 2 | 1,559 | Off Market | |
0.03 | $224,400 | 3 | 2 | 1,523 | Off Market | |
0.03 | $214,200 | 3 | 2 | 1,355 | Off Market | |
0.01 | $247,000 | 4 | 2 | 1,652 | Recently Sold | |
0.06 | $209,300 | 3 | 2 | 1,288 | Off Market |
Price and Tax history
| Date | Event | Price |
|---|---|---|
Sep 1, 2026 Source: CARMLS #26035689 | Listed For Sale | $229,900 |
Mar 5, 2024 Source: CARMLS #23029784 | Sold | $199,950 |
Feb 7, 2024 Source: CARMLS #23029784 | Contingent | $199,950 |
Dec 26, 2023 Source: CARMLS #23029784 | PriceChange | $199,950 Price decreased by 2% |
Nov 15, 2023 Source: CARMLS #23029784 | PriceChange | $203,950 Price decreased by 3% |
Oct 4, 2023 Source: CARMLS #23029784 | PriceChange | $210,950 Price decreased by 1% |
Aug 9, 2023 Source: Rausch Coleman Homes | Listed For Sale | $213,950 |
| Year | Property tax | Tax assessment |
|---|---|---|
| 2025 | $1,324 | $155,780 |
Home facts updated by county records
LGBTQ Local Legal Protections
LGBTQ Local Legal Protections



Tracey Roberts, Michele Phillips & Co. Realtors, (501) 834-3433
Agent Phone: (501) 837-2211
IDX information is provided exclusively for personal, non-commercial use, and may not be used for any purpose other than to identify prospective properties consumers may be interested in purchasing.
Similar Homes You May Like
 Kristi D Copeland, Realty One Group Lock and Key
 NEW CONSTRUCTIONValerie L Daniels, Iron Hog Construction & Realty, LLC
 AUCTION
 NEW CONSTRUCTION0.47 ACRESDylan Johnston, Howell Realty Pros
 NEW CONSTRUCTIONMiekka Maile, Fathom Realty Central
 NEW CONSTRUCTION0.37 ACRESJoshua L Cole, Venture Realty Group - Cabot
 NEW CONSTRUCTIONJennifer Owens, Lennar Realty
 Mark E Harrison, IRealty Arkansas - Cabot
 0.25 ACRESLynn Longing, Back Porch Realty
 0.5 ACRESMaryanne M Campbell, RE501 Partners
 Joshua L Cole, Venture Realty Group - Cabot
 NEW CONSTRUCTION0.5 ACRESCheryl Hill, PorchLight Realty
 Kendra Fortner, Realty One Group Lock and Key
 NEW CONSTRUCTIONMadison Burke, Rackley Realty
 NEW CONSTRUCTION0.25 ACRESTerry Keck, Michele Phillips & Company, Realtors-Cabot Branch
 Hong Nguyen, McKimmey Associates REALTORS NLR
 NEW CONSTRUCTIONLauren Walter, Homeward Realty
 NEW CONSTRUCTION0.72 ACRESMadison Rankin, IRealty Arkansas - Sherwood
 NEW CONSTRUCTION0.5 ACRESCheryl Hill, PorchLight Realty
 Cory Nicholson, McKimmey Associates REALTORS NLR
 NEW CONSTRUCTIONLauren Walter, Homeward Realty
 Jeffery Simpson, United Country Real Estate Natural State Home & Land
 NEW CONSTRUCTIONSteven C Culliford, Blue Collar Real Estate
 3 ACRESTish Edgar, McKimmey Associates REALTORS NLR
 1 ACREStephani Anderson, Green Light Realty
 0.32 ACRESAngela Sewell, Moore and Company Realtors - Conway
 NEW CONSTRUCTIONSteven C Culliford, Blue Collar Real Estate
 0.5 ACRESStephanie V Van Winkle, RE/MAX Advantage
 Philander I Means, Venture Realty Group - Cabot
 NEW CONSTRUCTION0.25 ACRESJoshua L Cole, Venture Realty Group - Cabot
 NEW CONSTRUCTION
 0.48 ACRESRobert Cargile, Cargile Auctions/Real Estate
 See more homes for sale inBeebe


New Listings near 117 James Dr
 NEW - 15 MIN AGO2.27 ACRESMadison Burke, Rackley Realty
 2.85 ACRESSamantha Speegle, Sirius Real Estate
 1.47 ACRESMichella N Glass, Goff Realty
 0.52 ACRESJennifer Smart, IRealty Arkansas - Cabot
- 0.25 ACRESLynn Longing, Back Porch Realty
 0.45 ACRESTerry Keck, Michele Phillips & Company, Realtors-Cabot Branch
 0.32 ACRESAndrew E Williamson, Plantation Realty
 0.28 ACRESKelly Fernandez, IRealty Arkansas - Sherwood
 Ginger Marshall, McKimmey Associates, Realtors - 50 Pine
- See more homes for sale inBeebe


Frequently asked questions about 117 James Dr
- What is the estimated monthly payment for 117 James Dr?Based on a $229,900 list price with 20% down at today's rates, the estimated monthly payment for 117 James Dr in Beebe, AR is approximately $1,424 (about $1,247 principal & interest, $102 property taxes, and $75 homeowner's insurance). This is an estimate. Actual payment depends on your loan terms.
- What do residents say about Beebe?Residents describe Beebe, AR as easy to park in, well-kept, and dog-friendly. Most residents say you need a car. See homes for sale in Beebe, AR.
- What are the closest schools to 117 James Dr?The closest schools to 117 James Dr in Beebe, AR are Beebe Early Childhood (Elementary), Beebe Elementary School (Pre-K, rated 6/10), Beebe High School (rated 6/10).
- What is 117 James Dr estimated to be worth?Trulia's estimated value for 117 James Dr in Beebe, AR is $227,000.
- Does 117 James Dr have air conditioning?Yes, 117 James Dr in Beebe, AR has air conditioning.
- Does 117 James Dr have a pool?Yes, 117 James Dr in Beebe, AR has a pool.
117 James Dr, Beebe, AR 72012 is a 3 bedroom, 2 bathroom, 1,499 sqft single-family home built in 2024. This property is currently available for sale and was listed by CARMLS on Sep 1, 2026. The MLS # for this home is MLS# 26035689.