


$130,000
 3 Beds
 2 Baths
 1,479 sqft (on 0.25 acres)
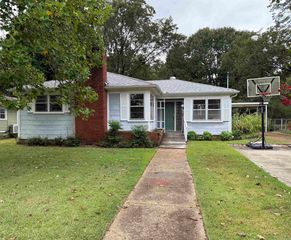
1809 Birchwood Dr, Beebe, AR 72012
Est. Mortgage $803/mo*
Get Pre-QualifiedWe estimate this home will sell faster than 96% nearby.
Home Highlights

Single-Family Home

Built in 1998

0.25 acre lot

$88/sqft

Garage
Local Information
- Map ViewExplore the area around 1809 Birchwood Dr.

- Schools1 Preschool School3 Elementary Schools1 Middle School1 High School

- Shop & Eat

-- mins to
About this House
1809 Birchwood Drive! Whether you're searching for your next home or your next investment property, this home is full of potential. This charming home offers a comfortable layout that's perfect for a growing family or anyone looking to add to their investment portfolio. Enjoy the privacy of no neighbors behind the home, along with mature trees that create a peaceful setting. Selling AS IS. Conveniently located and ready for its next owner, this home is waiting for you to make it your own. Close to the school campus as well. Schedule a showing today! **See Agent Remarks
Last check for updates: about 5 hours ago
Listing courtesy of Lynn Longing, (501) 288-0543
Back Porch Realty, (501) 600-7653
Source: CARMLS, MLS#26032223
Also Listed on CARMLS.
We estimate this home will sell faster than 96% nearby.
Home Details for 1809 Birchwood Dr

|
|---|
MLS Status: Active |

|
|---|
Interior Details Number of Rooms: 1Types of Rooms: Dining Room |
Beds & Baths Number of Bedrooms: 3Number of Bathrooms: 2Number of Bathrooms (full): 2 |
Dimensions and Layout Living Area: 1479 Square Feet |
Appliances & Utilities Appliances: Electric RangeLaundry: Laundry Room |
Heating & Cooling Heating: ElectricHas CoolingAir Conditioning: ElectricHas HeatingHeating Fuel: Electric |
Fireplace & Spa Fireplace: NoneNo Fireplace |
Windows, Doors, Floors & Walls Flooring: Laminate |
Levels, Entrance, & Accessibility Stories: 1Levels: OneFloors: Laminate |

|
|---|
Exterior Home Features Roof: 3 Tab ShinglesPatio / Porch: PorchFoundation: Slab |
Parking & Garage Has a GarageParking Spaces: 2Parking: Garage,Two Car |
Frontage Road Surface Type: Paved |

|
|---|
Days on Market: 28 |

|
|---|
Year Built Year Built: 1998 |
Property Type / Style Property Type: ResidentialProperty Subtype: Single Family ResidenceArchitecture: Traditional |
Building Not a New Construction |

|
|---|
Price List Price: $130,000Price Per Sqft: $88 |
Status Change & Dates Possession Timing: Close Of Escrow |

|
|---|
Direction & Address City: BeebeCommunity: WINDWOOD SOUTH |

|
|---|
Listing Agent Listing ID: 26032223 |

|
|---|
Building Area Building Area: 1479 Square Feet |

|
|---|
No HOAHOA Fee: No HOA Fee |

|
|---|
Lot Area: 10890 sqft |

|
|---|
Listing Terms: Conventional, Cash, USDA Loan |

|
|---|
Mls Number: 26032223Days In Mls: 27 |
Around this home
What Locals Say about Beebe
At least 41 Trulia users voted on each feature.

89 % Say parking is easy

84 % Say car is needed

84 % Say yards are well-kept

78 % Say kids play outside

69 % Say it's dog friendly

64 % Say people would walk alone at night

63 % Say there's holiday spirit

50 % Say neighbors are friendly

48 % Say there's wildlife

46 % Say it's quiet

41 % Say it's walkable to restaurants

37 % Say they plan to stay for at least 5 years

37 % Say it's walkable to grocery stores

34 % Say streets are well-lit

30 % Say there are sidewalks

13 % Say there are community events
Sourced by Trulia users. Learn more about our methodology.
Market trends in Beebe
Last updated July 2026
Avg. sale price
—
Sale-to-List Price
—
Price per sq ft
—
Available listings
69
12MoM
Home Value
Trulia Estimate
$125KSince last month
Increased$13K (+11.1%)Since last year
Increased$15K (+13.9%)Since last sale
Increased$18K (+16.8%)Learn more about this home's value by checking out its Trulia Estimate, the value of nearby homes, and how much similar homes have sold for.
Trulia Estimate
The of this home's value increased by +40% in the last 10 years
| Month | Estimated value |
|---|---|
2026 | |
| August 2026 | $125K |
| August 2026 | $125K |
| July 2026 | $113K |
| June 2026 | $115K |
| May 2026 | $112K |
| April 2026 | $104K |
| March 2026 | $108K |
| February 2026 | $101K |
| January 2026 | $100K |
2025 | |
2024 | |
2023 | |
2022 | |
2021 | |
2019 | |
2018 | |
2017 | |
2016 | |
Comparable sales
These are recently sold homes that have a similar location or other similar features to this home, like bedrooms, bathrooms, and square footage. Get a sense of the expected prices in the area by viewing these homes.Address | Distance | Property Type | Sold Price | Sold Date | Bed | Bath | Sqft |
|---|---|---|---|---|---|---|---|
0.12 | Single-Family Home | $88,838 | 04/27/26 | 3 | 2 | 1,584 | |
0.13 | Single-Family Home | $149,900 | 06/30/26 | 3 | 2 | 1,180 | |
0.02 | Single-Family Home | $148,100 | 02/06/26 | 3 | 2 | 1,194 | |
0.08 | Single-Family Home | $185,000 | 12/26/25 | 3 | 2 | 1,451 | |
0.08 | Single-Family Home | $131,000 | 01/02/26 | 3 | 2 | 1,167 | |
0.06 | Single-Family Home | $178,500 | 03/20/26 | 3 | 2 | 1,320 | |
0.17 | Single-Family Home | $175,000 | 11/05/25 | 3 | 2 | 1,450 | |
0.13 | Single-Family Home | $203,000 | 08/12/26 | 3 | 2 | 1,457 | |
0.07 | Single-Family Home | $205,499 | 02/20/26 | 3 | 2 | 1,616 |
Nearby home prices
Get a sense of expected prices in the area by checking the value of nearby homes.Address | Distance | Price | Bed | Bath | Sqft | Status |
|---|---|---|---|---|---|---|
0.02 | $148,100 | 3 | 2 | 1,194 | Recently Sold | |
0.06 | $178,500 | 3 | 2 | 1,320 | Recently Sold | |
0.08 | $131,000 | 3 | 2 | 1,167 | Recently Sold | |
0.07 | $170,400 | 3 | 2 | 1,451 | Off Market | |
0.08 | $146,600 | 3 | 2 | 1,128 | Off Market | |
0.08 | $185,000 | 3 | 2 | 1,451 | Recently Sold | |
0.07 | $205,499 | 3 | 2 | 1,616 | Recently Sold | |
0.10 | $207,400 | 3 | 2 | 1,581 | Off Market | |
0.12 | $159,600 | 3 | 2 | 1,172 | Off Market | |
0.13 | $149,900 | 3 | 2 | 1,180 | Recently Sold | |
0.12 | $157,000 | 3 | 2 | 1,584 | Foreclosure |
Price and Tax history
| Date | Event | Price |
|---|---|---|
Aug 7, 2026 Source: CARMLS #26032223 | Listed For Sale | $130,000 |
Jul 29, 2011 Source: Agent Provided | ListingRemoved | $27,030 |
Jun 22, 2011 Source: Agent Provided | Listed For Sale | $27,030 |
Aug 17, 2007 Source: N/A | Sold | $107,000 |
| Year | Property tax | Tax assessment |
|---|---|---|
| 2025 | $226 | $26,600 |
Home facts updated by county records
LGBTQ Local Legal Protections
LGBTQ Local Legal Protections



Lynn Longing, Back Porch Realty, (501) 600-7653
Agent Phone: (501) 288-0543
IDX information is provided exclusively for personal, non-commercial use, and may not be used for any purpose other than to identify prospective properties consumers may be interested in purchasing.
Similar Homes You May Like
 Chrissy Lynn, IRealty Arkansas - Sherwood
 Donna M Ibbotson, Crye-Leike REALTORS Maumelle
 0.34 ACRESTara J Helgestad, Lotus Realty
 Quiana Lawson, Keller Williams Realty
 0.32 ACRESKassi R Bell, Back Porch Realty
 Michael Holmes, IRealty Arkansas - Sherwood
 0.33 ACRESLane Cowart, Hometown Investments & Realty
 Jessica Kaykhossrokiani, Carmichael & Co Realty
 Deontae R McCuien, Vylla Home
 0.25 ACRESBen Long, CBRPM Group
 Caroline M McGowan, Aclin Realty
 Rodger Cargile, Cargile Auctions/Real Estate
 0.34 ACRESCami Goodell, LPT Realty Conway
 0.35 ACRESWayne Post, Century 21 Parker & Scroggins Realty - Benton
 Caroline M McGowan, Aclin Realty
 0.37 ACRESBrandon Owens, IRealty Arkansas - Sherwood
 0.27 ACRESMaria Olmos, Ownit Global Property Group
 Melinda Barranco, Michele Phillips & Co. Realtors
 Christopher R Stjernholm, Evergreen Live (PMG), LLC
 5.04 ACRESMadison Rankin, IRealty Arkansas - Sherwood
 2 ACRESBrandon Owens, IRealty Arkansas - Sherwood
 Ginger Marshall, McKimmey Associates, Realtors - 50 Pine
 Michelle N Chastain, CENTURY 21 Prestige Realty
 Christopher R Stjernholm, Evergreen Live (PMG), LLC
 Christopher R Stjernholm, Evergreen Live (PMG), LLC
 Justin Brewer, McKimmey Associates REALTORS NLR
 See more homes for sale inBeebe


New Listings near 1809 Birchwood Dr
 NEW - 2 DAYS AGOAUCTION0.25 ACRESMark A Lercher, RE/MAX Advantage
 AUCTION1.28 ACRESMindy Strand, RE/MAX Homefinders
 NEW - 15 HRS AGO0.35 ACRESTammy Hale, RE/MAX Advantage
 1.47 ACRESMichella N Glass, Goff Realty
 NEW - 11 HRS AGO
 NEW - 19 HRS AGOTara J Helgestad, Lotus Realty
 NEW - 2 DAYS AGO0.64 ACRESClaudette Derden, Knox Realty
 0.32 ACRESAndrew E Williamson, Plantation Realty
 Ginger Marshall, McKimmey Associates, Realtors - 50 Pine
- See more homes for sale inBeebe


Frequently asked questions about 1809 Birchwood Dr
- What is the estimated monthly payment for 1809 Birchwood Dr?Based on a $130,000 list price with 20% down at today's rates, the estimated monthly payment for 1809 Birchwood Dr in Beebe, AR is approximately $819 (about $687 principal & interest, $57 property taxes, and $75 homeowner's insurance). This is an estimate. Actual payment depends on your loan terms.
- What do residents say about Beebe?Residents describe Beebe, AR as easy to park in, well-kept, and dog-friendly. Most residents say you need a car. See homes for sale in Beebe, AR.
- What are the closest schools to 1809 Birchwood Dr?The closest schools to 1809 Birchwood Dr in Beebe, AR are Beebe Early Childhood (Elementary), Beebe Elementary School (Pre-K, rated 6/10), Beebe High School (rated 6/10).
- What is 1809 Birchwood Dr estimated to be worth?Trulia's estimated value for 1809 Birchwood Dr in Beebe, AR is $124,800.
- Does 1809 Birchwood Dr have air conditioning?Yes, 1809 Birchwood Dr in Beebe, AR has air conditioning.
- Does 1809 Birchwood Dr have laundry facilities?Yes, 1809 Birchwood Dr in Beebe, AR has laundry facilities.
1809 Birchwood Dr, Beebe, AR 72012 is a 3 bedroom, 2 bathroom, 1,479 sqft single-family home built in 1998. This property is currently available for sale and was listed by CARMLS on Aug 7, 2026. The MLS # for this home is MLS# 26032223.