


$165,000
 3 Beds
 1 Bath
 1,352 sqft
32 McArthur Dr, Cabot, AR 72023
Est. Mortgage $1,030/mo*
Get Pre-QualifiedHome Highlights

Outdoor
Deck

HOA
None

Price/Sqft
$122

Listed
1 day ago

Climate Control
Electric & Air Conditioning
Local Information
- Map ViewExplore the area around 32 McArthur Dr.

- Schools1 Preschool School2 Elementary Schools1 Middle School1 High School

- Shop & Eat

-- mins to
About this House
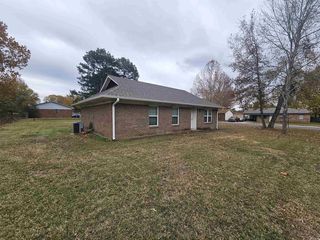
Welcome home to this affordable Cabot gem, priced at just $165,000! Offering 3 bedrooms, 1 bathroom, plus an additional versatile room that could be used as an office, playroom, second living area, or whatever fits your needs. The large laundry room provides plenty of extra storage space, and the refrigerator, washer, and dryer all stay for the new owner! A huge bonus is the brand-new Class 3 impact-resistant architectural shingle roof. Step outside to a great-sized, fully fenced backyard featuring a nice deck, perfect for relaxing, grilling, or entertaining, plus a storage shed for all your extras. Affordable homes like this can be hard to find in Cabot, come see this one before it's gone!
Last check for updates: about 6 hours ago
Listing courtesy of Michelle N Chastain, (682) 777-6946
CENTURY 21 Prestige Realty, (501) 982-4574
Source: CARMLS, MLS#26035047
Also Listed on CARMLS.
Home Details for 32 McArthur Dr

|
|---|
MLS Status: Active |

|
|---|
Interior Details Number of Rooms: 1Types of Rooms: Dining Room |
Beds & Baths Number of Bedrooms: 3Number of Bathrooms: 1Number of Bathrooms (full): 1 |
Dimensions and Layout Living Area: 1352 Square Feet |
Appliances & Utilities Appliances: Free-Standing Range, Microwave, Electric Range, Dishwasher, Refrigerator, Washer, Dryer, Electric Water HeaterDishwasherDryerLaundry: Laundry RoomMicrowaveRefrigeratorWasher |
Heating & Cooling Heating: ElectricHas CoolingAir Conditioning: ElectricHas HeatingHeating Fuel: Electric |
Fireplace & Spa Fireplace: NoneNo Fireplace |
Gas & Electric Electric: Elec-Municipal (+Entergy) |
Windows, Doors, Floors & Walls Flooring: Tile |
Levels, Entrance, & Accessibility Stories: 1Levels: OneFloors: Tile |

|
|---|
Exterior Home Features Roof: ShinglePatio / Porch: DeckFencing: FullExterior: StorageFoundation: Slab |
Parking & Garage Parking: Parking Pad |
Frontage Road Surface Type: Paved |
Water & Sewer Sewer: Public Sewer |

|
|---|
Days on Market: 1 |

|
|---|
Year Built Year Built: 1988 |
Property Type / Style Property Type: ResidentialProperty Subtype: Single Family ResidenceArchitecture: Traditional |
Building Construction Materials: FrameNot a New Construction |
Property Information Parcel Number: 72200543000 |

|
|---|
Price List Price: $165,000Price Per Sqft: $122 |
Status Change & Dates Possession Timing: Delayed Occ. Requested |

|
|---|
Direction & Address City: CabotCommunity: Parkview III |

|
|---|
Listing Agent Listing ID: 26035047 |

|
|---|
Building Area Building Area: 1352 Square Feet |

|
|---|
No HOAHOA Fee: No HOA Fee |

|
|---|
Listing Terms: VA Loan, FHA, Conventional, Cash |

|
|---|
Mls Number: 26035047 |
Around this home
What Locals Say about Cabot
At least 250 Trulia users voted on each feature.

95 % Say car is needed

89 % Say parking is easy

88 % Say yards are well-kept

80 % Say it's dog friendly

79 % Say there's holiday spirit

78 % Say kids play outside

77 % Say people would walk alone at night

62 % Say it's quiet

54 % Say there are sidewalks

52 % Say neighbors are friendly

52 % Say there's wildlife

49 % Say they plan to stay for at least 5 years

43 % Say streets are well-lit

33 % Say it's walkable to grocery stores

29 % Say there are community events

26 % Say it's walkable to restaurants
Sourced by Trulia users. Learn more about our methodology.
Market trends in Cabot
Last updated July 2026
Avg. sale price
$247K
$1.75KMoM
Sale-to-List Price
99.8%
Price per sq ft
$148
$1MoM
Available listings
259
2MoM
Home Value
Trulia Estimate
$162KSince last month
Increased$13K (+8.3%)Since last year
Increased$16K (+10.9%)Since last sale
Increased$72K (+80.4%)Learn more about this home's value by checking out its Trulia Estimate, the value of nearby homes, and how much similar homes have sold for.
Trulia Estimate
The of this home's value increased by +98% in the last 10 years
| Month | Estimated value |
|---|---|
2026 | |
| August 2026 | $162K |
| July 2026 | $150K |
| June 2026 | $150K |
| May 2026 | $153K |
| April 2026 | $149K |
| March 2026 | $147K |
| February 2026 | $147K |
| January 2026 | $142K |
2025 | |
2024 | |
2023 | |
2022 | |
2021 | |
2020 | |
2019 | |
2018 | |
2017 | |
2016 | |
Comparable sales
These are recently sold homes that have a similar location or other similar features to this home, like bedrooms, bathrooms, and square footage. Get a sense of the expected prices in the area by viewing these homes.Address | Distance | Property Type | Sold Price | Sold Date | Bed | Bath | Sqft |
|---|---|---|---|---|---|---|---|
0.06 | Single-Family Home | $145,000 | 10/17/25 | 3 | 1 | 1,100 | |
0.01 | Single-Family Home | $159,000 | 03/31/26 | 3 | 1.5 | 1,236 | |
0.06 | Single-Family Home | $154,500 | 07/30/26 | 3 | 2 | 1,185 | |
0.06 | Single-Family Home | $199,000 | 08/14/26 | 3 | 2 | 1,504 | |
0.07 | Single-Family Home | $179,900 | 06/30/26 | 3 | 2 | 1,160 | |
0.12 | Single-Family Home | $162,172 | 03/05/26 | 3 | 2 | 1,572 | |
0.24 | Single-Family Home | $140,000 | 10/17/25 | 3 | 2 | 1,354 | |
0.16 | Single-Family Home | $175,000 | 08/21/26 | 3 | 2 | 1,229 | |
0.16 | Single-Family Home | $189,900 | 07/09/26 | 3 | 2 | 1,286 |
Nearby home prices
Get a sense of expected prices in the area by checking the value of nearby homes.Address | Distance | Price | Bed | Bath | Sqft | Status |
|---|---|---|---|---|---|---|
0.01 | $159,000 | 3 | 1.5 | 1,236 | Recently Sold | |
0.03 | $240,200 | 4 | 2 | 2,008 | Off Market | |
0.04 | $189,000 | 3 | 2 | 1,276 | For Sale | |
0.07 | $187,600 | 3 | 2 | 1,265 | Off Market | |
0.07 | $171,900 | 3 | 2 | 1,265 | Off Market | |
0.05 | $127,800 | 3 | 2 | 1,020 | Off Market | |
0.07 | $164,100 | 3 | 1.5 | 1,242 | Off Market | |
0.06 | $149,700 | 3 | 1 | 1,100 | Off Market | |
0.06 | $146,300 | 3 | 2 | 1,092 | Off Market | |
0.07 | $154,500 | 3 | 2 | 1,185 | Recently Sold | |
0.07 | $179,900 | 3 | 2 | 1,160 | Recently Sold |
Price and Tax history
| Date | Event | Price |
|---|---|---|
Aug 27, 2026 Source: CARMLS #26035047 | Listed For Sale | $165,000 |
Apr 17, 2019 Source: CARMLS #18029332 | Sold | $90,000 |
Mar 4, 2019 Source: Agent Provided | PriceChange | $87,999 Price decreased by 2% |
Feb 21, 2019 Source: Agent Provided | PriceChange | $89,999 Price decreased by 2% |
Feb 4, 2019 Source: Agent Provided | PriceChange | $92,000 Price decreased by 8% |
Oct 11, 2018 Source: Agent Provided | PriceChange | $99,900 Price decreased by 8% |
Sep 13, 2018 Source: Agent Provided | PriceChange | $109,000 Price increased by 5% |
Aug 15, 2018 Source: Agent Provided | Listed For Sale | $104,000 |
Jun 28, 2013 Source: N/A | Sold | $35,000 |
May 3, 2013 Source: Agent Provided | PriceChange | $99,900 Price decreased by 3% |
Apr 17, 2013 Source: Agent Provided | Listed For Sale | $102,500 |
| Year | Property tax | Tax assessment |
|---|---|---|
| 2025 | Unavailable | $81,200 |
Home facts updated by county records
LGBTQ Local Legal Protections
LGBTQ Local Legal Protections



Michelle N Chastain, CENTURY 21 Prestige Realty, (501) 982-4574
Agent Phone: (682) 777-6946
IDX information is provided exclusively for personal, non-commercial use, and may not be used for any purpose other than to identify prospective properties consumers may be interested in purchasing.
Similar Homes You May Like
 Crystal Bryant, Michele Phillips & Co. Realtors Searcy Branch
 Ginger Marshall, McKimmey Associates, Realtors - 50 Pine
 OPEN SUN, 2-4PMJulia Myers, Real Broker
 OPEN SAT, 1-3PMAndrea L Duckert, Compass Rose Realty
 NEW - 1 DAY AGO0.25 ACRESZachery May, Edge Realty
 0.34 ACRESClint Skiver, Back Porch Realty
 0.25 ACRESWendy Y Harris, CENTURY 21 Prestige Realty
 Jamie M Hoffman, River Rock Realty Company
 0.4 ACRESJustin Benton, Crye-Leike REALTORS Cabot Branch
 NEW CONSTRUCTIONValerie L Daniels, Iron Hog Construction & Realty, LLC
 0.26 ACRESDonna D Higgins, Keller Williams Realty
 Christina D Hogan, Solid Rock Property Management
 2 ACRESBrooke Wheeler, PorchLight Realty
 Brian A Curtis, KW Market Pro Realty
 NEW - 5 HRS AGO0.32 ACRESLucas Moore, IRealty Arkansas - Cabot
 0.32 ACRESKassi R Bell, Back Porch Realty
 OPEN SAT, 3-5PM0.49 ACRESTianna McKinney, Exp Realty
 NEW CONSTRUCTIONKelly Tedder, PorchLight Realty
 See more homes for sale inCabot


New Listings near 32 McArthur Dr
- NEW - 5 HRS AGO0.32 ACRESLucas Moore, IRealty Arkansas - Cabot
 2.55 ACRESJack E French, Plantation Realty
 2.21 ACRESStacy O'Gary, RE/MAX Encore
- NEW - 1 DAY AGO0.25 ACRESZachery May, Edge Realty
 2.3 ACRESRegina E Thompson, RE/MAX Encore
 NEW - 1 DAY AGO1225 ACRESMindy Strand, RE/MAX Homefinders
 NEW - 19 HRS AGOAmber L Wood, Mid South Realty
 NEW - 1 DAY AGOPatrick Melikian, Edge Realty
 1.54 ACRESJoshua L Cole, Venture Realty Group - Cabot
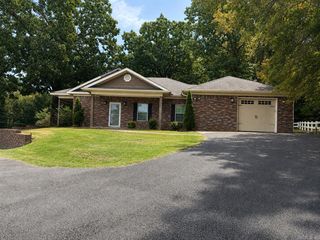 0.52 ACRESJustin G Earnest, IRealty Arkansas - LR
 2.71 ACRESLucas Moore, IRealty Arkansas - Cabot
- 0.4 ACRESJustin Benton, Crye-Leike REALTORS Cabot Branch
- See more homes for sale inCabot

Frequently asked questions about 32 McArthur Dr
- What is the estimated monthly payment for 32 McArthur Dr?Based on a $165,000 list price with 20% down at today's rates, the estimated monthly payment for 32 McArthur Dr in Cabot, AR is approximately $1,053 (about $868 principal & interest, $110 property taxes, and $75 homeowner's insurance). This is an estimate. Actual payment depends on your loan terms.
- How does the list price for 32 McArthur Dr compare to homes in Cabot?32 McArthur Dr in Cabot, AR is listed at $165,000, about 33% below the $247K median sale price in Cabot.
- What do residents say about Cabot?Residents describe Cabot, AR as easy to park in, well-kept, and dog-friendly. Most residents say you need a car. See homes for sale in Cabot, AR.
- What are the closest schools to 32 McArthur Dr?The closest schools to 32 McArthur Dr in Cabot, AR are Cabot High School (rated 8/10), Cabot Junior High South (rated 7/10), Cabot Middle School South (Elementary, rated 7/10).
- Does 32 McArthur Dr have air conditioning?Yes, 32 McArthur Dr in Cabot, AR has air conditioning.
- Does 32 McArthur Dr have laundry facilities?Yes, 32 McArthur Dr in Cabot, AR has in-unit laundry.
32 McArthur Dr, Cabot, AR 72023 is a 3 bedroom, 1 bathroom, 1,352 sqft single-family home built in 1988. This property is currently available for sale and was listed by CARMLS on Aug 27, 2026. The MLS # for this home is MLS# 26035047.