


$245,900
Original price: $247,000
 3 Beds
 2 Baths
 1,442 sqft
21 Winchester Dr, Ward, AR 72176
Est. Mortgage $1,496/mo*
Get Pre-QualifiedHome Highlights

Single-Family Home

Built in 2023

$171/sqft

Garage
Local Information
- Map ViewExplore the area around 21 Winchester Dr.

- Schools1 Preschool School2 Elementary Schools1 Middle School1 High School

- Shop & Eat

-- mins to
About this House
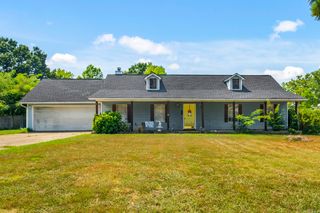
What's unique:Level lotModern finishesVaulted ceilingsCovered patioOpen floor planInviting farmhouse touches
Welcome to 21 Winchester Drive! This charming farmhouse-style home, built by BJ Weathers in 2023, offers 3 bedrooms, 2 bathrooms, and 1,442 square feet of thoughtfully designed living space. The open floor plan and vaulted ceilings create a bright, spacious feel, with an easy flow between the living, dining, and kitchen areas. Modern finishes and inviting farmhouse touches make this home truly move-in ready. Step outside to enjoy the covered patio overlooking a fully fenced backyard with a privacy fence, all situated on a level lot. Located in the Cabot School District with convenient access to Little Rock Air Force Base and downtown Little Rock, this home offers a great combination of style, comfort, and location. Move-in ready and waiting for its next owners to make it home!
Last check for updates: about 1 hour ago
Listing courtesy of Ellen Weiner, (501) 765-0036
PorchLight Realty - NLR, (501) 476-3994
Source: CARMLS, MLS#26033024
Also Listed on CARMLS.
Home Details for 21 Winchester Dr

|
|---|
Interior Details Number of Rooms: 1Types of Rooms: Dining Room |
Beds & Baths Number of Bedrooms: 3Number of Bathrooms: 2Number of Bathrooms (full): 2 |
Dimensions and Layout Living Area: 1442 Square Feet |
Appliances & Utilities Appliances: Microwave, Surface Range, Dishwasher, Disposal, Plumbed For Ice Maker, Gas Water HeaterDishwasherDisposalLaundry: Washer Hookup,Electric Dryer Hookup,Laundry RoomMicrowave |
Heating & Cooling Heating: Natural GasHas CoolingAir Conditioning: ElectricHas HeatingHeating Fuel: Natural Gas |
Fireplace & Spa Fireplace: NoneNo Fireplace |
Gas & Electric Electric: Electric-Co-op |
Windows, Doors, Floors & Walls Window: Window TreatmentsFlooring: Luxury Vinyl |
Levels, Entrance, & Accessibility Stories: 1Levels: OneFloors: Luxury Vinyl |
Security Security: Security System |

|
|---|
Exterior Home Features Roof: ShingleFencing: WoodFoundation: Slab |
Parking & Garage Has a GarageParking Spaces: 2Parking: Garage,Two Car |
Frontage Road Surface Type: Paved |
Water & Sewer Sewer: Public Sewer |

|
|---|
Days on Market: 42 |

|
|---|
Year Built Year Built: 2023 |
Property Type / Style Property Type: ResidentialProperty Subtype: Single Family ResidenceArchitecture: Traditional |
Building Not a New Construction |

|
|---|
Price List Price: $245,900Price Per Sqft: $171 |
Status Change & Dates Possession Timing: Immediately-With Deed |

|
|---|
MLS Status: Active |

|
|---|
Direction & Address City: WardCommunity: DEERFIELD ESTATES |

|
|---|
Listing Agent Listing ID: 26033024 |

|
|---|
Building Area Building Area: 1442 Square Feet |

|
|---|
HOA Fee Includes: Pest ControlNo HOAHOA Fee: No HOA Fee |

|
|---|
Lot Area: 9583.2 sqft |

|
|---|
Listing Terms: VA Loan, FHA, Conventional, USDA Loan |

|
|---|
Mls Number: 26033024Days In Mls: 42 |
Around this home
What Locals Say about Ward
At least 39 Trulia users voted on each feature.

96 % Say parking is easy

92 % Say car is needed

89 % Say kids play outside

82 % Say yards are well-kept

75 % Say it's dog friendly

71 % Say there's holiday spirit

63 % Say people would walk alone at night

50 % Say neighbors are friendly

47 % Say it's quiet

45 % Say there's wildlife

43 % Say they plan to stay for at least 5 years

29 % Say streets are well-lit

26 % Say there are community events

20 % Say there are sidewalks
Sourced by Trulia users. Learn more about our methodology.
Market trends in Ward
Last updated August 2026
Avg. sale price
—
Sale-to-List Price
—
Price per sq ft
—
Available listings
53
8MoM
Home Value
Trulia Estimate
$245KSince last month
Decreased$500 (-0.2%)Since last year
Increased$18K (+8.1%)Since last sale
Increased$22K (+9.9%)Learn more about this home's value by checking out its Trulia Estimate, the value of nearby homes, and how much similar homes have sold for.
Trulia Estimate
The of this home's value increased by +6% in the last 10 years
| Month | Estimated value |
|---|---|
2026 | |
| September 2026 | $244K |
| August 2026 | $245K |
| July 2026 | $232K |
| June 2026 | $234K |
| May 2026 | $238K |
| April 2026 | $226K |
| March 2026 | $225K |
| February 2026 | $228K |
| January 2026 | $222K |
2025 | |
2024 | |
Comparable sales
These are recently sold homes that have a similar location or other similar features to this home, like bedrooms, bathrooms, and square footage. Get a sense of the expected prices in the area by viewing these homes.Address | Distance | Property Type | Sold Price | Sold Date | Bed | Bath | Sqft |
|---|---|---|---|---|---|---|---|
0.06 | Single-Family Home | $230,000 | 04/28/26 | 3 | 2 | 1,430 | |
0.13 | Single-Family Home | $208,500 | 06/23/26 | 3 | 2 | 1,421 | |
0.07 | Single-Family Home | $225,000 | 03/31/26 | 4 | 2 | 1,473 | |
0.05 | Single-Family Home | $244,999 | 05/07/26 | 4 | 2 | 1,468 | |
0.11 | Single-Family Home | $202,780 | 01/29/26 | 3 | 2 | 1,633 | |
0.13 | Single-Family Home | $243,500 | 09/30/25 | 3 | 2 | 1,522 | |
0.05 | Single-Family Home | $169,360 | 11/07/25 | 3 | 2 | 1,249 | |
0.21 | Single-Family Home | $228,777 | 02/05/26 | 3 | 2 | 1,436 | |
0.10 | Single-Family Home | $170,000 | 09/25/25 | 3 | 2 | 1,243 | |
0.12 | Single-Family Home | $232,750 | 11/12/25 | 3 | 2 | 1,480 |
Nearby home prices
Get a sense of expected prices in the area by checking the value of nearby homes.Address | Distance | Price | Bed | Bath | Sqft | Status |
|---|---|---|---|---|---|---|
0.04 | $206,000 | 4 | 2 | 1,470 | Off Market | |
0.03 | $234,400 | 3 | 2 | 1,443 | Off Market | |
0.04 | $204,300 | 4 | 2 | 1,470 | Off Market | |
0.06 | $230,000 | 3 | 2 | 1,430 | Recently Sold | |
0.04 | $188,300 | 3 | 2 | 1,355 | Off Market | |
0.06 | - | - | - | - | Off Market | |
0.06 | - | - | - | - | Off Market | |
0.05 | $174,000 | 3 | 2 | 1,249 | Off Market | |
0.06 | $219,700 | 3 | 2 | 1,505 | Off Market | |
0.05 | $244,999 | 4 | 2 | 1,468 | Recently Sold | |
0.06 | $234,200 | 4 | 2 | 1,652 | Off Market |
Price and Tax history
| Date | Event | Price |
|---|---|---|
Sep 24, 2026 Source: CARMLS #26033024 | PriceChange | $245,900 Price decreased by 0% |
Aug 13, 2026 Source: CARMLS #26033024 | Listed For Sale | $247,000 |
Apr 3, 2023 Source: CARMLS #22038223 | Sold | $222,000 |
Nov 19, 2022 Source: CARMLS #22038223 | Listed For Sale | $218,240 |
| Year | Property tax | Tax assessment |
|---|---|---|
| 2025 | Unavailable | $143,750 |
Home facts updated by county records
LGBTQ Local Legal Protections
LGBTQ Local Legal Protections



Ellen Weiner, PorchLight Realty - NLR, (501) 476-3994
Agent Phone: (501) 765-0036
IDX information is provided exclusively for personal, non-commercial use, and may not be used for any purpose other than to identify prospective properties consumers may be interested in purchasing.
Similar Homes You May Like
 Lindsey N Brannon, Crye-Leike REALTORS NLR Branch
 FOR SALE BY OWNER
 0.28 ACRESAshley Cifreo, Michele Phillips & Co. Realtors Searcy Branch
 0.33 ACRESDanielle M Newton-Hunt, PorchLight Realty
 0.26 ACRESPriscilla Cunningham, Epic Real Estate
 0.26 ACRESTia Goins, IRealty Arkansas - Sherwood
 0.33 ACRESJoshua L Cole, Venture Realty Group - Cabot
 0.28 ACRESDanielle M Newton-Hunt, PorchLight Realty
 4.14 ACRESDebbie D Tarrants, Venture Realty Group - Cabot
 NEW CONSTRUCTIONRachel Massey, Arnett Realty & Investments
 0.25 ACRESJoshua L Cole, Venture Realty Group - Cabot
 Ashley Cifreo, Michele Phillips & Co. Realtors Searcy Branch
 0.35 ACRESChristine L Johnson, IRealty Arkansas - Sherwood
 NEW CONSTRUCTIONJoshua L Cole, Venture Realty Group - Cabot
 0.28 ACRESKelly Fernandez, IRealty Arkansas - Sherwood
 0.27 ACRESCaroline M McGowan, Aclin Realty
 0.46 ACRESNicholas Priest, RE/MAX Homefinders
 NEW CONSTRUCTION0.25 ACRESJoshua L Cole, Venture Realty Group - Cabot
 AJ Hall, IRealty Arkansas - Sherwood
 NEW CONSTRUCTION0.31 ACRESStephanie J Smith, Goff Realty
 Monica Hale, Plush Homes Co. Realtors
 See more homes for sale inWard


New Listings near 21 Winchester Dr
 NEW - 1 HR AGO1 ACRETamara Works, Lunsford & Associates Realty Co.
 NEW - 2 HRS AGOLindsey N Brannon, Crye-Leike REALTORS NLR Branch
 NEW - 5 HRS AGO0.34 ACRESJon T Kennon, IRealty Arkansas - Sherwood
 NEW - 7 HRS AGODarrell Sims, Bias 4 U Realty
 0.25 ACRESMary Margaret Dunn, Crye-Leike REALTORS Kanis Branch
- 0.28 ACRESDanielle M Newton-Hunt, PorchLight Realty
 2.4 ACRESCarolyn Casas, LPT Selling Luxury
 0.25 ACRESStephen T Inman-Crawley, Rix Realty Advantage Team Realtors
 2.55 ACRESJack E French, Plantation Realty
- See more homes for sale inWard




Frequently asked questions about 21 Winchester Dr
- What is the estimated monthly payment for 21 Winchester Dr?Based on a $245,900 list price with 20% down at today's rates, the estimated monthly payment for 21 Winchester Dr in Ward, AR is approximately $1,568 (about $1,376 principal & interest, $117 property taxes, and $75 homeowner's insurance). This is an estimate. Actual payment depends on your loan terms.
- What do residents say about Ward?Residents describe Ward, AR as easy to park in, well-kept, and dog-friendly. Most residents say you need a car. See homes for sale in Ward, AR.
- What are the closest schools to 21 Winchester Dr?The closest schools to 21 Winchester Dr in Ward, AR are Cabot High School (rated 8/10), Cabot Junior High North (rated 9/10), Cabot Middle School North (Elementary, rated 7/10).
- What is 21 Winchester Dr estimated to be worth?Trulia's estimated value for 21 Winchester Dr in Ward, AR is $244,800.
- Does 21 Winchester Dr have air conditioning?Yes, 21 Winchester Dr in Ward, AR has air conditioning.
- Does 21 Winchester Dr have laundry facilities?Yes, 21 Winchester Dr in Ward, AR has laundry facilities.
21 Winchester Dr, Ward, AR 72176 is a 3 bedroom, 2 bathroom, 1,442 sqft single-family home built in 2023. This property is currently available for sale and was listed by CARMLS on Aug 13, 2026. The MLS # for this home is MLS# 26033024.