


$945,000
 4 Beds
 2.5 Baths
 3,800 sqft (on 4.07 acres)
114 Daniel Trace, Burlington, CT 06013
Est. Mortgage $6,654/mo*
Get Pre-QualifiedHome Highlights

Single-Family Home

Built in 2024

4.07 acre lot

$249/sqft

3 Car Garage
Local Information
- Map ViewExplore the area around 114 Daniel Trace.

- Schools1 Preschool School2 Elementary Schools1 Middle School1 High School

- Shop & Eat

-- mins to
About this House
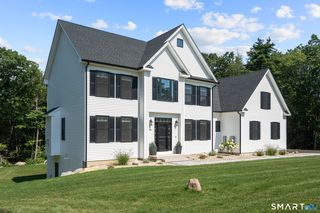
SPECTACULAR VIEWS! Build your dream home in the picturesque, sought-after Barnes Ridge neighborhood located at the end of a quiet cul-de-sac in Burlington. Beautiful wrap around porch, farmhouse Colonial with 4 bedrooms, 2 1/2 baths and 3 car garage. The OPEN FLOOR PLAN is an entertainer's dream. Stunning chef's kitchen, open to lovely breakfast room and family room is perfect for hosting holiday events, family gatherings and more! The large center island with breakfast bar opens to the nice sized great room with gas log fireplace. Luxurious MASTER suite with two immense walk-in closets, luxe bath with double sinks and tile walk-in shower. CUSTOMIZE THE FLOOR PLAN! Energy efficient design, great finishes. Construction has not yet started so there is plenty of time to make it your own. Whatever is on your wish list this sun filled, gorgeous 4 + acre home site is your canvas. Fresh, timeless and custom crafted. This is country living at it's best close to Route 44 Canton, Farmington Valley Shops, fine dining, Farmington River and more. Images are from renderings or photos of builder's previous homes, similar to what is planned. Still time to choose everything! Live your life to the fullest in the home of your dreams.
Last check for updates: about 2 hours ago
Listing courtesy of Catherine A. McCahill, (860) 480-6760
William Pitt Sotheby's Int'l, (860) 480-6760
Source: Smart MLS, MLS#170428236
Also Listed on Smart MLS.
Home Details for 114 Daniel Trace

|
|---|
Interior Details Basement: Full,UnfinishedNumber of Rooms: 8Types of Rooms: Master Bedroom, Bedroom, Dining Room, Family Room, Kitchen, Study |
Beds & Baths Number of Bedrooms: 4Number of Bathrooms: 3Number of Bathrooms (full): 2Number of Bathrooms (half): 1 |
Dimensions and Layout Living Area: 3800 Square Feet |
Appliances & Utilities Utilities: Underground Utilities, Cable AvailableAppliances: Allowance, Water HeaterLaundry: Upper Level,Mud Room |
Heating & Cooling Heating: Forced Air,PropaneHas CoolingAir Conditioning: Central AirHas HeatingHeating Fuel: Forced Air |
Fireplace & Spa Number of Fireplaces: 1Has a Fireplace |
Windows, Doors, Floors & Walls Window: Thermopane Windows |

|
|---|
Exterior Home Features Roof: AsphaltPatio / Porch: Porch, PatioExterior: Rain GuttersFoundation: Concrete PerimeterNo Private Pool |
Parking & Garage Number of Garage Spaces: 3Number of Covered Spaces: 3No CarportHas a GarageHas an Attached GarageParking Spaces: 3Parking: Attached,Garage Door Opener |
Frontage Not on Waterfront |
Water & Sewer Sewer: Septic Tank |
Finished Area Finished Area (above surface): 3800 Square Feet |

|
|---|
Days on Market: 180+ |

|
|---|
Year Built Year Built: 2024 |
Property Type / Style Property Type: ResidentialProperty Subtype: Single Family ResidenceArchitecture: Ranch,Farm House |
Building Construction Materials: Clapboard, Vinyl SidingIs a New ConstructionIncludes Home Warranty |
Property Information Condition: Under ConstructionParcel Number: 2635454 |

|
|---|
Price List Price: $945,000Price Per Sqft: $249 |
Status Change & Dates Off Market Date: Sat May 28 2022Possession Timing: Negotiable |

|
|---|
MLS Status: Under Contract |

|
|---|

|
|---|
Direction & Address City: BurlingtonCommunity: Barnes Ridge |
School Information Elementary School: Lake GardaJr High / Middle School: Har-BurHigh School: Lewis Mills |

|
|---|
Listing Agent Listing ID: 170428236 |

|
|---|
Building Area Building Area: 3800 Square Feet |

|
|---|
Community Features: Health Club, Library, Public Rec Facilities, Shopping/Mall, Tennis Court(s) |

|
|---|
No HOA |

|
|---|
Lot Area: 4.07 Acres |

|
|---|
Energy Efficiency Features: Thermostat, Ridge Vents, Windows |

|
|---|
BasementMls Number: 170428236Zillow Contingency Status: Under ContractAttic: Access Via HatchAttribution Contact: (860) 480-6760Above Grade Unfinished Area: 3800 |

|
|---|
Health ClubLibraryPublic Rec FacilitiesShopping/MallTennis Court(s) |
Around this home
What Locals Say about Burlington
At least 28 Trulia users voted on each feature.

97 % Say there's wildlife

96 % Say yards are well-kept

94 % Say car is needed

92 % Say it's quiet

91 % Say it's dog friendly

90 % Say parking is easy

85 % Say there's holiday spirit

68 % Say neighbors are friendly

59 % Say kids play outside

57 % Say they plan to stay for at least 5 years

54 % Say people would walk alone at night

43 % Say there are community events

17 % Say there are sidewalks

17 % Say streets are well-lit
Sourced by Trulia users. Learn more about our methodology.
Market trends in Burlington
Last updated July 2026
Avg. sale price
—
Sale-to-List Price
—
Price per sq ft
—
Available listings
38
13MoM
Home Value
Trulia Estimate
$1.06MSince last month
Decreased$9K (-0.8%)Since last year
Increased$362K (+51.8%)Learn more about this home's value by checking out its Trulia Estimate, the value of nearby homes, and how much similar homes have sold for.
Trulia Estimate
The of this home's value increased by +339% in the last 10 years
| Month | Estimated value |
|---|---|
2026 | |
| August 2026 | $1.06M |
| August 2026 | $1.06M |
| July 2026 | $1.07M |
| June 2026 | $1.07M |
| May 2026 | $1.09M |
| April 2026 | $1.06M |
| March 2026 | $1.1M |
| February 2026 | $1.03M |
| January 2026 | $1.05M |
2025 | |
2024 | |
2022 | |
2021 | |
2020 | |
2019 | |
2018 | |
2017 | |
2016 | |
Comparable sales
These are recently sold homes that have a similar location or other similar features to this home, like bedrooms, bathrooms, and square footage. Get a sense of the expected prices in the area by viewing these homes.Address | Distance | Property Type | Sold Price | Sold Date | Bed | Bath | Sqft |
|---|---|---|---|---|---|---|---|
0.25 | Single-Family Home | $600,000 | 06/22/26 | 3 | 2.5 | 2,898 | |
0.25 | Single-Family Home | $425,000 | 09/12/25 | 3 | 2.5 | 1,979 | |
0.69 | Single-Family Home | $675,000 | 07/22/26 | 3 | 2.5 | 2,800 | |
0.58 | Single-Family Home | $850,000 | 12/15/25 | 4 | 4.5 | 3,205 | |
0.35 | Single-Family Home | $580,000 | 05/13/26 | 3 | 2 | 2,094 | |
0.67 | Single-Family Home | $340,000 | 01/22/26 | 4 | 2 | 1,383 | |
0.71 | Single-Family Home | $680,000 | 07/07/26 | 4 | 3.5 | 3,936 | |
0.53 | Single-Family Home | $344,000 | 12/22/25 | 3 | 1.5 | 1,763 | |
0.53 | Single-Family Home | $702,000 | 06/05/26 | 3 | 3.5 | 3,540 |
Nearby home prices
Get a sense of expected prices in the area by checking the value of nearby homes.Address | Distance | Price | Bed | Bath | Sqft | Status |
|---|---|---|---|---|---|---|
0.00 | $1,488,700 | 4 | 3.5 | 4,438 | Off Market | |
0.25 | $445,100 | 3 | 2.5 | 1,979 | Off Market | |
0.25 | $749,400 | 4 | 2.5 | 2,582 | Off Market | |
0.25 | $600,000 | 3 | 2.5 | 2,898 | Recently Sold | |
0.27 | $814,600 | 4 | 2.5 | 3,239 | Off Market | |
0.30 | $778,100 | 3 | 2.5 | 2,412 | Off Market | |
0.25 | $1,350,000 | 4 | 4.5 | 4,827 | For Sale | |
0.30 | $866,700 | 4 | 4.5 | 4,536 | Off Market | |
0.35 | $580,000 | 3 | 2 | 2,094 | Recently Sold | |
0.34 | $534,500 | 4 | 2.5 | 2,049 | Off Market | |
0.34 | $824,900 | 4 | 2.5 | 3,374 | For Sale | |
0.38 | $662,900 | 4 | 2.5 | 2,298 | Off Market |
Price and Tax history
| Date | Event | Price |
|---|---|---|
Jul 10, 2023 Source: Smart MLS #170428236 | Pending | $945,000 |
May 28, 2022 Source: Smart MLS #170428236 | Contingent | $945,000 |
Mar 28, 2022 Source: Smart MLS #170428236 | PriceChange | $945,000 Price increased by 26% |
Nov 11, 2021 Source: Smart MLS #170428236 | Listed For Sale | $749,900 |
| Year | Property tax | Tax assessment |
|---|---|---|
| 2025 | $7,420 | $278,950 |
Home facts updated by county records
LGBTQ Local Legal Protections
LGBTQ Local Legal Protections



Catherine A. McCahill, William Pitt Sotheby's Int'l, (860) 480-6760
Agent Phone: (860) 480-6760
IDX information is provided exclusively for personal, non-commercial use, and may not be used for any purpose other than to identify prospective properties consumers may be interested in purchasing. Information is deemed reliable but not guaranteed.
Similar Homes You May Like
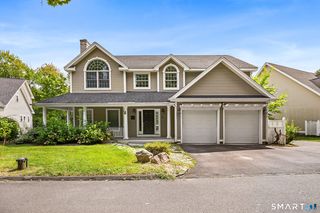
 NEW - 5 HRS AGO2.36 ACRESColdwell Banker Realty
 OPEN SAT, 10-11:30AMNEW CONSTRUCTION1.42 ACRESWilliam Raveis Real Estate
 NEW CONSTRUCTION30.2 ACRESWilliam Pitt Sotheby's Int'l
 NEW CONSTRUCTIONBy Carrier Realty, LLC
 0.63 ACRESCentury 21 AllPoints Realty
 0.95 ACRESColdwell Banker Realty
 OPEN SUN, 11-1PM0.41 ACRESRE/MAX Precision Realty
 OPEN SAT, 10-11:30AMNEW CONSTRUCTION1.36 ACRESWilliam Raveis Real Estate
- OPEN SAT, 10-11:30AMNEW CONSTRUCTION1.36 ACRESWilliam Raveis Real Estate
 OPEN SAT, 12-2PM3.5 ACRESBerkshire Hathaway NE Prop.
 1.77 ACRESBerkshire Hathaway NE Prop.
 2.72 ACRESColdwell Banker Realty
 0.28 ACRESBerkshire Hathaway NE Prop.
 NEW CONSTRUCTION0.48 ACRESwww.HomeZu.com
 2.87 ACRESWilliam Pitt Sotheby's Int'l
 OPEN SUN, 1-3PM2.8 ACRESWilliam Pitt Sotheby's Int'l
 1.26 ACRESColdwell Banker Realty
 See more homes for sale inBurlington




New Listings near 114 Daniel Trace
 NEWCOMING SOON 9/100.48 ACRESRE/MAX RISE
 NEWCOMING SOON 9/100.7 ACRESWilliam Raveis Real Estate
- OPEN SAT, 12-2PM3.5 ACRESBerkshire Hathaway NE Prop.
 OPEN SAT, 12-2PM0.4 ACRESEagle Eye Realty PLLC
 2.01 ACRESBerkshire Hathaway NE Prop.
 NEWOPEN SAT, 12-2PMCOMING SOON 9/5Coldwell Banker Realty
- See more homes for sale inBurlington


Frequently asked questions about 114 Daniel Trace
- What is the estimated monthly payment for 114 Daniel Trace?Based on a $945,000 list price with 20% down at today's rates, the estimated monthly payment for 114 Daniel Trace in Burlington, CT is approximately $6,764 (about $4,988 principal & interest, $1,701 property taxes, and $75 homeowner's insurance). This is an estimate. Actual payment depends on your loan terms.
- What do residents say about Burlington?Residents describe Burlington, CT as well-kept, quiet, and dog-friendly. Most residents say you need a car. See homes for sale in Burlington, CT.
- What are the closest schools to 114 Daniel Trace?The closest schools to 114 Daniel Trace in Burlington, CT are Har-Bur Middle School (Elementary, rated 7/10), Lake Garda Elementary School (Pre-K, rated 8/10), Lewis S. Mills High School (rated 7/10).
- What is 114 Daniel Trace estimated to be worth?Trulia's estimated value for 114 Daniel Trace in Burlington, CT is $1,058,500.
- Does 114 Daniel Trace have air conditioning?Yes, 114 Daniel Trace in Burlington, CT has air conditioning.
- Does 114 Daniel Trace have laundry facilities?Yes, 114 Daniel Trace in Burlington, CT has laundry facilities.
114 Daniel Trace, Burlington, CT 06013 is a 4 bedroom, 3 bathroom, 3,800 sqft single-family home built in 2024. This property is currently available for sale and was listed by Smart MLS on Aug 12, 2021. The MLS # for this home is MLS# 170428236.