


$899,000
 4 Beds
 2.5 Baths
 2,463 sqft (on 0.48 acres)
70 Apple Hill, Wethersfield, CT 06109
Est. Mortgage $6,502/mo*
Get Pre-QualifiedHome Highlights

Single-Family Home

Built in 2025

0.48 acre lot

$365/sqft

2 Car Garage
Local Information
- Map ViewExplore the area around 70 Apple Hill.

- Schools1 Preschool School1 Elementary School1 Middle School1 High School

- Shop & Eat

-- mins to
About this House
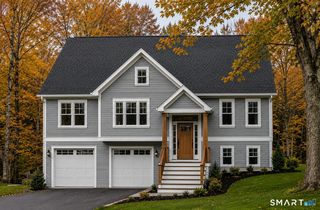
Welcome to 70 Apple Hill-where classic neighborhood charm meets complete 2025 modern construction! Following a total ground-up rebuild, this spectacular 4-bedroom home offers the peace of mind, code compliance, and sleek finishes of brand-new construction in a well-established Wethersfield location. Every detail has been thoughtfully reimagined. This isn't just a renovation-it's an entirely new home offering modern craftsmanship, energy efficiency, and a modern layout Designed with modern living in mind, the open-concept main floor with soaring ceilings features a seamless flow between the dining room and kitchen, complete with a walk-in pantry. Enjoy convenient main-level living with a private primary suite showcasing a spacious en-suite bathroom. Across the way coming in from the 2-car garage you'll find a drop zone, generous main-floor laundry room and a separate powder room for guests. For quieter moments, step into the cozy, semi-secluded den, which opens directly onto a deck overlooking the backyard. Upstairs, a flexible loft space greets you - flanked by clever attic-style storage (or space to expand), three additional bedrooms, and a full guest bathroom. Enjoy all new mechanics, modern energy efficiency, and a floor plan tailored for today's lifestyle, all just minutes from historic Old Wethersfield, top-rated local schools, parks, and easy highway access. * Address: 70 Apple Hill, Wethersfield, CT 06109 * Year Rebuilt: 2024-2025
Last check for updates: about 12 hours ago
Listing courtesy of Jason Saphire, (877) 249-5478
www.HomeZu.com, (877) 249-5478
Source: Smart MLS, MLS#24196940
Also Listed on Smart MLS.
Home Details for 70 Apple Hill

|
|---|
Interior Details Basement: Full,Unfinished,Interior EntryNumber of Rooms: 10Types of Rooms: Master Bedroom, Bedroom, Dining Room, Kitchen, Living Room |
Beds & Baths Number of Bedrooms: 4Number of Bathrooms: 3Number of Bathrooms (full): 2Number of Bathrooms (half): 1 |
Dimensions and Layout Living Area: 2463 Square Feet |
Appliances & Utilities Utilities: Cable AvailableAppliances: Gas Cooktop, Oven/Range, Dishwasher, Disposal, Instant Hot Water, Water HeaterDishwasherDisposalLaundry: Main Level |
Heating & Cooling Heating: ZonedHas CoolingAir Conditioning: ZonedHas HeatingHeating Fuel: Zoned |
Fireplace & Spa Number of Fireplaces: 1Has a Fireplace |
Windows, Doors, Floors & Walls Door: French Doors |
Levels, Entrance, & Accessibility Accessibility: Hard/Low Nap Floors, Multiple Entries/Exits |

|
|---|
Exterior Home Features Roof: ShinglePatio / Porch: Porch, DeckExterior: Rain Gutters, LightingFoundation: Concrete PerimeterNo Private Pool |
Parking & Garage Number of Garage Spaces: 2Number of Covered Spaces: 2No CarportHas a GarageHas an Attached GarageParking Spaces: 2Parking: Attached,Garage Door Opener |
Frontage Not on Waterfront |
Water & Sewer Sewer: Public Sewer |
Finished Area Finished Area (above surface): 2463 Square Feet |

|
|---|
Days on Market: 45 |

|
|---|
Year Built Year Built: 2025 |
Property Type / Style Property Type: ResidentialProperty Subtype: Single Family ResidenceArchitecture: Colonial |
Building Construction Materials: OtherIs a New ConstructionDoes Not Include Home Warranty |
Property Information Condition: Torn Down & RebuiltParcel Number: 761101 |

|
|---|
Price List Price: $899,000Price Per Sqft: $365 |
Status Change & Dates Possession Timing: Negotiable |

|
|---|
MLS Status: Active |

|
|---|
Direction & Address City: Wethersfield |
School Information Elementary School: Samuel B. WebbHigh School: Wethersfield |

|
|---|
Listing Agent Listing ID: 24196940 |

|
|---|
Building Area Building Area: 2463 Square Feet |

|
|---|
Community Features: Basketball Court, Golf, Library, Medical Facilities, Playground, Pool, Public Rec Facilities, Shopping/Mall |
Other Playground |

|
|---|
No HOA |

|
|---|
Lot Area: 0.48 acres |

|
|---|
BasementMls Number: 24196940Attic: Pull Down StairsAttribution Contact: (877) 249-5478Above Grade Unfinished Area: 2463 |

|
|---|
Basketball CourtGolfLibraryMedical FacilitiesPlaygroundPoolPublic Rec FacilitiesShopping/Mall |
Around this home
What Locals Say about Wethersfield
At least 149 Trulia users voted on each feature.

87 % Say it's dog friendly

86 % Say parking is easy

81 % Say there are sidewalks

81 % Say car is needed

75 % Say people would walk alone at night

75 % Say yards are well-kept

72 % Say streets are well-lit

72 % Say there's holiday spirit

70 % Say kids play outside

59 % Say it's quiet

56 % Say they plan to stay for at least 5 years

55 % Say neighbors are friendly

53 % Say it's walkable to grocery stores

51 % Say there's wildlife

46 % Say it's walkable to restaurants

32 % Say there are community events
Sourced by Trulia users. Learn more about our methodology.
Market trends in Wethersfield
Last updated August 2026
Avg. sale price
$408K
$7.5KMoM
Sale-to-List Price
106.3%
0.4%MoM
Price per sq ft
$268
$0MoM
Available listings
46
2MoM
Home Value
Trulia Estimate
$886KSince last month
Decreased$3K (-0.3%)Since last year
Increased$441K (+100.4%)Learn more about this home's value by checking out its Trulia Estimate, the value of nearby homes, and how much similar homes have sold for.
Trulia Estimate
The of this home's value increased by +150% in the last 10 years
| Month | Estimated value |
|---|---|
2026 | |
| September 2026 | $880K |
| August 2026 | $883K |
| July 2026 | $490K |
| June 2026 | $496K |
| May 2026 | $503K |
| April 2026 | $486K |
| March 2026 | $483K |
| February 2026 | $462K |
| January 2026 | $465K |
2025 | |
2024 | |
2023 | |
2022 | |
2021 | |
2020 | |
2019 | |
2018 | |
2017 | |
2016 | |
Comparable sales
These are recently sold homes that have a similar location or other similar features to this home, like bedrooms, bathrooms, and square footage. Get a sense of the expected prices in the area by viewing these homes.Address | Distance | Property Type | Sold Price | Sold Date | Bed | Bath | Sqft |
|---|---|---|---|---|---|---|---|
0.04 | Single-Family Home | $510,000 | 02/12/26 | 5 | 2.5 | 2,067 | |
0.29 | Single-Family Home | $465,000 | 10/03/25 | 4 | 2.5 | 2,880 | |
0.44 | Single-Family Home | $615,000 | 11/13/25 | 4 | 2.5 | 2,446 | |
0.17 | Single-Family Home | $686,000 | 05/29/26 | 5 | 3 | 3,484 | |
0.36 | Single-Family Home | $730,000 | 07/31/26 | 4 | 2.5 | 2,346 | |
0.25 | Single-Family Home | $700,000 | 08/31/26 | 4 | 3.5 | 3,161 | |
0.45 | Single-Family Home | $996,370 | 12/18/25 | 4 | 2.5 | 2,492 | |
0.42 | Single-Family Home | $480,000 | 12/03/25 | 3 | 3 | 2,181 | |
0.47 | Single-Family Home | $1,146,189 | 03/11/26 | 4 | 2.5 | 2,848 | |
0.39 | Single-Family Home | $1,058,971 | 09/30/25 | 4 | 2.5 | 3,898 |
Nearby home prices
Get a sense of expected prices in the area by checking the value of nearby homes.Address | Distance | Price | Bed | Bath | Sqft | Status |
|---|---|---|---|---|---|---|
0.03 | $631,500 | 4 | 2 | 2,024 | Off Market | |
0.04 | $510,000 | 5 | 2.5 | 2,067 | Recently Sold | |
0.16 | $608,000 | 4 | 3.5 | 2,445 | Off Market | |
0.18 | $577,200 | 4 | 2.5 | 1,967 | Off Market | |
0.21 | $559,500 | 4 | 2.5 | 2,319 | Off Market | |
0.17 | $686,000 | 5 | 3 | 3,484 | Recently Sold | |
0.22 | $722,800 | 4 | 3 | 2,872 | Off Market | |
0.25 | $700,000 | 4 | 3.5 | 3,161 | Recently Sold | |
0.23 | $1,260,800 | 4 | 4 | 2,933 | Off Market | |
0.28 | $636,500 | 4 | 2.5 | 2,080 | Off Market | |
0.29 | $545,100 | 4 | 2.5 | 2,880 | Off Market |
Price and Tax history
| Date | Event | Price |
|---|---|---|
Aug 5, 2026 Source: Smart MLS #24196940 | Listed For Sale | $899,000 |
| Year | Property tax | Tax assessment |
|---|---|---|
| 2025 | $5,164 | $193,960 |
Home facts updated by county records
LGBTQ Local Legal Protections
LGBTQ Local Legal Protections



Jason Saphire, www.HomeZu.com, (877) 249-5478
Agent Phone: (877) 249-5478
IDX information is provided exclusively for personal, non-commercial use, and may not be used for any purpose other than to identify prospective properties consumers may be interested in purchasing. Information is deemed reliable but not guaranteed.
Similar Homes You May Like
 0.41 ACRESRE/MAX Precision Realty
 OPEN SAT, 11-1PM2.02 ACRESReal Broker CT, LLC
 OPEN SAT, 11-12:30PM0.96 ACRESWilliam Raveis Real Estate
 OPEN SAT, 3:30-5PMNEW CONSTRUCTION1.42 ACRESWilliam Raveis Real Estate
 OPEN SAT, 12-2PM1.87 ACRESKeller Williams Coastal
 OPEN SAT, 11-1PM1.66 ACRESColdwell Banker Realty
 OPEN SAT, 2-4PM0.69 ACRESBerkshire Hathaway NE Prop.
 NEW CONSTRUCTION0.42 ACRESColdwell Banker Realty
 0.4 ACRESEagle Eye Realty PLLC
 1 ACREWilliam Raveis Real Estate
 NEW CONSTRUCTION0.46 ACRESBetter Homes and Gardens Real Estate Executive Real Estate
 OPEN SUN, 1-4PM0.63 ACRESCentury 21 AllPoints Realty
 NEW CONSTRUCTION1.97 ACRESSocial & Co Realty
 4.34 ACRESCENTURY 21 AllPoints Realty
 1.33 ACRESERA Blanchard & Rossetto
 OPEN SAT, 11-12:30PM1.42 ACRESReal Broker CT, LLC
 0.54 ACRESWilliam Raveis Real Estate
 Berkshire Hathaway NE Prop.
 NEW CONSTRUCTION0.52 ACRESBetter Homes and Gardens Real Estate Executive Real Estate
 OPEN SAT, 11:30-1:30PM0.92 ACRESCarl Guild & Associates
 NEW CONSTRUCTION3.72 ACRESWilliam Raveis Real Estate
 NEW CONSTRUCTION0.92 ACRESBetter Homes and Gardens Real Estate Executive Real Estate
 OPEN SAT, 11-12:30PM0.6 ACRESKW Legacy Partners
 NEW CONSTRUCTION0.53 ACRESBetter Homes and Gardens Real Estate Executive Real Estate
 OPEN SAT, 12:30-2:30PMWilliam Raveis Real Estate
 2.72 ACRESColdwell Banker Realty
 See more homes for sale inWethersfield


New Listings near 70 Apple Hill
 NEWOPEN SUN, 11-12:30PMLamacchia Realty
 NEW - 15 HRS AGO0.46 ACRESCentury 21 AllPoints Realty
 NEWCOMING SOON 10/10.4 ACRESwww.HomeZu.com
 NEW0.42 ACRESWilliam Raveis Real Estate
 NEWCOMING SOON 9/250.28 ACRESBerkshire Hathaway NE Prop.
 COMING SOON 9/28NEW CONSTRUCTION0.39 ACRESVision Real Estate
 OPEN SAT, 9:30-12PMColdwell Banker Realty
 0.44 ACRESBerkshire Hathaway NE Prop.
 OPEN SAT, 1-3PM0.59 ACRESBetter Homes and Gardens Real Estate Executive Real Estate
 OPEN SUN, 2-4PM0.36 ACRESKW Legacy Partners
 0.47 ACRESBerkshire Hathaway NE Prop.
 OPEN SUN, 1-3PM1.03 ACRESWilliam Raveis Real Estate
- See more homes for sale inWethersfield


Frequently asked questions about 70 Apple Hill
- What is the estimated monthly payment for 70 Apple Hill?Based on a $899,000 list price with 20% down at today's rates, the estimated monthly payment for 70 Apple Hill in Wethersfield, CT is approximately $6,601 (about $4,908 principal & interest, $1,618 property taxes, and $75 homeowner's insurance). This is an estimate. Actual payment depends on your loan terms.
- How does the list price for 70 Apple Hill compare to homes in Wethersfield?70 Apple Hill in Wethersfield, CT is listed at $899,000, about 121% above the $408K median sale price in Wethersfield.
- What do residents say about Wethersfield?Residents describe Wethersfield, CT as dog-friendly, easy to park in, and pedestrian-friendly. See homes for sale in Wethersfield, CT.
- What are the closest schools to 70 Apple Hill?The closest schools to 70 Apple Hill in Wethersfield, CT are Samuel B. Webb Elementary School (Pre-K, rated 5/10), Silas Deane Middle School (rated 6/10), Wethersfield High School (rated 7/10).
- Does 70 Apple Hill have air conditioning?Yes, 70 Apple Hill in Wethersfield, CT has air conditioning.
- Does 70 Apple Hill have a pool?Yes, 70 Apple Hill in Wethersfield, CT has a pool.
70 Apple Hill, Wethersfield, CT 06109 is a 4 bedroom, 3 bathroom, 2,463 sqft single-family home built in 2025. This property is currently available for sale and was listed by Smart MLS on Aug 5, 2026. The MLS # for this home is MLS# 24196940.