


1136 Concord Rd
Davidson, NC 28036
 3 Beds
 2.5 Baths
 2,563 sqft (on 0.63 acres)
3 Beds
2.5 Baths
2,563 sqft
(on 0.63 acres)
Home Highlights

Parking
2 Car Garage

Outdoor
Porch, Deck

Price/Sqft
$683

Listed
52 days ago

Climate Control
Forced Air, Natural Gas & Central Air
Local Information
- Map ViewExplore the area around 1136 Concord Rd.

- Schools1 Elementary School1 Middle School1 High School

- Shop & Eat

-- mins to
About this House
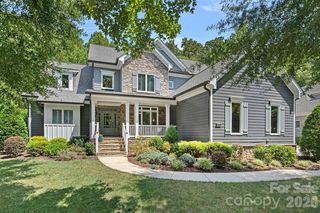
Purchased in 2023 after an award-winning renovation, this all-brick Davidson gem has undergone an extraordinary second transformation — with close to $300,000 in additional upgrades that elevate it to a truly exceptional offering.
Arrive to a stunning new brick paver driveway that perfectly frames the home, complete with a gracious roundabout and a brick paver sidewalk that wraps to the backyard. New sod, a retaining wall, a backyard fence, and fresh landscaping complete a grounds package that is as polished as the home itself. Step inside and enjoy the quiet — this home's solid all-brick construction blocks all outside noise, creating a remarkably peaceful interior.
The one-level floor plan is open, light-filled, and finished with 2-inch red oak hardwoods throughout the main living areas. The gourmet kitchen remains the showpiece: Thermador appliances including a 48-inch eight-burner range, double ovens, and an under-counter microwave, anchored by sweeping island seating and custom cabinetry. The refrigerator conveys.
The primary suite features hardwoods, plantation shutters, dual owner's closets, and a spa-quality bath with dual vanities, a freestanding tub, and a large walk-in shower with custom tile. Two additional main-level bedrooms share a well-appointed bath with dual sinks and a custom tiled shower.
Every major system has been addressed: all-new PEX water lines, a new tankless water heater, a 2024 ultraviolet air purifier, and a new Timbertech deck. New gutters and gutter guards, new screen porch screening, and new screens on all windows. Irrigation front and back runs on its own dedicated water meter. The roof was replaced in 2023, and the Trane HVAC and all mechanicals are less than ten years old.
The 2-car garage features insulated doors with stairs leading to an unfinished storage room above. The generous flat lot offers tremendous flexibility — with ample room to add a pool, a detached garage, or even a second living quarters or guest cottage.
All of this, less than 1.5 miles from the heart of downtown Davidson — an easy stroll to dinner, shops, and small-town charm.
Arrive to a stunning new brick paver driveway that perfectly frames the home, complete with a gracious roundabout and a brick paver sidewalk that wraps to the backyard. New sod, a retaining wall, a backyard fence, and fresh landscaping complete a grounds package that is as polished as the home itself. Step inside and enjoy the quiet — this home's solid all-brick construction blocks all outside noise, creating a remarkably peaceful interior.
The one-level floor plan is open, light-filled, and finished with 2-inch red oak hardwoods throughout the main living areas. The gourmet kitchen remains the showpiece: Thermador appliances including a 48-inch eight-burner range, double ovens, and an under-counter microwave, anchored by sweeping island seating and custom cabinetry. The refrigerator conveys.
The primary suite features hardwoods, plantation shutters, dual owner's closets, and a spa-quality bath with dual vanities, a freestanding tub, and a large walk-in shower with custom tile. Two additional main-level bedrooms share a well-appointed bath with dual sinks and a custom tiled shower.
Every major system has been addressed: all-new PEX water lines, a new tankless water heater, a 2024 ultraviolet air purifier, and a new Timbertech deck. New gutters and gutter guards, new screen porch screening, and new screens on all windows. Irrigation front and back runs on its own dedicated water meter. The roof was replaced in 2023, and the Trane HVAC and all mechanicals are less than ten years old.
The 2-car garage features insulated doors with stairs leading to an unfinished storage room above. The generous flat lot offers tremendous flexibility — with ample room to add a pool, a detached garage, or even a second living quarters or guest cottage.
All of this, less than 1.5 miles from the heart of downtown Davidson — an easy stroll to dinner, shops, and small-town charm.
Last check for updates: about 8 hours ago
Listing Provided by: Mark Gibson
Coldwell Banker Realty
Source: Canopy MLS as distributed by MLS GRID, MLS#4397831
Also Listed on Canopy MLS as distributed by MLS GRID.
Home Details for 1136 Concord Rd

|
|---|
MLS Status: Active |

|
|---|
Interior Details Number of Rooms: 11Types of Rooms: Primary Bedroom, Bedroom S, Bathroom Full, Bathroom Half, Dining Room, Great Room, Kitchen, Laundry, Office |
Beds & Baths Number of Bedrooms: 3Main Level Bedrooms: 3Number of Bathrooms: 3Number of Bathrooms (full): 2Number of Bathrooms (half): 1 |
Dimensions and Layout Living Area: 2563 Square Feet |
Appliances & Utilities Utilities: Cable Available, Electricity ConnectedAppliances: Dishwasher, Disposal, Gas Range, Refrigerator with Ice Maker, Self Cleaning Oven, Tankless Water HeaterDishwasherDisposalLaundry: Gas Dryer Hookup,Laundry Room,Lower Level,Washer Hookup |
Heating & Cooling Heating: Forced Air,Natural GasHas CoolingAir Conditioning: Central AirHas HeatingHeating Fuel: Forced Air |
Fireplace & Spa Fireplace: Gas Log, Great Room |
Gas & Electric Has Electric on Property |
Windows, Doors, Floors & Walls Window: Insulated WindowsDoor: Insulated Door(s)Flooring: Carpet, Tile, Wood |
Levels, Entrance, & Accessibility Stories: 1Levels: OneFloors: Carpet, Tile, Wood |
View No View |
Security Security: Smoke Detector(s) |

|
|---|
Exterior Home Features Patio / Porch: Deck, Rear Porch, ScreenedFoundation: Crawl Space |
Parking & Garage Number of Garage Spaces: 2Number of Covered Spaces: 2No CarportHas a GarageHas an Attached GarageHas Open ParkingParking Spaces: 2Parking: Driveway,Attached Garage,Garage Door Opener,Garage Faces Side,Garage on Main Level |
Frontage Responsible for Road Maintenance: Publicly Maintained RoadRoad Surface Type: Concrete, Paved |
Water & Sewer Sewer: Public Sewer |
Surface & Elevation Elevation Units: Feet |
Finished Area Finished Area (above surface): 2563 Square Feet |

|
|---|
Cumulative Days on Market: 51Days on Market: 52 |

|
|---|
Year Built Year Built: 1995 |
Property Type / Style Property Type: ResidentialProperty Subtype: Single Family ResidenceArchitecture: Transitional |
Building Construction Materials: Brick FullNot a New ConstructionNo Additional Parcels |
Property Information Parcel Number: 00730302 |

|
|---|
Price List Price: $1,750,000Price Per Sqft: $683 |

|
|---|
Direction & Address City: DavidsonCommunity: Kimberly |
School Information Elementary School: DavidsonJr High / Middle School: BaileyHigh School: William Amos Hough |

|
|---|
Listing Agent Listing ID: 4397831 |

|
|---|
Building Area Building Area: 2563 Square Feet |

|
|---|
Not Senior Community |

|
|---|
Lot Area: 0.63 acres |

|
|---|
Special Conditions: Standard |

|
|---|
Listing Terms: Cash, Conventional, FHA, VA Loan |

|
|---|
Mls Number: 4397831Attic: Permanent StairsAttribution Contact: gibsonmark01@gmail.comAbove Grade Unfinished Area: 2563 |
Around this home
What Locals Say about Davidson
At least 67 Trulia users voted on each feature.

87 % Say it's dog friendly

85 % Say parking is easy

83 % Say there are sidewalks

81 % Say people would walk alone at night

81 % Say there's holiday spirit

80 % Say it's quiet

79 % Say yards are well-kept

78 % Say car is needed

74 % Say kids play outside

70 % Say streets are well-lit

60 % Say neighbors are friendly

60 % Say they plan to stay for at least 5 years

56 % Say there's wildlife

51 % Say it's walkable to restaurants

47 % Say there are community events

45 % Say it's walkable to grocery stores
Sourced by Trulia users. Learn more about our methodology.
Market trends in Davidson
Last updated July 2026
Avg. sale price
$738K
$57KMoM
Sale-to-List Price
—
Price per sq ft
$272
$22MoM
Available listings
159
7MoM
Home Value
Trulia Estimate
$1.68MSince last month
Decreased$11K (-0.6%)Since last year
Increased$422K (+33.6%)Since last sale
Increased$478K (+39.8%)Learn more about this home's value by checking out its Trulia Estimate, the value of nearby homes, and how much similar homes have sold for.
Trulia Estimate
The of this home's value increased by +243% in the last 10 years
| Month | Estimated value |
|---|---|
2026 | |
| August 2026 | $1.68M |
| July 2026 | $1.69M |
| June 2026 | $1.29M |
| May 2026 | $1.29M |
| April 2026 | $1.28M |
| March 2026 | $1.28M |
| February 2026 | $1.27M |
| January 2026 | $1.26M |
2025 | |
2024 | |
2023 | |
2022 | |
2021 | |
2020 | |
2019 | |
2018 | |
2017 | |
2016 | |
Comparable sales
These are recently sold homes that have a similar location or other similar features to this home, like bedrooms, bathrooms, and square footage. Get a sense of the expected prices in the area by viewing these homes.Address | Distance | Property Type | Sold Price | Sold Date | Bed | Bath | Sqft |
|---|---|---|---|---|---|---|---|
0.32 | Single-Family Home | $1,100,000 | 03/25/26 | 3 | 2.5 | 3,011 | |
0.30 | Single-Family Home | $1,015,000 | 12/23/25 | 4 | 2.5 | 2,835 | |
0.11 | Single-Family Home | $1,260,000 | 01/22/26 | 6 | 3.5 | 3,810 | |
0.43 | Single-Family Home | $1,140,000 | 08/03/26 | 3 | 3.5 | 2,777 | |
0.22 | Single-Family Home | $940,000 | 03/04/26 | 4 | 3.5 | 3,817 | |
0.31 | Single-Family Home | $815,000 | 01/16/26 | 4 | 2.5 | 3,096 | |
0.42 | Single-Family Home | $1,132,500 | 11/20/25 | 5 | 2.5 | 3,309 | |
0.09 | Single-Family Home | $615,000 | 06/11/26 | 4 | 2.5 | 2,288 | |
0.23 | Single-Family Home | $875,000 | 10/22/25 | 4 | 3 | 2,395 | |
0.24 | Single-Family Home | $715,000 | 04/23/26 | 4 | 2.5 | 2,327 |
Nearby home prices
Get a sense of expected prices in the area by checking the value of nearby homes.Address | Distance | Price | Bed | Bath | Sqft | Status |
|---|---|---|---|---|---|---|
0.02 | $2,200,000 | 4 | 3.5 | 3,896 | For Sale | |
0.08 | $890,100 | 4 | 2.5 | 2,758 | Off Market | |
0.05 | $739,700 | 3 | 2.5 | 1,727 | Off Market | |
0.09 | $615,000 | 4 | 2.5 | 2,288 | Recently Sold | |
0.11 | $1,362,300 | 4 | 3.5 | 4,048 | Off Market | |
0.11 | $1,650,000 | 4 | 3.5 | 3,908 | For Sale | |
0.11 | $1,194,900 | 5 | 3.5 | 2,825 | Off Market | |
0.11 | $1,260,000 | 6 | 3.5 | 3,810 | Recently Sold | |
0.15 | $1,029,500 | 4 | 3.5 | 3,246 | Off Market | |
0.17 | $687,000 | 3 | 2 | 1,613 | Off Market | |
0.18 | $959,500 | 4 | 2.5 | 2,955 | Off Market |
Price and Tax history
| Date | Event | Price |
|---|---|---|
Jun 30, 2026 Source: Canopy MLS as distributed by MLS GRID #4397831 | Listed For Sale | $1,750,000 |
Jun 5, 2023 Source: Canopy MLS as distributed by MLS GRID #4022516 | Sold | $1,200,000 |
May 10, 2023 Source: Canopy MLS as distributed by MLS GRID #CAR4022516 | Pending | $1,200,000 |
May 9, 2023 Source: Canopy MLS as distributed by MLS GRID #CAR4022516 | Listed For Sale | $1,200,000 |
Dec 12, 2022 Source: Canopy MLS as distributed by MLS GRID #3910564 | Sold | $630,000 |
Nov 8, 2022 Source: Canopy MLS as distributed by MLS GRID #3910564 | Pending | $629,900 |
Oct 11, 2022 Source: Canopy MLS as distributed by MLS GRID #3910564 | Contingent | $629,900 |
Oct 5, 2022 Source: Canopy MLS as distributed by MLS GRID #3910564 | Listed For Sale | $629,900 |
Jun 3, 2010 Source: Agent Provided | ListingRemoved | $430,000 |
Mar 20, 2010 Source: Agent Provided | PriceChange | $430,000 Price decreased by 2% |
Feb 13, 2010 Source: Agent Provided | Listed For Sale | $440,000 |
Jan 14, 2009 Source: N/A | Sold | $400,000 |
Dec 7, 2008 Source: Agent Provided | PriceChange | $450,000 Price decreased by 18% |
Nov 1, 2008 Source: Agent Provided | Listed For Sale | $550,000 |
| Year | Property tax | Tax assessment |
|---|---|---|
| 2025 | Unavailable | $866,100 |
Home facts updated by county records
LGBTQ Local Legal Protections
LGBTQ Local Legal Protections



Mark Gibson, Coldwell Banker Realty
Based on information submitted to the MLS GRID as of 2026-08-21 02:28:21 PDT. All data is obtained from various sources and may not have been verified by broker or MLS GRID. Supplied Open House Information is subject to change without notice. All information should be independently reviewed and verified for accuracy. Properties may or may not be listed by the office/agent presenting the information. Some IDX listings have been excluded from this website. Click here for more information
Similar Homes You May Like
 1.34 ACRESSouthern Nest Realty Inc
 0.89 ACRESBerkshire Hathaway HomeServices Carolinas Realty
 0.77 ACRESIvester Jackson Christie's
 0.42 ACRESEXP Realty LLC Mooresville
 0.77 ACRESEXP Realty LLC Mooresville
 0.5 ACRESHoward Hanna Allen Tate Lake Norman
 OPEN SAT, 12-2PM0.42 ACRESPremier Sotheby's International Realty
 Howard Hanna Allen Tate Lake Norman
 OPEN FRI, 4-6:30PM0.83 ACRESRE/MAX Executive
 0.69 ACRESEXP Realty LLC Mooresville
 OPEN SUN, 2-4PMKeller Williams South Park
 OPEN SUN, 1-3PM0.25 ACRES5 Points Realty
 0.7 ACRESSouthern Homes of the Carolinas, Inc
 0.58 ACRESKeller Williams Unified
 OPEN SAT, 1-3PMIvester Jackson Christie's
 0.3 ACRESSelect Premium Properties Inc
 NEW - 21 HRS AGOPremier South
 0.47 ACRESSouthern Homes of the Carolinas, Inc
 0.57 ACRESIvester Jackson Christie's
 OPEN SAT, 11-2PMNEW CONSTRUCTIONBetter Homes and Garden Real Estate Paracle
 NEWOPEN SAT, 12-2PMColdwell Banker Realty
 OPEN SAT, 12-3PMNorthGroup Real Estate LLC
 OPEN SAT, 1-3PMKeller Williams South Park
 OPEN SAT, 11-1PMRedfin Corporation
 0.48 ACRESBetter Homes and Gardens Real Estate Paracle
 OPEN SAT, 11-1PM0.59 ACRESEXP Realty LLC Mooresville
 0.27 ACRESDickens Mitchener & Associates Inc
 OPEN SAT, 12-2PM0.47 ACRESRedfin Corporation
 3 ACRESPremier Sotheby's International Realty
 See more homes for sale inDavidson


New Listings near 1136 Concord Rd
 OPEN SAT, 12-2PM1.38 ACRESLake Realty
 NEW - 1 DAY AGO0.71 ACRESTSG Residential
 Howard Hanna Allen Tate Lake Norman
 NEWOPEN SAT, 11-2PM0.51 ACRESHoward Hanna Allen Tate Lake Norman
 0.45 ACRESHoward Hanna Allen Tate Lake Norman
 NEWOPEN SAT, 1-3PM0.48 ACRESIvester Jackson Christie's
- OPEN SAT, 12-2PM0.47 ACRESRedfin Corporation
- NEW - 21 HRS AGOPremier South
 OPEN SUN, 12-3PM0.89 ACRESEXP Realty LLC Mooresville
- OPEN SAT, 1-3PMIvester Jackson Christie's
 0.73 ACRESDickens Mitchener & Associates Inc
 OPEN SAT, 12-2PM1.03 ACRESKeller Williams Lake Norman
 OPEN SAT, 1-3PM0.42 ACRESIvester Jackson Christie's
 OPEN SAT, 11-1PM0.46 ACRESKeller Williams Unified
- See more homes for sale inDavidson

Frequently asked questions about 1136 Concord Rd
- What is the estimated monthly payment for 1136 Concord Rd?Based on a $1,750,000 list price with 20% down at today's rates, the estimated monthly payment for 1136 Concord Rd in Davidson, NC is approximately $10,169 (about $9,102 principal & interest, $992 property taxes, and $75 homeowner's insurance). This is an estimate. Actual payment depends on your loan terms.
- How does the list price for 1136 Concord Rd compare to homes in Davidson?1136 Concord Rd in Davidson, NC is listed at $1,750,000, about 137% above the $738K median sale price in Davidson.
- What do residents say about Davidson?Residents describe Davidson, NC as dog-friendly, easy to park in, and pedestrian-friendly. See homes for sale in Davidson, NC.
- What are the closest schools to 1136 Concord Rd?The closest schools to 1136 Concord Rd in Davidson, NC are Davidson K-8 School (Elementary/Middle, rated 9/10), William Amos Hough High (rated 7/10).
- Does 1136 Concord Rd have air conditioning?Yes, 1136 Concord Rd in Davidson, NC has air conditioning.
- Does 1136 Concord Rd have laundry facilities?Yes, 1136 Concord Rd in Davidson, NC has laundry facilities.
1136 Concord Rd, Davidson, NC 28036 is a 3 bedroom, 3 bathroom, 2,563 sqft single-family home built in 1995. This property is currently available for sale and was listed by Canopy MLS as distributed by MLS GRID on Jun 30, 2026. The MLS # for this home is MLS# 4397831.