


$1,190,000
Original price: $1,275,000
 4 Beds
 3.5 Baths
 2,912 sqft
625 James Alexander Way, Davidson, NC 28036
Est. Mortgage $7,327/mo*
Get Pre-QualifiedHome Highlights

Single-Family Home

Built in 2013

$409/sqft

2 Car Garage
Local Information
- Map ViewExplore the area around 625 James Alexander Way.

- Schools1 Elementary School1 Middle School1 High School

- Shop & Eat

-- mins to
About this House
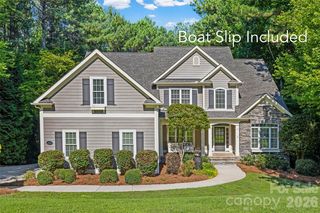
What's unique:Paver patioInviting covered front porchSpacious kitchenLarge islandExpansive walk-in storage spaceGranite countertops
Welcome home to this beautiful gem just blocks from Davidson College and historic downtown! This beautifully designed John Marshall Custom Home offers the perfect blend of comfort, style, energy efficiency, and multi-generational living. Built with LEED Silver Certification, both inside and out, this home was thoughtfully designed with sustainability, efficiency, and quality in mind.
Featuring 3 bedrooms and 2.5 baths in the main residence, this home greets you with an inviting covered front porch. Stunning hardwood floors throughout the main level welcome you at the entry and flow seamlessly into the formal dining room, kitchen, and family room. Elegant plantation shutters add a touch of timeless charm in the dining room. The open-concept layout seamlessly connects the dining area to the spacious kitchen, showcasing granite countertops, a large island, and ample cabinetry—perfect for both everyday living and entertaining. The bright and airy family room provides plenty of space to gather, while a convenient half bath is located on the main level.
The primary suite on the main features brand-new carpet, a generous walk-in closet, and an ensuite bath with dual vanities, tile flooring, and a large walk-in shower with built-in bench. Upstairs, you’ll find two well-sized bedrooms, a full bath with separate vanity area, hardwood flooring in the hallway, and an expansive walk-in storage space.
Designed with flexibility in mind, the home includes a private second living quarters—ideal for extended family, guests, or potential rental income. With its own separate entrance, this space offers hardwood floors, a full kitchen equipped with stove, refrigerator, microwave, and dishwasher, a full bath with tile flooring, and a bedroom with brand-new carpet. A centrally located laundry room connects both living spaces for added convenience.
Thoughtful seller updates enhance both comfort and functionality, including programmable switches in several areas of the home, a whole-house water filtration system, and reverse osmosis drinking water systems with built-in UV sterilization at both the main kitchen sink and ADU sink—providing an added level of water purification.
Step outside to enjoy the screened-in porch overlooking a peaceful backyard, complete with a paver patio—perfect for relaxing or entertaining. The seller has also added a drip irrigation system for the backyard garden, making it easy to maintain and enjoy your outdoor space.
Additional highlights include a brand-new roof (2026) and the home's LEED Silver Certification, reflecting thoughtful construction and energy-conscious design. This unique property offers the space, versatility, quality, and thoughtful upgrades today's buyers are looking for—all just blocks from Davidson College and historic downtown Davidson. Don't miss the opportunity to make this exceptional home yours!
Featuring 3 bedrooms and 2.5 baths in the main residence, this home greets you with an inviting covered front porch. Stunning hardwood floors throughout the main level welcome you at the entry and flow seamlessly into the formal dining room, kitchen, and family room. Elegant plantation shutters add a touch of timeless charm in the dining room. The open-concept layout seamlessly connects the dining area to the spacious kitchen, showcasing granite countertops, a large island, and ample cabinetry—perfect for both everyday living and entertaining. The bright and airy family room provides plenty of space to gather, while a convenient half bath is located on the main level.
The primary suite on the main features brand-new carpet, a generous walk-in closet, and an ensuite bath with dual vanities, tile flooring, and a large walk-in shower with built-in bench. Upstairs, you’ll find two well-sized bedrooms, a full bath with separate vanity area, hardwood flooring in the hallway, and an expansive walk-in storage space.
Designed with flexibility in mind, the home includes a private second living quarters—ideal for extended family, guests, or potential rental income. With its own separate entrance, this space offers hardwood floors, a full kitchen equipped with stove, refrigerator, microwave, and dishwasher, a full bath with tile flooring, and a bedroom with brand-new carpet. A centrally located laundry room connects both living spaces for added convenience.
Thoughtful seller updates enhance both comfort and functionality, including programmable switches in several areas of the home, a whole-house water filtration system, and reverse osmosis drinking water systems with built-in UV sterilization at both the main kitchen sink and ADU sink—providing an added level of water purification.
Step outside to enjoy the screened-in porch overlooking a peaceful backyard, complete with a paver patio—perfect for relaxing or entertaining. The seller has also added a drip irrigation system for the backyard garden, making it easy to maintain and enjoy your outdoor space.
Additional highlights include a brand-new roof (2026) and the home's LEED Silver Certification, reflecting thoughtful construction and energy-conscious design. This unique property offers the space, versatility, quality, and thoughtful upgrades today's buyers are looking for—all just blocks from Davidson College and historic downtown Davidson. Don't miss the opportunity to make this exceptional home yours!
Last check for updates: about 11 hours ago
Listing Provided by: Naomi Hofert
Howard Hanna Allen Tate Lake Norman
Diane Hofert
Howard Hanna Allen Tate Lake Norman
Source: Canopy MLS as distributed by MLS GRID, MLS#4369988
Also Listed on Canopy MLS as distributed by MLS GRID.
Home Details for 625 James Alexander Way

|
|---|
Interior Details Number of Rooms: 10Types of Rooms: Primary Bedroom, Bedroom S, Bathroom Full, Bathroom Half, 2 Nd Living Quarters, Dining Room, Family Room, Kitchen |
Beds & Baths Number of Bedrooms: 4Main Level Bedrooms: 1Number of Bathrooms: 4Number of Bathrooms (full): 3Number of Bathrooms (half): 1 |
Dimensions and Layout Living Area: 2912 Square Feet |
Appliances & Utilities Utilities: Cable Connected, Electricity ConnectedAppliances: Dishwasher, Electric Range, Gas Water Heater, Refrigerator with Ice Maker, Tankless Water HeaterDishwasherLaundry: Electric Dryer Hookup,Main Level |
Heating & Cooling Heating: Central,Heat PumpHas CoolingAir Conditioning: Ceiling Fan(s),Central AirHas HeatingHeating Fuel: Central |
Gas & Electric Has Electric on Property |
Windows, Doors, Floors & Walls Door: Sliding DoorsFlooring: Carpet, Tile, Wood |
Levels, Entrance, & Accessibility Stories: 2Levels: TwoFloors: Carpet, Tile, Wood |
View No View |
Security Security: Carbon Monoxide Detector(s), Smoke Detector(s) |

|
|---|
Exterior Home Features Patio / Porch: Covered, ScreenedFoundation: Crawl Space |
Parking & Garage Number of Garage Spaces: 2Number of Covered Spaces: 2Other Parking: If extra parking is needed there is room at the end of the street.No CarportHas a GarageHas an Attached GarageParking Spaces: 2Parking: Attached Garage,Garage on Main Level |
Frontage Responsible for Road Maintenance: Publicly Maintained RoadRoad Surface Type: Concrete, Paved |
Water & Sewer Sewer: Public Sewer |
Surface & Elevation Elevation Units: Feet |
Finished Area Finished Area (above surface): 2912 Square Feet |

|
|---|
Cumulative Days on Market: 108Days on Market: 133 |

|
|---|
Year Built Year Built: 2013 |
Property Type / Style Property Type: ResidentialProperty Subtype: Single Family Residence |
Building Construction Materials: Fiber CementNot a New ConstructionNo Additional Parcels |
Property Information Parcel Number: 00705136 |

|
|---|
Price List Price: $1,190,000Price Per Sqft: $409 |

|
|---|
MLS Status: Active |


|
|---|
Direction & Address City: DavidsonCommunity: Davidson Springs |
School Information Elementary School: DavidsonJr High / Middle School: BaileyHigh School: William Amos Hough |

|
|---|
Listing Agent Listing ID: 4369988 |

|
|---|
Building Area Building Area: 2912 Square Feet |

|
|---|
Not Senior Community |

|
|---|
Lot Area: 0.11 acres |

|
|---|
Special Conditions: Standard |

|
|---|
Listing Terms: Cash, Conventional |

|
|---|
Mls Number: 4369988Attribution Contact: naomi@ComeHomeCarolina.comAbove Grade Unfinished Area: 2912 |
Around this home
What Locals Say about Davidson
At least 67 Trulia users voted on each feature.

87 % Say it's dog friendly

85 % Say parking is easy

83 % Say there are sidewalks

81 % Say people would walk alone at night

81 % Say there's holiday spirit

80 % Say it's quiet

79 % Say yards are well-kept

78 % Say car is needed

74 % Say kids play outside

70 % Say streets are well-lit

60 % Say neighbors are friendly

60 % Say they plan to stay for at least 5 years

56 % Say there's wildlife

51 % Say it's walkable to restaurants

47 % Say there are community events

45 % Say it's walkable to grocery stores
Sourced by Trulia users. Learn more about our methodology.
Market trends in Davidson
Last updated August 2026
Avg. sale price
$791K
$53KMoM
Sale-to-List Price
—
Price per sq ft
$275
$3MoM
Available listings
147
12MoM
Home Value
Trulia Estimate
$1.17MSince last month
Decreased$61K (-5%)Since last year
Decreased$157K (-11.9%)Since last sale
Increased$1M (+1,193.9%)Learn more about this home's value by checking out its Trulia Estimate, the value of nearby homes, and how much similar homes have sold for.
Trulia Estimate
The of this home's value increased by +83% in the last 10 years
| Month | Estimated value |
|---|---|
2026 | |
| September 2026 | $1.16M |
| August 2026 | $1.23M |
| July 2026 | $1.23M |
| June 2026 | $1.23M |
| May 2026 | $1.32M |
2020 | |
Comparable sales
These are recently sold homes that have a similar location or other similar features to this home, like bedrooms, bathrooms, and square footage. Get a sense of the expected prices in the area by viewing these homes.Address | Distance | Property Type | Sold Price | Sold Date | Bed | Bath | Sqft |
|---|---|---|---|---|---|---|---|
0.04 | Single-Family Home | $307,584 | 06/09/26 | 3 | 2.5 | 1,470 | |
0.11 | Single-Family Home | $1,525,000 | 02/04/26 | 5 | 4.5 | 3,125 | |
0.12 | Single-Family Home | $1,612,665 | 05/15/26 | 5 | 4.5 | 3,170 | |
0.13 | Single-Family Home | $1,575,000 | 06/30/26 | 5 | 4.5 | 3,169 | |
0.16 | Single-Family Home | $650,000 | 05/04/26 | 4 | 3 | 2,846 | |
0.14 | Single-Family Home | $597,000 | 04/01/26 | 3 | 3.5 | 1,962 | |
0.60 | Single-Family Home | $885,000 | 07/20/26 | 4 | 3.5 | 2,789 | |
0.20 | Single-Family Home | $680,000 | 01/30/26 | 5 | 3 | 2,458 | |
0.58 | Single-Family Home | $685,000 | 07/16/26 | 4 | 3.5 | 2,581 |
Nearby home prices
Get a sense of expected prices in the area by checking the value of nearby homes.Address | Distance | Price | Bed | Bath | Sqft | Status |
|---|---|---|---|---|---|---|
0.01 | $574,400 | 1 | 1.5 | 907 | Off Market | |
0.04 | $307,584 | 3 | 2.5 | 1,470 | Recently Sold | |
0.04 | $2,290,000 | 6 | 5.5 | 5,637 | For Sale | |
0.04 | $2,195,000 | 6 | 5 | 4,821 | For Sale | |
0.06 | $2,564,000 | 5 | 5.5 | 4,473 | Off Market | |
0.06 | $2,083,200 | 3 | 2 | 2,016 | Off Market | |
0.09 | $1,473,500 | 4 | 4.5 | 3,168 | Off Market | |
0.08 | $468,000 | 3 | 2.5 | 1,780 | Off Market | |
0.10 | $1,373,700 | 4 | 4.5 | 3,106 | Off Market | |
0.10 | $3,053,200 | 5 | 6.5 | 4,281 | Off Market | |
0.09 | $475,000 | 3 | 2.5 | 1,798 | Recently Sold |
Price and Tax history
| Date | Event | Price |
|---|---|---|
Sep 1, 2026 Source: Canopy MLS as distributed by MLS GRID #4369988 | PriceChange | $1,190,000 Price decreased by 7% |
Jun 10, 2026 Source: Canopy MLS as distributed by MLS GRID #4369988 | PriceChange | $1,275,000 Price decreased by 6% |
May 15, 2026 Source: Canopy MLS as distributed by MLS GRID #4369988 | Listed For Sale | $1,350,000 |
Mar 24, 2021 Source: N/A | ListingRemoved | |
Nov 19, 2012 Source: Canopy MLS as distributed by MLS GRID #2099876 | Sold | $90,000 |
Oct 15, 2012 Source: N/A | Listed For Sale | $90,000 |
Aug 26, 2012 Source: N/A | ListingRemoved | $90,000 |
Jun 28, 2012 Source: N/A | Listed For Sale | $90,000 |
| Year | Property tax | Tax assessment |
|---|---|---|
| 2025 | Unavailable | $638,200 |
Home facts updated by county records
LGBTQ Local Legal Protections
LGBTQ Local Legal Protections



Naomi Hofert, Howard Hanna Allen Tate Lake Norman
Based on information submitted to the MLS GRID as of 2026-09-25 14:58:01 PDT. All data is obtained from various sources and may not have been verified by broker or MLS GRID. Supplied Open House Information is subject to change without notice. All information should be independently reviewed and verified for accuracy. Properties may or may not be listed by the office/agent presenting the information. Some IDX listings have been excluded from this website. Click here for more information
Similar Homes You May Like
 OPEN SAT, 12-2PM0.51 ACRESHoward Hanna Allen Tate Lake Norman
 OPEN SAT, 11-1PM0.77 ACRESEXP Realty LLC Mooresville
 0.79 ACRESHoward Hanna Allen Tate Mooresville/LKN
 OPEN SAT, 2-4PMHelen Adams Realty
 0.57 ACRESKeller Williams Lake Norman
 0.32 ACRESSouthern Homes of the Carolinas, Inc
 0.37 ACRESSouthern Homes of the Carolinas, Inc
 0.97 ACRESIvester Jackson Christie's
 OPEN SAT, 1-3PMHoward Hanna Allen Tate Davidson
 Howard Hanna Allen Tate Lake Norman
 0.29 ACRESEXP Realty LLC Mooresville
 0.46 ACRESHorizon Realty Carolinas
 0.25 ACRESHoward Hanna Allen Tate Lake Norman
 0.34 ACRESHoward Hanna Allen Tate Charlotte South
 OPEN SAT, 10-12PMSouthern Homes of the Carolinas, Inc
 0.29 ACRESHoward Hanna Allen Tate Lake Norman
 0.92 ACRESLewis And Kirk Realty LLC
 0.83 ACRESKeller Williams Unified
 OPEN SUN, 1-3PM0.35 ACRESMATHERS REALTY.COM
 0.7 ACRESSouthern Homes of the Carolinas, Inc
 0.5 ACRESHoward Hanna Allen Tate Lake Norman
 OPEN SUN, 1-3PMHoward Hanna Allen Tate Lake Norman
 1.01 ACRESHoward Hanna Allen Tate Lake Norman
 0.4 ACRESColdwell Banker Realty
 OPEN SAT, 12-2PMHoward Hanna Allen Tate Davidson
 OPEN SUN, 12-2PM0.57 ACRESEXP Realty LLC Mooresville
 0.47 ACRESDavid Hoffman Realty Charlotte
 1.13 ACRESOsborne Real Estate Group LLC
 1.22 ACRESEXP Realty LLC Mooresville
 See more homes for sale inDavidson


New Listings near 625 James Alexander Way
 NEW - 2 DAYS AGOSouthern Homes of the Carolinas, Inc
 OPEN SAT, 11-1PM0.8 ACRESReal Broker, LLC
 NEWOPEN SAT, 1-3PMHelen Adams Realty
 0.43 ACRESSpace Collective Real Estate
- OPEN SAT, 12-2PM0.51 ACRESHoward Hanna Allen Tate Lake Norman
 NEW - 2 DAYS AGONEW CONSTRUCTION0.35 ACRESColdwell Banker Realty
 0.47 ACRESCentury 21 Towne and Country
 0.62 ACRESSouthern Homes of the Carolinas, Inc
 OPEN SAT, 12-2PM1.06 ACRESCall It Closed International Inc
- See more homes for sale inDavidson


Frequently asked questions about 625 James Alexander Way
- What is the estimated monthly payment for 625 James Alexander Way?Based on a $1,190,000 list price with 20% down at today's rates, the estimated monthly payment for 625 James Alexander Way in Davidson, NC is approximately $7,381 (about $6,632 principal & interest, $674 property taxes, and $75 homeowner's insurance). This is an estimate. Actual payment depends on your loan terms.
- How does the list price for 625 James Alexander Way compare to homes in Davidson?625 James Alexander Way in Davidson, NC is listed at $1,190,000, about 50% above the $791K median sale price in Davidson.
- What do residents say about Davidson?Residents describe Davidson, NC as dog-friendly, easy to park in, and pedestrian-friendly. See homes for sale in Davidson, NC.
- What are the closest schools to 625 James Alexander Way?The closest schools to 625 James Alexander Way in Davidson, NC are Davidson K-8 School (Elementary/Middle, rated 9/10), William Amos Hough High (rated 7/10).
- Does 625 James Alexander Way have air conditioning?Yes, 625 James Alexander Way in Davidson, NC has air conditioning.
- Does 625 James Alexander Way have laundry facilities?Yes, 625 James Alexander Way in Davidson, NC has laundry facilities.
625 James Alexander Way, Davidson, NC 28036 is a 4 bedroom, 4 bathroom, 2,912 sqft single-family home built in 2013. This property is currently available for sale and was listed by Canopy MLS as distributed by MLS GRID on May 15, 2026. The MLS # for this home is MLS# 4369988.