


$1,295,000
Original price: $1,345,000
 5 Beds
 4 Baths
 3,604 sqft (on 0.51 acres)
18525 Rollingdale Ln, Davidson, NC 28036
Est. Mortgage $7,818/mo*
Get Pre-QualifiedHome Highlights

Single-Family Home

Built in 2004

0.51 acre lot

$359/sqft

3 Car Garage

HOA $75/mo
Local Information
- Map ViewExplore the area around 18525 Rollingdale Ln.

- Schools1 Elementary School1 Middle School1 High School

- Shop & Eat

-- mins to
About this House
What's unique:Electric fireplaceLush landscapingCharming flagstone front porchVaulted ceilingsStunning curb appealOversized tiled shower
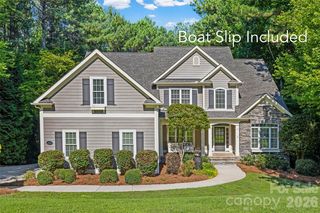
Get ready to fall in love with the ultimate blend of luxury and privacy in Davidson's highly sought-after River Run community. Nestled on a quiet cul-de-sac, this exceptional custom home sits on a private half-acre lot with stunning curb appeal, highlighted by a charming flagstone front porch, lush landscaping, and gas exterior lanterns (switch operated!). Offering 3,604 square feet, the thoughtful layout includes an updated 2018 kitchen with an island, gas range, and breakfast area and two separate living areas including an electric fireplace and built ins. The main-floor primary retreat boasts brand-new 2026 carpet and an updated ensuite with dual vanities, an oversized tiled shower, and vaulted ceilings. Upstairs features four spacious bedrooms with walk-in closets and direct bath access, and a versatile loft for an office or play area; the largest bedroom with adjacent half bath would make a great bonus room! Peace of mind comes standard with a 2017 roof, dual-zone HVAC units from 2020 and 2026, and included appliances: washer, dryer and refrigerator. Additional conveniences include a three-car side-load garage pre-wired for an EV charger. Step outside to your personal oasis featuring a heated and cooled enclosed back porch with Eze Breeze windows and screens, plus a fenced backyard and tiled patio. River Run offers neighborhood greenways and parks, with optional country club memberships providing access to pools, tennis and pickleball courts, a fitness center, and a golf course while keeping HOA fees reasonable. A recent appraisal supports the improved list price.
Last check for updates: about 8 hours ago
Listing Provided by: Deanna Wolfe
Howard Hanna Allen Tate Lake Norman
Source: Canopy MLS as distributed by MLS GRID, MLS#4415842
Also Listed on Canopy MLS as distributed by MLS GRID.
Open House
Saturday, September 26
12:00 PM to 2:00 PM
Home Details for 18525 Rollingdale Ln

|
|---|
Interior Details Number of Rooms: 17Types of Rooms: Primary Bedroom, Bedroom S, Bathroom Half, Bathroom Full, Breakfast, Dining Room, Family Room, Kitchen, Laundry, Living Room, Loft |
Beds & Baths Number of Bedrooms: 5Main Level Bedrooms: 1Number of Bathrooms: 5Number of Bathrooms (full): 3Number of Bathrooms (half): 2 |
Dimensions and Layout Living Area: 3604 Square Feet |
Appliances & Utilities Appliances: Dishwasher, Disposal, Exhaust Hood, Gas Cooktop, Gas Oven, Gas Range, Gas Water Heater, Microwave, Plumbed For Ice Maker, Refrigerator with Ice Maker, Self Cleaning Oven, Washer/DryerDishwasherDisposalLaundry: Electric Dryer Hookup,Laundry Room,Main Level,Sink,Washer HookupMicrowave |
Heating & Cooling Heating: Forced Air,Natural Gas,ZonedHas CoolingAir Conditioning: Ceiling Fan(s),Central Air,ZonedHas HeatingHeating Fuel: Forced Air |
Fireplace & Spa Fireplace: Family RoomSpa: Interior Hot TubHas a Spa |
Windows, Doors, Floors & Walls Flooring: Carpet, Tile, Wood |
Levels, Entrance, & Accessibility Stories: 2Levels: TwoFloors: Carpet, Tile, Wood |
View No View |

|
|---|
Exterior Home Features Patio / Porch: Covered, Enclosed, Front Porch, Patio, Rear PorchFencing: Back YardExterior: In-Ground IrrigationFoundation: Crawl Space |
Parking & Garage Number of Garage Spaces: 3Number of Covered Spaces: 3No CarportHas a GarageHas an Attached GarageHas Open ParkingParking Spaces: 3Parking: Driveway,Attached Garage,Garage Door Opener,Garage Faces Side,Keypad Entry,Garage on Main Level |
Pool Pool: Community |
Frontage Responsible for Road Maintenance: Publicly Maintained RoadRoad Surface Type: Concrete, Paved |
Water & Sewer Sewer: Public Sewer |
Surface & Elevation Elevation Units: Feet |
Finished Area Finished Area (above surface): 3604 Square Feet |

|
|---|
Cumulative Days on Market: 28Days on Market: 29 |

|
|---|
Year Built Year Built: 2004 |
Property Type / Style Property Type: ResidentialProperty Subtype: Single Family ResidenceArchitecture: Transitional |
Building Construction Materials: Hardboard Siding, StoneNot a New ConstructionNo Additional Parcels |
Property Information Not Included in Sale: Tesla Chargers (2)Parcel Number: 00741539 |

|
|---|
Price List Price: $1,295,000Price Per Sqft: $359 |

|
|---|
MLS Status: Active |


|
|---|
Direction & Address City: DavidsonCommunity: River Run |
School Information Elementary School: DavidsonJr High / Middle School: BaileyHigh School: William Amos Hough |

|
|---|
Listing Agent Listing ID: 4415842 |

|
|---|
Building Details Builder Model: CustomBuilder Name: Lopez |
Building Area Building Area: 3604 Square Feet |
Community rooms Fitness Center |

|
|---|
Community Features: Clubhouse, Fitness Center, Golf, Picnic Area, Playground, Pond, Putting Green, Recreation Area, Sidewalks, Sport Court, Street Lights, Tennis Court(s), Walking TrailsNot Senior Community |
Other Playground |

|
|---|
HOA Name: First Service ResidentialHOA Phone: 704-227-0893Has an HOAHOA Fee: $900/Annually |

|
|---|
Lot Area: 0.507 acres |

|
|---|
Special Conditions: Standard |

|
|---|
Listing Terms: Cash, Conventional, FHA, VA Loan |

|
|---|
Mls Number: 4415842Attic: Pull Down StairsAttribution Contact: Deanna.wolfe@allentate.comAbove Grade Unfinished Area: 3604 |

|
|---|
ClubhouseGolfPicnic AreaPlaygroundPondPutting GreenRecreation AreaSidewalksSport CourtStreet LightsTennis Court(s)Walking Trails |
Around this home
What Locals Say about Davidson
At least 67 Trulia users voted on each feature.

87 % Say it's dog friendly

85 % Say parking is easy

83 % Say there are sidewalks

81 % Say people would walk alone at night

81 % Say there's holiday spirit

80 % Say it's quiet

79 % Say yards are well-kept

78 % Say car is needed

74 % Say kids play outside

70 % Say streets are well-lit

60 % Say neighbors are friendly

60 % Say they plan to stay for at least 5 years

56 % Say there's wildlife

51 % Say it's walkable to restaurants

47 % Say there are community events

45 % Say it's walkable to grocery stores
Sourced by Trulia users. Learn more about our methodology.
Market trends in Davidson
Last updated August 2026
Avg. sale price
$791K
$53KMoM
Sale-to-List Price
—
Price per sq ft
$275
$3MoM
Available listings
147
12MoM
Home Value
Trulia Estimate
$1.26MSince last month
Decreased$65K (-4.9%)Since last year
Increased$132K (+11.7%)Since last sale
Increased$659K (+110.1%)Learn more about this home's value by checking out its Trulia Estimate, the value of nearby homes, and how much similar homes have sold for.
Trulia Estimate
The of this home's value increased by +103% in the last 10 years
| Month | Estimated value |
|---|---|
2026 | |
| September 2026 | $1.26M |
| August 2026 | $1.32M |
| July 2026 | $1.16M |
| June 2026 | $1.18M |
| May 2026 | $1.16M |
| April 2026 | $1.16M |
| March 2026 | $1.15M |
| February 2026 | $1.14M |
| January 2026 | $1.12M |
2025 | |
2024 | |
2023 | |
2022 | |
2021 | |
2020 | |
2019 | |
2018 | |
2017 | |
2016 | |
Comparable sales
These are recently sold homes that have a similar location or other similar features to this home, like bedrooms, bathrooms, and square footage. Get a sense of the expected prices in the area by viewing these homes.Address | Distance | Property Type | Sold Price | Sold Date | Bed | Bath | Sqft |
|---|---|---|---|---|---|---|---|
0.04 | Single-Family Home | $1,399,900 | 12/16/25 | 5 | 4.5 | 4,965 | |
0.18 | Single-Family Home | $1,042,500 | 07/30/26 | 4 | 3 | 3,207 | |
0.19 | Single-Family Home | $1,189,900 | 06/18/26 | 4 | 3.5 | 3,256 | |
0.02 | Single-Family Home | $1,650,000 | 10/15/25 | 6 | 5.5 | 5,021 | |
0.11 | Single-Family Home | $1,400,000 | 12/17/25 | 5 | 4.5 | 5,361 | |
0.18 | Single-Family Home | $1,360,000 | 06/18/26 | 5 | 5 | 4,000 | |
0.23 | Single-Family Home | $2,010,000 | 07/01/26 | 5 | 5 | 6,296 | |
0.26 | Single-Family Home | $1,195,000 | 10/03/25 | 4 | 3 | 3,429 |
Nearby home prices
Get a sense of expected prices in the area by checking the value of nearby homes.Address | Distance | Price | Bed | Bath | Sqft | Status |
|---|---|---|---|---|---|---|
0.02 | $1,636,000 | 6 | 5.5 | 5,021 | Off Market | |
0.04 | $1,399,900 | 5 | 4.5 | 4,965 | Recently Sold | |
0.07 | $1,275,400 | 4 | 3.5 | 3,885 | Off Market | |
0.08 | $1,326,900 | 5 | 4 | 4,091 | Off Market | |
0.09 | $1,277,900 | 5 | 4.5 | 4,173 | Off Market | |
0.08 | $1,816,900 | 5 | 4 | 4,662 | Off Market | |
0.08 | $1,040,000 | 5 | 5 | 4,508 | Off Market | |
0.11 | $1,400,000 | 5 | 4.5 | 5,361 | Recently Sold | |
0.10 | $1,089,800 | 4 | 3.5 | 3,548 | Off Market | |
0.13 | $1,186,600 | 5 | 4.5 | 3,641 | Off Market | |
0.14 | $2,175,400 | 7 | 6 | 6,075 | Off Market |
Price and Tax history
| Date | Event | Price |
|---|---|---|
Sep 2, 2026 Source: Canopy MLS as distributed by MLS GRID #4415842 | PriceChange | $1,295,000 Price decreased by 4% |
Aug 20, 2026 Source: Canopy MLS as distributed by MLS GRID #4415842 | Listed For Sale | $1,345,000 |
Mar 31, 2016 Source: N/A | Sold | $599,000 |
Jan 9, 2016 Source: Agent Provided | PriceChange | $610,000 Price decreased by 2% |
Aug 4, 2015 Source: Agent Provided | PriceChange | $625,000 Price decreased by 2% |
Jun 30, 2015 Source: Agent Provided | Listed For Sale | $640,000 |
Aug 20, 2004 Source: N/A | Sold | $537,500 |
Feb 9, 2004 Source: N/A | Sold | $97,500 |
| Year | Property tax | Tax assessment |
|---|---|---|
| 2025 | $6,903 | $902,700 |
Home facts updated by county records
LGBTQ Local Legal Protections
LGBTQ Local Legal Protections



Deanna Wolfe, Howard Hanna Allen Tate Lake Norman
Based on information submitted to the MLS GRID as of 2026-09-23 10:58:21 PDT. All data is obtained from various sources and may not have been verified by broker or MLS GRID. Supplied Open House Information is subject to change without notice. All information should be independently reviewed and verified for accuracy. Properties may or may not be listed by the office/agent presenting the information. Some IDX listings have been excluded from this website. Click here for more information
Similar Homes You May Like
 Howard Hanna Allen Tate Lake Norman
 OPEN SAT, 11-1PM0.77 ACRESEXP Realty LLC Mooresville
 Howard Hanna Allen Tate Lake Norman
 1.08 ACRESKey Real Estate Group, LLC
 0.54 ACRESHoward Hanna Allen Tate Lake Norman
 0.46 ACRESHorizon Realty Carolinas
 0.79 ACRESHoward Hanna Allen Tate Mooresville/LKN
 6.18 ACRESHoward Hanna Allen Tate Lake Norman
 0.7 ACRESSouthern Homes of the Carolinas, Inc
 0.29 ACRESNest Realty Lake Norman
 OPEN SAT, 1-3PM0.89 ACRESBerkshire Hathaway HomeServices Carolinas Realty
 OPEN SUN, 1-3PM0.35 ACRESMATHERS REALTY.COM
 0.97 ACRESIvester Jackson Christie's
 0.73 ACRESRealty One Group Revolution
 1.44 ACRESHorizon Realty Carolinas
 0.96 ACRESYancey Realty, LLC
 0.57 ACRESKeller Williams Lake Norman
 0.59 ACRESEXP Realty LLC Mooresville
 0.92 ACRESLewis And Kirk Realty LLC
 OPEN SUN, 1-3PM1.03 ACRESSouthern Homes of the Carolinas, Inc
 0.7 ACRESKeller Williams Unified
 0.42 ACRESPremier Sotheby's International Realty
 0.46 ACRESNorthGroup Real Estate LLC
 0.29 ACRESHoward Hanna Allen Tate Lake Norman
 4.91 ACRESPremier Sotheby's International Realty
 5.65 ACRESRE/MAX Executive
 0.39 ACRESHoward Hanna Allen Tate Lake Norman
 0.73 ACRESEXP Realty LLC Mooresville
 See more homes for sale inDavidson


New Listings near 18525 Rollingdale Ln
 NEW - 14 HRS AGONEW CONSTRUCTION0.35 ACRESColdwell Banker Realty
 OPEN SAT, 12-2PM1.06 ACRESCall It Closed International Inc
- Howard Hanna Allen Tate Lake Norman
 0.47 ACRESCentury 21 Towne and Country
 10.05 ACRESKeller Williams Lake Norman
 0.31 ACRESKeller Williams Lake Norman
 0.25 ACRESHoward Hanna Allen Tate Lake Norman
 NEW CONSTRUCTION
 OPEN SUN, 12-2PMHoward Hanna Allen Tate Lake Norman
- See more homes for sale inDavidson


Frequently asked questions about 18525 Rollingdale Ln
- What is the estimated monthly payment for 18525 Rollingdale Ln?Based on a $1,295,000 list price with 20% down at today's rates, the estimated monthly payment for 18525 Rollingdale Ln in Davidson, NC is approximately $7,943 (about $7,134 principal & interest, $734 property taxes, and $75 homeowner's insurance). This is an estimate. Actual payment depends on your loan terms.
- How does the list price for 18525 Rollingdale Ln compare to homes in Davidson?18525 Rollingdale Ln in Davidson, NC is listed at $1,295,000, about 64% above the $791K median sale price in Davidson.
- What do residents say about Davidson?Residents describe Davidson, NC as dog-friendly, easy to park in, and pedestrian-friendly. See homes for sale in Davidson, NC.
- What are the closest schools to 18525 Rollingdale Ln?The closest schools to 18525 Rollingdale Ln in Davidson, NC are Davidson K-8 School (Elementary/Middle, rated 9/10), William Amos Hough High (rated 7/10).
- Does 18525 Rollingdale Ln have air conditioning?Yes, 18525 Rollingdale Ln in Davidson, NC has air conditioning.
- Does 18525 Rollingdale Ln have a pool?Yes, 18525 Rollingdale Ln in Davidson, NC has a pool.
18525 Rollingdale Ln, Davidson, NC 28036 is a 5 bedroom, 5 bathroom, 3,604 sqft single-family home built in 2004. This property is currently available for sale and was listed by Canopy MLS as distributed by MLS GRID on Aug 18, 2026. The MLS # for this home is MLS# 4415842.