


1807 Charden Rd
Davidson, NC 28036
 4 Beds
 4.5 Baths
 3,776 sqft (on 1.38 acres)
4 Beds
4.5 Baths
3,776 sqft
(on 1.38 acres)
We estimate this home will sell faster than 81% nearby.
Home Highlights

Parking
3 Car Garage

Outdoor
Porch, Pool

Price/Sqft
$528

Listed
5 days ago

Climate Control
Electric & Central Air, Ceiling Fans
Local Information
- Map ViewExplore the area around 1807 Charden Rd.

- Schools1 Elementary School1 Middle School1 High School

- Shop & Eat

-- mins to
About this House
THE TUSCAN VILLA
1807 Charden Road, Davidson, North Carolina
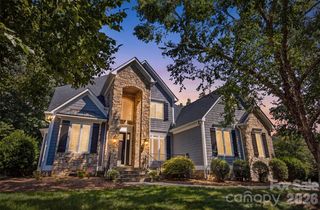
Experience timeless Tuscan-inspired architecture in one of Davidson's most distinctive custom residences. Privately nestled atop nearly 1.4 acres, this exceptional property offers sweeping hilltop views that create the feeling of an escape to the mountains—yet you're just minutes from the charm of historic downtown Davidson and the recreational lifestyle of Lake Norman.
From the home's inviting outdoor living spaces enjoy peaceful views of the neighboring pond and landscape, providing a beautiful backdrop for morning coffee, evening entertaining, and quiet moments of relaxation around the pool. This combination of rolling landscape, mature trees, and elevated views creates an atmosphere of serenity.
Inspired by the timeless villas of Tuscany, this unique residence is a celebration of authentic architecture, artisan craftsmanship, and enduring quality. Rich natural materials, hand-selected finishes, and thoughtful architectural details come together to create a home that is both elegant and welcoming.
From pine, walnut, oak, travertine, and slate flooring to handcrafted cabinetry, soaring solid wood doors, graceful arched passageways, and extensive custom millwork, every space reflects an extraordinary level of care and craftsmanship.
Designed for both everyday living and entertaining, the home blends Old World character with modern comfort. Whether gathering with family around the kitchen's handcrafted walnut island, enjoying a quiet evening beneath the covered veranda, or hosting friends by the pool terrace, every room and outdoor space has been thoughtfully designed to bring people together.
Located just minutes from restaurants, shopping, Davidson College, parks, marinas, and Lake Norman, this home offers the rare opportunity to experience European-inspired living in one of the Charlotte region's most desirable areas. Exceptionally maintained.
DISTINGUISHED FEATURES:
Reclaimed pine, walnut, oak, travertine, and slate throughout.
Custom-crafted 8-foot and 10-foot solid wood doors.
Handcrafted cabinetry.
Extensive millwork, trim, and architectural detailing.
Elegant arched doorways.
Dramatic curved foyer staircase featuring artisan wrought iron balusters and a knotted pine bead board ceiling.
Custom living room cabinetry, designed specifically for the home and included with the sale.
Built-in office cabinetry.
Decorative rope accent lighting.
Four spacious bedroom suites, each with a private ensuite bath. (2 on the main level.)
Custom closets and ceiling fans.
GOURMET KITCHEN:
Handcrafted walnut center island.
Custom patina-finished range hood.
Professional-grade six-burner gas range with double ovens.
Commercial-sized built-in refrigerator and freezer (conveys).
Oversized walk-in pantry with custom shelving.
Abundant workspace and gathering areas for entertaining.
INVITING LIVING SPACES:
Grand floor-to-ceiling brick fireplace, converted from wood burning to gas.
Multi-zone HEOS audio system with speakers serving both indoor and outdoor living spaces.
Warm, inviting spaces designed for everyday living and effortless entertaining.
PRIVATE OWNERS RETREAT ON MAIN LEVEL:
The primary suite offers the comfort and luxury of a private spa.
Heated floors in the primary bath.
Oversized steam shower with dual shower heads.
Oversized jetted soaking tub.
Spacious custom walk-in closet.
OUTDOOR LIVING:
Covered veranda with outdoor television and custom grilling space.
Expansive entertaining terrace.
Resort-style swimming pool with solar heating.
Outdoor shower.
Peaceful views of the neighboring pond.
Spacious 3-car garage, Large storage crawl space with concrete flooring. Close proximity to River Run Country Club, Ambersham and Fischer Farm parks and Davidson Greenways. Convenient to I-77.
1807 Charden Road, Davidson, North Carolina
Experience timeless Tuscan-inspired architecture in one of Davidson's most distinctive custom residences. Privately nestled atop nearly 1.4 acres, this exceptional property offers sweeping hilltop views that create the feeling of an escape to the mountains—yet you're just minutes from the charm of historic downtown Davidson and the recreational lifestyle of Lake Norman.
From the home's inviting outdoor living spaces enjoy peaceful views of the neighboring pond and landscape, providing a beautiful backdrop for morning coffee, evening entertaining, and quiet moments of relaxation around the pool. This combination of rolling landscape, mature trees, and elevated views creates an atmosphere of serenity.
Inspired by the timeless villas of Tuscany, this unique residence is a celebration of authentic architecture, artisan craftsmanship, and enduring quality. Rich natural materials, hand-selected finishes, and thoughtful architectural details come together to create a home that is both elegant and welcoming.
From pine, walnut, oak, travertine, and slate flooring to handcrafted cabinetry, soaring solid wood doors, graceful arched passageways, and extensive custom millwork, every space reflects an extraordinary level of care and craftsmanship.
Designed for both everyday living and entertaining, the home blends Old World character with modern comfort. Whether gathering with family around the kitchen's handcrafted walnut island, enjoying a quiet evening beneath the covered veranda, or hosting friends by the pool terrace, every room and outdoor space has been thoughtfully designed to bring people together.
Located just minutes from restaurants, shopping, Davidson College, parks, marinas, and Lake Norman, this home offers the rare opportunity to experience European-inspired living in one of the Charlotte region's most desirable areas. Exceptionally maintained.
DISTINGUISHED FEATURES:
Reclaimed pine, walnut, oak, travertine, and slate throughout.
Custom-crafted 8-foot and 10-foot solid wood doors.
Handcrafted cabinetry.
Extensive millwork, trim, and architectural detailing.
Elegant arched doorways.
Dramatic curved foyer staircase featuring artisan wrought iron balusters and a knotted pine bead board ceiling.
Custom living room cabinetry, designed specifically for the home and included with the sale.
Built-in office cabinetry.
Decorative rope accent lighting.
Four spacious bedroom suites, each with a private ensuite bath. (2 on the main level.)
Custom closets and ceiling fans.
GOURMET KITCHEN:
Handcrafted walnut center island.
Custom patina-finished range hood.
Professional-grade six-burner gas range with double ovens.
Commercial-sized built-in refrigerator and freezer (conveys).
Oversized walk-in pantry with custom shelving.
Abundant workspace and gathering areas for entertaining.
INVITING LIVING SPACES:
Grand floor-to-ceiling brick fireplace, converted from wood burning to gas.
Multi-zone HEOS audio system with speakers serving both indoor and outdoor living spaces.
Warm, inviting spaces designed for everyday living and effortless entertaining.
PRIVATE OWNERS RETREAT ON MAIN LEVEL:
The primary suite offers the comfort and luxury of a private spa.
Heated floors in the primary bath.
Oversized steam shower with dual shower heads.
Oversized jetted soaking tub.
Spacious custom walk-in closet.
OUTDOOR LIVING:
Covered veranda with outdoor television and custom grilling space.
Expansive entertaining terrace.
Resort-style swimming pool with solar heating.
Outdoor shower.
Peaceful views of the neighboring pond.
Spacious 3-car garage, Large storage crawl space with concrete flooring. Close proximity to River Run Country Club, Ambersham and Fischer Farm parks and Davidson Greenways. Convenient to I-77.
Last check for updates: about 21 hours ago
Listing Provided by: Lynne Priestley
Lake Realty
Source: Canopy MLS as distributed by MLS GRID, MLS#4410919
Also Listed on Canopy MLS as distributed by MLS GRID.
We estimate this home will sell faster than 81% nearby.
Home Details for 1807 Charden Rd

|
|---|
MLS Status: Active |

|
|---|
Interior Details Basement: Storage SpaceNumber of Rooms: 15Types of Rooms: Primary Bedroom, Bedroom S, Bathroom Full, Bathroom Half, Dining Area, Family Room, Kitchen, Laundry, Living Room, Office |
Beds & Baths Number of Bedrooms: 4Main Level Bedrooms: 2Number of Bathrooms: 5Number of Bathrooms (full): 4Number of Bathrooms (half): 1 |
Dimensions and Layout Living Area: 3776 Square Feet |
Appliances & Utilities Utilities: Propane, Underground Power LinesAppliances: Bar Fridge, Microwave, Convection Oven, Dishwasher, Disposal, Exhaust Hood, Gas Cooktop, Gas Oven, Refrigerator with Ice Maker, Self Cleaning Oven, Wine RefrigeratorDishwasherDisposalLaundry: Electric Dryer Hookup,Laundry Room,Main LevelMicrowave |
Heating & Cooling Heating: ElectricHas CoolingAir Conditioning: Ceiling Fan(s),Central AirHas HeatingHeating Fuel: Electric |
Fireplace & Spa Fireplace: Gas Log, Living Room, Outside, Propane, Wood Burning, Other - See Remarks |
Windows, Doors, Floors & Walls Window: Insulated WindowsDoor: Insulated Door(s), Sliding DoorsFlooring: Slate, Tile, Wood |
Levels, Entrance, & Accessibility Stories: 2Levels: TwoFloors: Slate, Tile, Wood |
View No View |
Security Security: Carbon Monoxide Detector(s), Security System, Smoke Detector(s) |

|
|---|
Exterior Home Features Patio / Porch: Covered, Porch, TerraceFencing: Full, InvisibleExterior: Fire Pit, Gas Grill, In-Ground Irrigation, Outdoor Shower, Other - See RemarksFoundation: Crawl SpaceHas a Private Pool |
Parking & Garage Number of Garage Spaces: 3Number of Covered Spaces: 3No CarportHas a GarageHas an Attached GarageHas Open ParkingParking Spaces: 3Parking: Driveway,Attached Garage,Garage Door Opener,Garage Faces Side,Keypad Entry,Garage on Main Level |
Pool Pool: In Ground, Outdoor Pool, Salt WaterPool |
Frontage Responsible for Road Maintenance: Publicly Maintained RoadRoad Surface Type: Concrete |
Water & Sewer Sewer: Septic Installed |
Surface & Elevation Elevation Units: Feet |
Finished Area Finished Area (above surface): 3776 Square Feet |

|
|---|
Cumulative Days on Market: 3Days on Market: 5 |

|
|---|
Year Built Year Built: 2007 |
Property Type / Style Property Type: ResidentialProperty Subtype: Single Family ResidenceArchitecture: European,Old World,Transitional |
Building Construction Materials: StuccoNot a New ConstructionNo Additional Parcels |
Property Information Parcel Number: 00329201 |

|
|---|
Price List Price: $1,995,000Price Per Sqft: $528 |


|
|---|
Direction & Address City: DavidsonCommunity: Greyland Hills |
School Information Elementary School: DavidsonJr High / Middle School: Davidson K-8High School: William Amos Hough |

|
|---|
Listing Agent Listing ID: 4410919 |

|
|---|
Building Area Building Area: 3776 Square Feet |

|
|---|
Not Senior Community |

|
|---|
Lot Area: 1.38 acres |

|
|---|
Special Conditions: Standard |

|
|---|
Listing Terms: Cash, Conventional |

|
|---|
Mls Number: 4410919Attribution Contact: lynne@lakerealty.comAbove Grade Unfinished Area: 3776 |
Around this home
What Locals Say about Davidson
At least 67 Trulia users voted on each feature.

87 % Say it's dog friendly

85 % Say parking is easy

83 % Say there are sidewalks

81 % Say people would walk alone at night

81 % Say there's holiday spirit

80 % Say it's quiet

79 % Say yards are well-kept

78 % Say car is needed

74 % Say kids play outside

70 % Say streets are well-lit

60 % Say neighbors are friendly

60 % Say they plan to stay for at least 5 years

56 % Say there's wildlife

51 % Say it's walkable to restaurants

47 % Say there are community events

45 % Say it's walkable to grocery stores
Sourced by Trulia users. Learn more about our methodology.
Market trends in Davidson
Last updated July 2026
Avg. sale price
$738K
$57KMoM
Sale-to-List Price
—
Price per sq ft
$272
$22MoM
Available listings
159
7MoM
Home Value
Trulia Estimate
$1.91MSince last month
Increased$419K (+28.2%)Since last year
Increased$485K (+34.1%)Since last sale
Increased$1M (+163.6%)Learn more about this home's value by checking out its Trulia Estimate, the value of nearby homes, and how much similar homes have sold for.
Trulia Estimate
The of this home's value increased by +174% in the last 10 years
| Month | Estimated value |
|---|---|
2026 | |
| August 2026 | $1.91M |
| July 2026 | $1.49M |
| June 2026 | $1.49M |
| May 2026 | $1.47M |
| April 2026 | $1.47M |
| March 2026 | $1.48M |
| February 2026 | $1.45M |
| January 2026 | $1.42M |
2025 | |
2024 | |
2023 | |
2022 | |
2021 | |
2020 | |
2019 | |
2018 | |
2017 | |
2016 | |
Comparable sales
These are recently sold homes that have a similar location or other similar features to this home, like bedrooms, bathrooms, and square footage. Get a sense of the expected prices in the area by viewing these homes.Address | Distance | Property Type | Sold Price | Sold Date | Bed | Bath | Sqft |
|---|---|---|---|---|---|---|---|
0.66 | Single-Family Home | $1,350,000 | 04/02/26 | 4 | 3.5 | 2,700 | |
0.82 | Single-Family Home | $1,285,000 | 04/30/26 | 4 | 3.5 | 3,152 | |
0.94 | Single-Family Home | $625,000 | 01/16/26 | 4 | 2.5 | 2,698 | |
1.09 | Single-Family Home | $724,000 | 07/29/26 | 3 | 3.5 | 3,429 | |
0.99 | Single-Family Home | $1,420,000 | 11/06/25 | 4 | 3.5 | 3,528 | |
0.89 | Single-Family Home | $925,000 | 09/10/25 | 4 | 3.5 | 3,068 | |
0.85 | Single-Family Home | $715,000 | 04/23/26 | 4 | 2.5 | 2,327 | |
1.07 | Single-Family Home | $815,000 | 01/16/26 | 4 | 2.5 | 3,096 | |
0.86 | Single-Family Home | $875,000 | 10/22/25 | 4 | 3 | 2,395 |
Nearby home prices
Get a sense of expected prices in the area by checking the value of nearby homes.Address | Distance | Price | Bed | Bath | Sqft | Status |
|---|---|---|---|---|---|---|
0.18 | $2,134,200 | 4 | 6 | 5,645 | Off Market | |
0.19 | $869,900 | 4 | 2.5 | 2,046 | For Sale | |
0.20 | $850,000 | - | - | - | For Sale | |
0.56 | - | - | - | - | Off Market | |
0.56 | - | - | - | - | Off Market | |
0.61 | $530,000 | - | - | - | Recently Sold | |
0.61 | - | - | - | - | Off Market | |
0.62 | - | - | - | - | Off Market | |
0.66 | $1,350,000 | 4 | 3.5 | 2,700 | Recently Sold | |
0.76 | $946,900 | 4 | 3.5 | 3,036 | Off Market | |
0.76 | $500,000 | 3 | 2 | 1,970 | For Sale |
Price and Tax history
| Date | Event | Price |
|---|---|---|
Aug 19, 2026 Source: Canopy MLS as distributed by MLS GRID #4410919 | Listed For Sale | $1,995,000 |
May 6, 2011 Source: N/A | Sold | $723,000 |
Mar 12, 2011 Source: Agent Provided | Listed For Sale | $799,000 |
Feb 22, 2006 Source: N/A | Sold | $82,000 |
| Year | Property tax | Tax assessment |
|---|---|---|
| 2025 | $7,227 | $1,046,000 |
Home facts updated by county records
LGBTQ Local Legal Protections
LGBTQ Local Legal Protections



Lynne Priestley, Lake Realty
Based on information submitted to the MLS GRID as of 2026-08-23 15:38:16 PDT. All data is obtained from various sources and may not have been verified by broker or MLS GRID. Supplied Open House Information is subject to change without notice. All information should be independently reviewed and verified for accuracy. Properties may or may not be listed by the office/agent presenting the information. Some IDX listings have been excluded from this website. Click here for more information
Similar Homes You May Like
 6.16 ACRESLantern Realty & Development, LLC
 0.58 ACRESHoward Hanna Allen Tate Lake Norman
 NEW CONSTRUCTION0.27 ACRESSouthcreek Inc
 0.77 ACRESHoward Hanna Allen Tate Lake Norman
 1.47 ACRESKeller Williams South Park
 0.73 ACRESDickens Mitchener & Associates Inc
 1.45 ACRESLake Norman Realty, Inc.
 1 ACREHoward Hanna Allen Tate Concord
 0.55 ACRESIvester Jackson Christie's
 0.73 ACRESIvester Jackson Christie's
 0.57 ACRESIvester Jackson Christie's
 OPEN SAT, 11-1PM0.7 ACRESSouthern Homes of the Carolinas, Inc
 0.67 ACRESIvester Jackson Christie's
 0.74 ACRESLake Norman Realty, Inc.
 1.61 ACRESLake Homes Realty LLC
 1.15 ACRESIvester Jackson Christie's
 NEW - 2 DAYS AGO6.78 ACRESRE/MAX Legendary
 18.57 ACRESEXP Realty LLC Mooresville
 1.19 ACRESHoward Hanna Allen Tate Lake Norman
 1.03 ACRESSouthern Homes of the Carolinas, Inc
 0.58 ACRESKeller Williams Unified
 0.4 ACRESColdwell Banker Realty
 1.24 ACRESFK and Associates Real Estate Firm
 0.81 ACRESPremier Sotheby's International Realty
 0.57 ACRESIvester Jackson Christie's
 0.68 ACRESBetter Homes and Gardens Real Estate Paracle
 0.96 ACRESKeller Williams Unlimited
 1.79 ACRESGiving Tree Realty
 See more homes for sale inDavidson




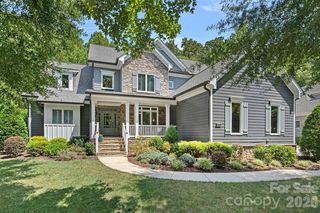
New Listings near 1807 Charden Rd
 0.51 ACRESHoward Hanna Allen Tate Lake Norman
 0.48 ACRESIvester Jackson Christie's
 OPEN SAT, 12-2PM1.03 ACRESKeller Williams Lake Norman
 0.45 ACRESHoward Hanna Allen Tate Lake Norman
 0.42 ACRESIvester Jackson Christie's
 12.49 ACRESCarolina Real Estate Experts The Dan Jones Group
 0.28 ACRESPuma & Associates Realty, Inc.
 19.68 ACRESKeller Williams Unified
 NEW CONSTRUCTION
- See more homes for sale inDavidson


Frequently asked questions about 1807 Charden Rd
- What is the estimated monthly payment for 1807 Charden Rd?Based on a $1,995,000 list price with 20% down at today's rates, the estimated monthly payment for 1807 Charden Rd in Davidson, NC is approximately $11,608 (about $10,402 principal & interest, $1,131 property taxes, and $75 homeowner's insurance). This is an estimate. Actual payment depends on your loan terms.
- How does the list price for 1807 Charden Rd compare to homes in Davidson?1807 Charden Rd in Davidson, NC is listed at $1,995,000, about 170% above the $738K median sale price in Davidson.
- What do residents say about Davidson?Residents describe Davidson, NC as dog-friendly, easy to park in, and pedestrian-friendly. See homes for sale in Davidson, NC.
- What are the closest schools to 1807 Charden Rd?The closest schools to 1807 Charden Rd in Davidson, NC are Davidson K-8 School (Elementary/Middle, rated 9/10), William Amos Hough High (rated 7/10).
- Does 1807 Charden Rd have air conditioning?Yes, 1807 Charden Rd in Davidson, NC has air conditioning.
- Does 1807 Charden Rd have a pool?Yes, 1807 Charden Rd in Davidson, NC has a pool.
1807 Charden Rd, Davidson, NC 28036 is a 4 bedroom, 5 bathroom, 3,776 sqft single-family home built in 2007. This property is currently available for sale and was listed by Canopy MLS as distributed by MLS GRID on Aug 9, 2026. The MLS # for this home is MLS# 4410919.