


$700,000
Original price: $710,000
 5 Beds
 3.5 Baths
 4,558 sqft (on 0.26 acres)
11320 E SPAULDING Avenue, Mesa, AZ 85212
We estimate this home will sell faster than 92% nearby.
Home Highlights

Single-Family Home

Built in 2006

0.26 acre lot

$154/sqft

Garage

HOA $59/mo
Local Information
- Map ViewExplore the area around 11320 E SPAULDING Avenue.

- Schools1 Preschool School1 Elementary School2 Middle Schools1 High School

- Shop & Eat

-- mins to
About this House
What's unique:Extended covered patioEat-in kitchenRv gateImmaculate move-in-ready interiorSpa-like bathroomBeautiful low-maintenance backyard
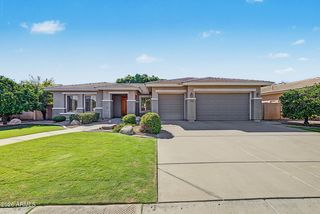
Welcome home to this gorgeous 4,558 SF, 5-bedroom, 3.5-bath residence featuring a NEW ROOF and an expansive corner lot! Offering an exceptional blend of space, functionality, and style, this home features a 3-car garage, extended driveway, and RV gate, providing plenty of parking and storage.
Step inside to an immaculate, move-in-ready interior with NO CARPET, featuring tile and laminate wood flooring throughout. The thoughtfully designed main level offers two spacious living areas, each anchored by a stunning gas fireplace with floor-to-ceiling stone, creating a warm and impressive focal point. The main floor also includes a formal dining area, breakfast nook, eat-in kitchen, powder room, and generously sized laundry room with abundant cabinetry. Also included is an owned H20 concepts full home filtration system!
The highly desirable main-floor primary suite offers a private retreat with a spa-like bathroom and oversized walk-in closet with exceptional storage. Upstairs, an oversized loft with its own walk-in closet provides even more flexible living space, along with four spacious bedrooms and two full bathrooms, including a convenient Jack-and-Jill bath. Two of the secondary bedrooms also feature walk-in closets.
The versatile floor plan is ideal for multigenerational living, with a private, closed-off wing offering additional separation and flexibility. A separate balcony adds even more usable outdoor space and makes the upstairs layout perfect for extended family, guests, or those simply wanting extra room to spread out.
Outside, enjoy a beautiful low-maintenance backyard complete with an extended covered patio, artificial turf, firepit, and mature landscaping. It's an ideal space for entertaining, relaxing, or enjoying Arizona evenings. The community also offers a playground just down the street, along with walking and biking paths, all while maintaining a low HOA.
With 4,558 SF of living space, 5 bedrooms, a new roof, main-floor primary suite, oversized loft, multigenerational flexibility, 3-car garage, RV gate, and an incredible amount of living space, this home truly offers room for everyone. Two of the hvac units have been updated with new fans for added piece of mind!
Perfect for multigenerational households, or anyone looking for an abundance of space without sacrificing functionality.
Step inside to an immaculate, move-in-ready interior with NO CARPET, featuring tile and laminate wood flooring throughout. The thoughtfully designed main level offers two spacious living areas, each anchored by a stunning gas fireplace with floor-to-ceiling stone, creating a warm and impressive focal point. The main floor also includes a formal dining area, breakfast nook, eat-in kitchen, powder room, and generously sized laundry room with abundant cabinetry. Also included is an owned H20 concepts full home filtration system!
The highly desirable main-floor primary suite offers a private retreat with a spa-like bathroom and oversized walk-in closet with exceptional storage. Upstairs, an oversized loft with its own walk-in closet provides even more flexible living space, along with four spacious bedrooms and two full bathrooms, including a convenient Jack-and-Jill bath. Two of the secondary bedrooms also feature walk-in closets.
The versatile floor plan is ideal for multigenerational living, with a private, closed-off wing offering additional separation and flexibility. A separate balcony adds even more usable outdoor space and makes the upstairs layout perfect for extended family, guests, or those simply wanting extra room to spread out.
Outside, enjoy a beautiful low-maintenance backyard complete with an extended covered patio, artificial turf, firepit, and mature landscaping. It's an ideal space for entertaining, relaxing, or enjoying Arizona evenings. The community also offers a playground just down the street, along with walking and biking paths, all while maintaining a low HOA.
With 4,558 SF of living space, 5 bedrooms, a new roof, main-floor primary suite, oversized loft, multigenerational flexibility, 3-car garage, RV gate, and an incredible amount of living space, this home truly offers room for everyone. Two of the hvac units have been updated with new fans for added piece of mind!
Perfect for multigenerational households, or anyone looking for an abundance of space without sacrificing functionality.
Last check for updates: about 5 hours ago
Listing courtesy of Taylor N Tucker, (218) 255-3907
Keller Williams Realty Sonoran Living
Source: ARMLS, MLS#7089925
All information should be verified by the recipient and none is guaranteed as accurate by ARMLS.
We estimate this home will sell faster than 92% nearby.
Home Details for 11320 E SPAULDING Avenue

|
|---|
Beds & Baths Number of Bedrooms: 5Number of Bathrooms: 4Number of Bathrooms (full): 3Number of Bathrooms (half): 1 |
Dimensions and Layout Living Area: 4558 Square Feet |
Appliances & Utilities Appliances: Dryer, Washer, Gas Stub for Range, Built-in Microwave, Dishwasher, Disposal, Gas CooktopDishwasherDisposalDryerLaundry: InsideWasher |
Heating & Cooling Heating: Natural GasHas CoolingAir Conditioning: Central Air,Ceiling Fan(s),Programmable ThmstatHas HeatingHeating Fuel: Natural Gas |
Fireplace & Spa Number of Fireplaces: 2Fireplace: Fire Pit, Family Room, Living Room, GasSpa: NoneHas a Fireplace |
Windows, Doors, Floors & Walls Window: Double Pane WindowsFlooring: Tile, Wood |
Levels, Entrance, & Accessibility Stories: 2Number of Stories: 2Floors: Tile, Wood |
View Has a ViewView: Mountain(s) |

|
|---|
Exterior Home Features Roof: TilePatio / Porch: CoveredFencing: BlockExterior: BalconyFoundation: Slab |
Parking & Garage Number of Garage Spaces: 3Number of Covered Spaces: 3Open Parking Spaces: 4No CarportHas a GarageHas Open ParkingParking Spaces: 7Parking: Garage Door Opener,Direct Access,Attch'd Gar Cabinets,Assigned |
Frontage Responsible for Road Maintenance: City Maintained RoadRoad Surface Type: PavedNot on Waterfront |
Water & Sewer Sewer: Public Sewer |
Farm & Range Not Allowed to Raise Horses |

|
|---|
Cumulative Days on Market: 43Days on Market: 43 |

|
|---|
Year Built Year Built: 2006 |
Property Type / Style Property Type: ResidentialProperty Subtype: Single Family ResidenceArchitecture: Other |
Building Construction Materials: Stucco, Wood Frame, PaintedNot Attached Property |
Property Information Parcel Number: 31214368 |

|
|---|
Price List Price: $700,000Price Per Sqft: $154 |
Status Change & Dates Possession Timing: Close Of Escrow |

|
|---|
MLS Status: Active |

|
|---|
Direction & Address City: MesaCommunity: GILA RIVER RANCHES |
School Information Elementary School: Gateway Polytechnic AcademyElementary School District: Queen Creek Unified DistrictJr High / Middle School: Eastmark High SchoolHigh School: Eastmark High SchoolHigh School District: Queen Creek Unified District |

|
|---|
Listing Agent Listing ID: 7089925 |

|
|---|
Building Details Builder Name: Meritage |
Building Area Building Area: 4558 Square Feet |

|
|---|
Community Features: Playground, Biking/Walking Path |
Other Playground |

|
|---|
HOA Fee Includes: Maintenance GroundsHOA Name: Desert Valley HOAHOA Phone: 480-539-1396Has an HOAHOA Fee: $177/Quarterly |

|
|---|
Lot Area: 0.26 acres |

|
|---|
Listing Terms: VA Loan, Cash, Conventional, 1031 Exchange |

|
|---|
Energy Efficiency Features: Multi-Zones |

|
|---|
Business Information Ownership: Fee Simple |

|
|---|
Mls Number: 7089925 |

|
|---|
PlaygroundBiking/Walking Path |
Price and Tax history
| Date | Event | Price |
|---|---|---|
Nov 6, 2026 Source: ARMLS #7089925 | PriceChange | $700,000 Price decreased by 1% |
Oct 30, 2026 Source: ARMLS #7089925 | PriceChange | $710,000 Price decreased by 1% |
Oct 28, 2026 Source: ARMLS #7089925 | PriceChange | $715,000 Price decreased by 1% |
Oct 21, 2026 Source: ARMLS #7089925 | PriceChange | $725,000 Price decreased by 1% |
Oct 6, 2026 Source: ARMLS #7089925 | Listed For Sale | $730,000 |
Feb 9, 2024 Source: ARMLS #6646555 | Sold | $719,000 |
Jan 12, 2024 Source: ARMLS #6646555 | Pending | $719,000 |
Jan 5, 2024 Source: ARMLS #6646555 | Listed For Sale | $719,000 |
Mar 17, 2008 Source: ARMLS #2929789 | Sold | $380,000 |
Jan 9, 2008 Source: N/A | Sold | $448,937 |
Sep 28, 2006 Source: N/A | Sold | $527,426 |
| Year | Property tax | Tax assessment |
|---|---|---|
| 2025 | $2,919 | $605,000 |
Home facts updated by county records
Around this home
What Locals Say about Mesa
At least 3347 Trulia users voted on each feature.

87 % Say it's dog friendly

85 % Say there are sidewalks

85 % Say car is needed

78 % Say parking is easy

74 % Say there's holiday spirit

70 % Say yards are well-kept

69 % Say streets are well-lit

65 % Say kids play outside

63 % Say it's quiet

63 % Say people would walk alone at night

58 % Say it's walkable to grocery stores

52 % Say it's walkable to restaurants

46 % Say neighbors are friendly

46 % Say they plan to stay for at least 5 years

31 % Say there's wildlife

27 % Say there are community events
Sourced by Trulia users. Learn more about our methodology.
Market trends in Mesa
Last updated October 2026
Avg. sale price
$427K
Sale-to-List Price
99.2%
0.2%MoM
Price per sq ft
$252
$1MoM
Available listings
2093
191MoM
Sourced by Trulia Market Trends
Home Value
Learn more about this home's value by checking out the value of nearby homes and how much similar homes have sold for.
Comparable sales
These are recently sold homes that have a similar location or other similar features to this home, like bedrooms, bathrooms, and square footage. Get a sense of the expected prices in the area by viewing these homes.Address | Distance | Property Type | Sold Price | Sold Date | Bed | Bath | Sqft |
|---|---|---|---|---|---|---|---|
0.06 | Single-Family Home | $700,000 | 06/18/26 | 5 | 3.5 | 4,558 | |
0.10 | Single-Family Home | $635,000 | 07/03/26 | 5 | 3.5 | 4,517 | |
0.04 | Single-Family Home | $785,000 | 11/26/25 | 5 | 3 | 3,649 | |
0.07 | Single-Family Home | $805,000 | 05/05/26 | 5 | 4 | 3,999 | |
0.13 | Single-Family Home | $725,000 | 06/23/26 | 4 | 3 | 3,346 | |
0.20 | Single-Family Home | $925,000 | 02/23/26 | 5 | 3.5 | 4,517 | |
0.28 | Single-Family Home | $639,000 | 05/21/26 | 5 | 4 | 3,999 | |
0.22 | Single-Family Home | $575,000 | 12/18/25 | 5 | 2.5 | 2,747 | |
0.25 | Single-Family Home | $615,000 | 01/16/26 | 4 | 2.5 | 3,080 |
Nearby home prices
Get a sense of expected prices in the area by checking the value of nearby homes.Address | Distance | Price | Bed | Bath | Sqft | Status |
|---|---|---|---|---|---|---|
0.02 | $760,600 | 4 | 3 | 3,700 | Off Market | |
0.02 | $758,400 | 5 | 3.5 | 3,841 | Off Market | |
0.03 | $765,100 | 5 | 4 | 4,558 | Off Market | |
0.03 | $741,800 | 4 | 3 | 3,346 | Off Market | |
0.03 | $720,900 | 5 | 4 | 4,517 | Off Market | |
0.03 | $677,300 | Studio | 5 | 4,517 | Off Market | |
0.03 | $702,900 | 5 | 4 | 3,841 | Off Market | |
0.04 | $748,200 | Studio | 4 | 3,346 | Off Market | |
0.04 | $750,800 | Studio | 4 | 3,346 | Off Market | |
0.04 | $651,100 | 4 | 3 | 3,640 | Off Market | |
0.04 | $695,700 | 5 | 3 | 3,950 | Off Market | |
0.04 | $773,500 | 5 | 3 | 3,649 | Off Market | |
0.05 | $657,400 | 5 | 3 | 3,346 | Off Market | |
0.05 | $713,100 | Studio | 4 | 3,841 | Off Market | |
0.05 | $762,800 | 5 | 3.5 | 4,520 | Off Market | |
0.06 | $902,400 | 5 | 3 | 3,530 | Off Market | |
0.06 | $670,600 | 5 | 3 | 3,392 | Off Market | |
0.06 | $770,300 | 4 | 3 | 3,392 | Off Market | |
0.06 | $787,100 | 5 | 3.5 | 4,517 | Off Market | |
0.06 | $731,600 | Studio | 5 | 4,517 | Off Market |
LGBTQ Local Legal Protections
LGBTQ Local Legal Protections


Taylor N Tucker, Keller Williams Realty Sonoran Living
Agent Phone: (218) 255-3907
Similar Homes You May Like
 0.27 ACRESMy Home Group Real Estate, ARMLS
 Berkshire Hathaway HomeServices Arizona Properties, ARMLS
 OPEN SAT, 12-3PMCentury 21 Arizona Foothills, ARMLS
 0.31 ACRESWeichert, Realtors - Courtney Valleywide, ARMLS
 0.26 ACRESSundance Properties, ARMLS
 OPEN SUN, 11-1PM0.26 ACRESSERHANT., ARMLS
 Keller Williams Integrity First Realty, ARMLS
 Rise 24 Real Estate LLC, ARMLS
 Southwest Mountain Realty, LLC, ARMLS
 0.26 ACRESKeller Williams Integrity First Realty, ARMLS
 Berkshire Hathaway HomeServices Arizona Properties, ARMLS
 Keller Williams Integrity First Realty, ARMLS
 HomeSmart Lifestyles, ARMLS
 See more homes for sale inMesa




New Listings near 11320 E SPAULDING Avenue
 Keller Williams Integrity First Realty, ARMLS
 NEW - 4 HRS AGOProSmart Realty, ARMLS
 NEW - 1 DAY AGONEW CONSTRUCTION0.3 ACRESTri Pointe Homes Arizona Realty, ARMLS
 OPEN WED, 10-5PMDRH Properties Inc, ARMLS
 NEW CONSTRUCTIONDRH Properties Inc, ARMLS
 Keller Williams Integrity First Realty, ARMLS
 NEW CONSTRUCTIONMeritage Homes of Arizona, Inc, ARMLS
 0.26 ACRESKeith Jackson Realty, ARMLS
- See more homes for sale inMesa


Frequently asked questions about 11320 E SPAULDING Avenue
- What is the estimated monthly payment for 11320 E SPAULDING Avenue?Based on a $700,000 list price with 20% down at today's rates, the estimated monthly payment for 11320 E SPAULDING Avenue in Mesa, AZ is approximately $4,219 (about $3,905 principal & interest, $239 property taxes, and $75 homeowner's insurance). This is an estimate. Actual payment depends on your loan terms.
- How does the list price for 11320 E SPAULDING Avenue compare to homes in Mesa?11320 E SPAULDING Avenue in Mesa, AZ is listed at $700,000, about 64% above the $427K median sale price in Mesa.
- What do residents say about Mesa?Residents describe Mesa, AZ as dog-friendly, pedestrian-friendly, and easy to park in. See homes for sale in Mesa, AZ.
- What are the closest schools to 11320 E SPAULDING Avenue?The closest schools to 11320 E SPAULDING Avenue in Mesa, AZ are Eastmark High School (Middle, rated 6/10), Gateway Polytechnic Academy (Pre-K/Elementary/Middle, rated 6/10).
- Does 11320 E SPAULDING Avenue have air conditioning?Yes, 11320 E SPAULDING Avenue in Mesa, AZ has air conditioning.
- Does 11320 E SPAULDING Avenue have laundry facilities?Yes, 11320 E SPAULDING Avenue in Mesa, AZ has in-unit laundry.
11320 E SPAULDING Avenue, Mesa, AZ 85212 is a 5 bedroom, 4 bathroom, 4,558 sqft single-family home built in 2006. This property is currently available for sale and was listed by ARMLS on Oct 6, 2026. The MLS # for this home is MLS# 7089925.